
3824 NW 122nd Ter, Sunrise, FL 33323
Local realty services provided by:Countywide Properties ERA Powered
Listed by: patricia barney
Office: united realty group inc954-450-2000
MLS#:A12059694
Source:SEFMLS
Price summary
- Price:$419,000
- Price per sq. ft.:$278.22
- Monthly HOA dues:$399
About this home
BACK ON THE MARKET! Updated 3-bedroom, 2.5-bath waterfront townhome in Colony Courts II, Sunrise! Features NEW plumbing throughout, NEW flooring, NEW electrical panels, 2026 roof, impact protection, and renovated bathrooms. Updated kitchen with wood cabinetry, granite countertops, stainless steel appliances, breakfast bar, and charming window seat. Enjoy a spacious lakefront patio with outdoor storage, faux fireplace, security cameras, and primary suite with walk-in closet. Pet-friendly community with pool and low HOA fees. Association approval required for purchase or rental. Modern finishes, waterfront views, and move-in ready!
A MUST SEE!
Close to shopping, Sawgrass Expressway, Florida Panthers Amerant Bank Arena, I595, and I75. Easy to show.
Contact an agent
Home facts
- Year built:1992
- Subdivision & Development:TWIN FOUNTAINS PHASE TWO
- Listing ID #:A12059694
- Updated:November 18, 2026 at 11:04 AM
Rooms and interior
- Bedrooms:3
- Total bathrooms:3
- Full bathrooms:2
- Half bathrooms:1
- Flooring:Ceramic Tile
- Dining Description:Breakfast Bar, Kitchen/Dining Combo
- Kitchen Description:Dishwasher, Disposal, Electric Range, Ice Maker, Kitchen/Dining Combo, Microwave, Pantry, Refrigerator
- Bedroom Description:Upper Level Primary, Walk-In Closets
- Living area:1,444 sq. ft.
Heating and cooling
- Cooling:Ceiling Fans, Central Air, Electric
- Heating:Central, Electric
- Central air:Yes
Structure and exterior
- Roof:Shingle
- Year built:1992
- Building area:1,444 sq. ft.
- Lot area:0.02 Acres
- Architectural Style:Two Story
- Construction Materials:Block
- Exterior Features:Open, Porch, Security High Impact Doors
- Levels:2 Story
Schools
- High school:Piper
- Middle school:Westpine
- Elementary school:Sandpiper
Utilities
- Water:Public
- Sewer:Public Sewer
Finances and disclosures
- Price:$419,000
- Price per sq. ft.:$278.22
- Tax amount:$6,586 (2025)
Features and amenities
- Appliances:Dishwasher, Disposal, Electric Range, Electric Water Heater, Ice Maker, Microwave, Refrigerator
- Laundry features:Dryer Hookup, Washer Hookup
- Amenities:Blinds, Fireplace, Lighting, Pantry, Vaulted Ceilings
- Pool features:Community
New listings near 3824 NW 122nd Ter
- New
 $145,000Active3 beds 2 baths1,669 sq. ft.
8900 NW 26th Pl, Sunrise, FL 33322
MLS# A12125436Listed by: EXP REALTY LLC - New
 $220,900Active2 beds 2 baths840 sq. ft.
9944 Nob Hill Ct #9944, Sunrise, FL 33351
MLS# A12125421Listed by: RE/MAX CONCIERGE - New
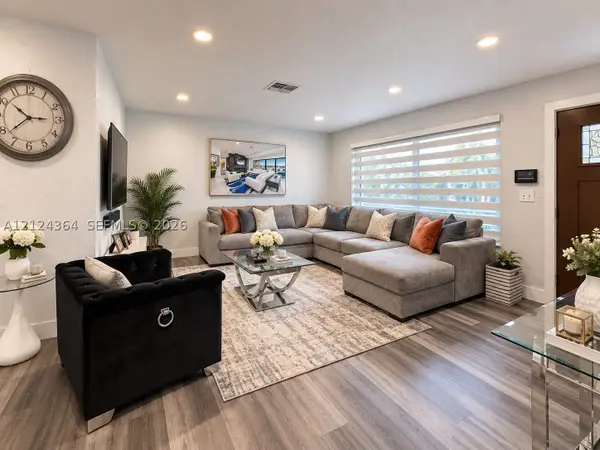 $489,900Active3 beds 2 baths1,617 sq. ft.
1479 NW 63rd Ave, Sunrise, FL 33313
MLS# A12124364Listed by: CENTURY 21 INTEGRA - New
 $159,900Active2 beds 2 baths850 sq. ft.
8325 Sunrise Lakes Blvd #112, Sunrise, FL 33322
MLS# A12125261Listed by: POTENTIAL PROPERTY GROUP - New
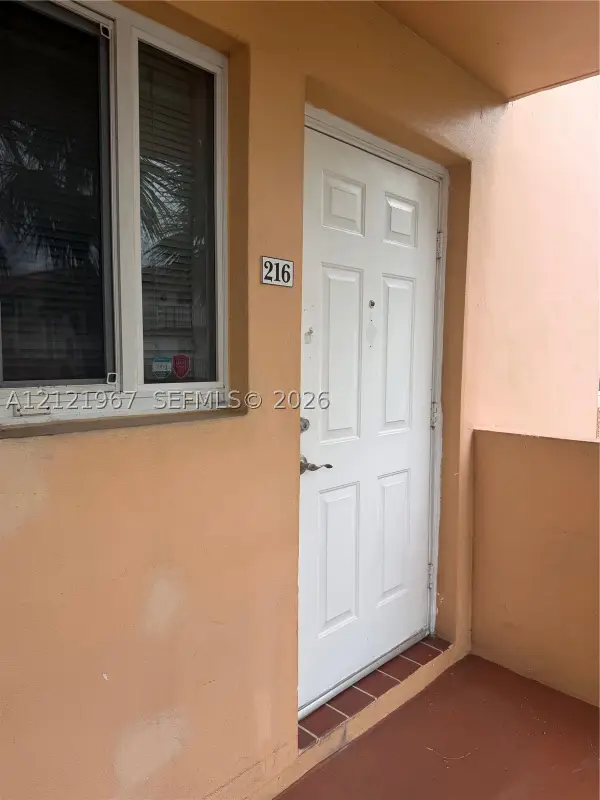 $129,900Active2 beds 2 baths
5950 Del Lago Citcle #216, Sunrise, FL 33313
MLS# A12121967Listed by: SHIRLEY FERREIRA, LIC. R.E. BR - New
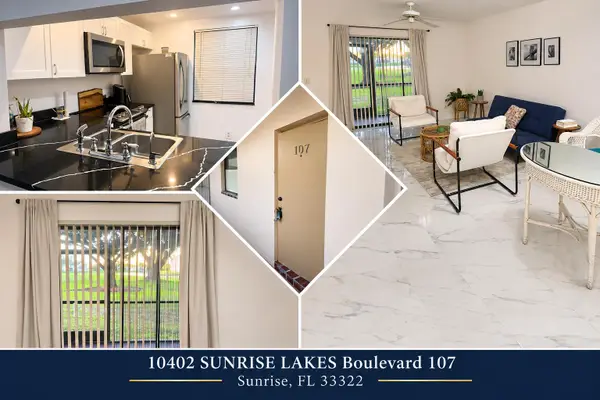 $129,788Active2 beds 2 baths810 sq. ft.
10402 Sunrise Lakes Boulevard #107, Sunrise, FL 33322
MLS# B26100962Listed by: SHANE LALLA REAL ESTATE - New
 $659,997Active3 beds 3 baths1,500 sq. ft.
3381 NW 125th Ln #1, Sunrise, FL 33323
MLS# A12122420Listed by: DORAL SERVICE REALTY INC. - Open Sat, 10am to 1pmNew
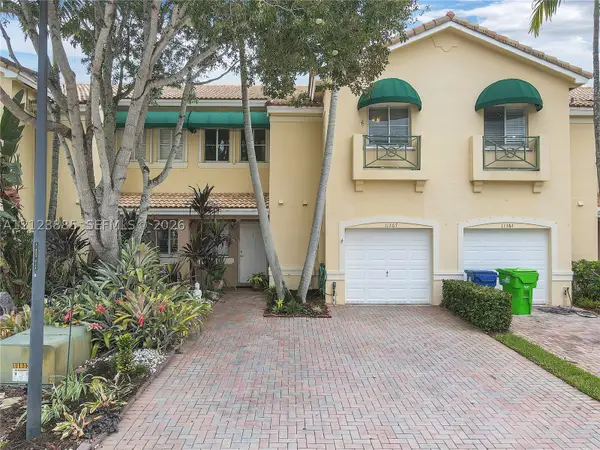 $379,900Active2 beds 3 baths1,498 sq. ft.
11367 NW 34th Pl, Sunrise, FL 33323
MLS# A12123885Listed by: LIFESTYLE INTERNATIONAL REALTY - New
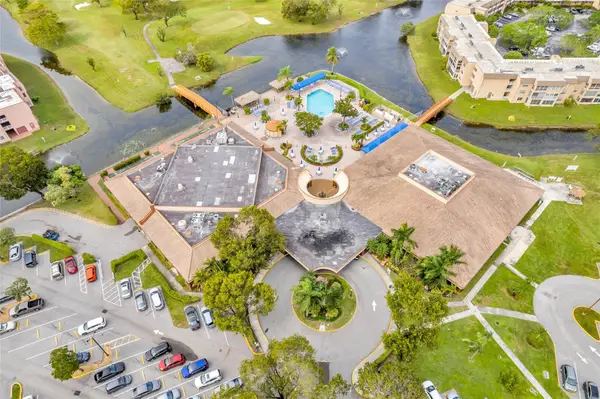 $157,500Active2 beds 2 baths850 sq. ft.
2781 N Pine Island Road #Apt 312, Sunrise, FL 33322
MLS# B26100753Listed by: SOL REALTY LLC - New
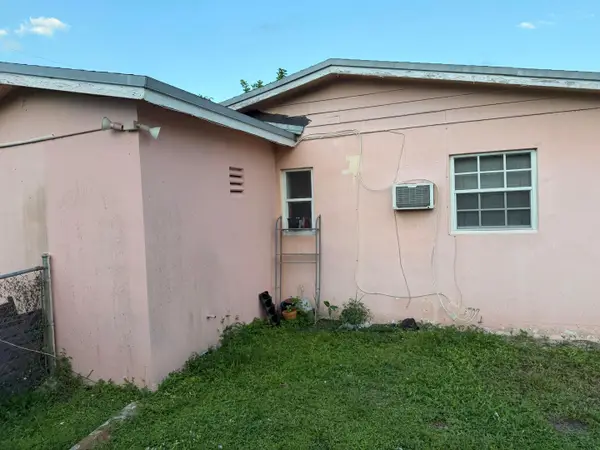 $296,000Active3 beds 2 baths864 sq. ft.
6241 NW 20th Street, Sunrise, FL 33313
MLS# B26100774Listed by: VANTASURE REALTY LLC


Protect your home and budget from life's surprises with an Assurant Home Warranty, backed by a partner that supports you through every step of homeownership. Explore Plans.
© 2023 - 2026 ERA Franchise Systems LLC. All rights reserved. ERA Franchise Systems LLC fully supports the principles of the Fair Housing Act and the Equal Opportunity Act. ERA, ERA Real Estate powered, and their respective logos are registered service marks of ERA Franchise Systems LLC. Each office is independently owned and operated.