
4316 NW 120th Lane #A, Sunrise, FL 33323
Local realty services provided by:Reliant Realty ERA Powered
Listed by: adrian neil
Office: neil realty group llc.
MLS#:B26090838
Source:RMLS
Price summary
- Price:$395,000
- Price per sq. ft.:$302.45
- Monthly HOA dues:$130
About this home
This 3-bedroom, 2-bathroom townhouse in Sunrise Manor West offers 1,126 square feet of single-level living in a well-established Sunrise community. The open floor plan maximizes the efficient layout, providing comfortable proportions throughout. Built as a townhouse with straightforward one-story design, this property delivers the practicality and value that define solid residential ownership. Whether as a primary residence or investment, the combination of three bedrooms and two full baths meets broad household needs while maintaining a compact, manageable footprint ideal for simplified maintenance and utility costs.
Contact an agent
Home facts
- Year built:1986
- Subdivision & Development:SUNRISE MANOR WEST
- Listing ID #:B26090838
- Added:2 day(s) ago
- Updated:October 23, 2026 at 03:56 PM
Rooms and interior
- Bedrooms:3
- Total bathrooms:2
- Full bathrooms:2
- Flooring:Ceramic Tile
- Kitchen Description:Dishwasher, Disposal, Microwave, Refrigerator
- Living area:1,126 sq. ft.
Heating and cooling
- Cooling:Central Air
- Heating:Central, Electric
- Central air:Yes
Structure and exterior
- Roof:Shingle
- Year built:1986
- Building area:1,126 sq. ft.
- Construction Materials:Stucco
- Exterior Features:Porch, Screened
- Levels:1 Story
Schools
- High school:Piper
- Middle school:Westpine
- Elementary school:Sandpiper (Broward)
Utilities
- Water:Public, Water Available
- Sewer:Public Sewer
Finances and disclosures
- Price:$395,000
- Price per sq. ft.:$302.45
- Tax amount:$6,350 (2025)
Features and amenities
- Appliances:Dishwasher, Disposal, Dryer, Microwave, Refrigerator, Washer
- Laundry features:Dryer, Washer
- Pool features:Association, Pool
Parking
- Total parking spaces:2
New listings near 4316 NW 120th Lane #A
- Coming Soon
 $569,000Coming Soon3 beds 3 baths1,611 sq. ft.
12661 NW 32nd Pl, Sunrise, FL 33323
MLS# A12108306Listed by: LOKATION - New
 $99,000Active2 beds 2 baths850 sq. ft.
7891 N Sunrise Lakes Dr #310, Sunrise, FL 33322
MLS# A12111496Listed by: CANVAS REAL ESTATE - New
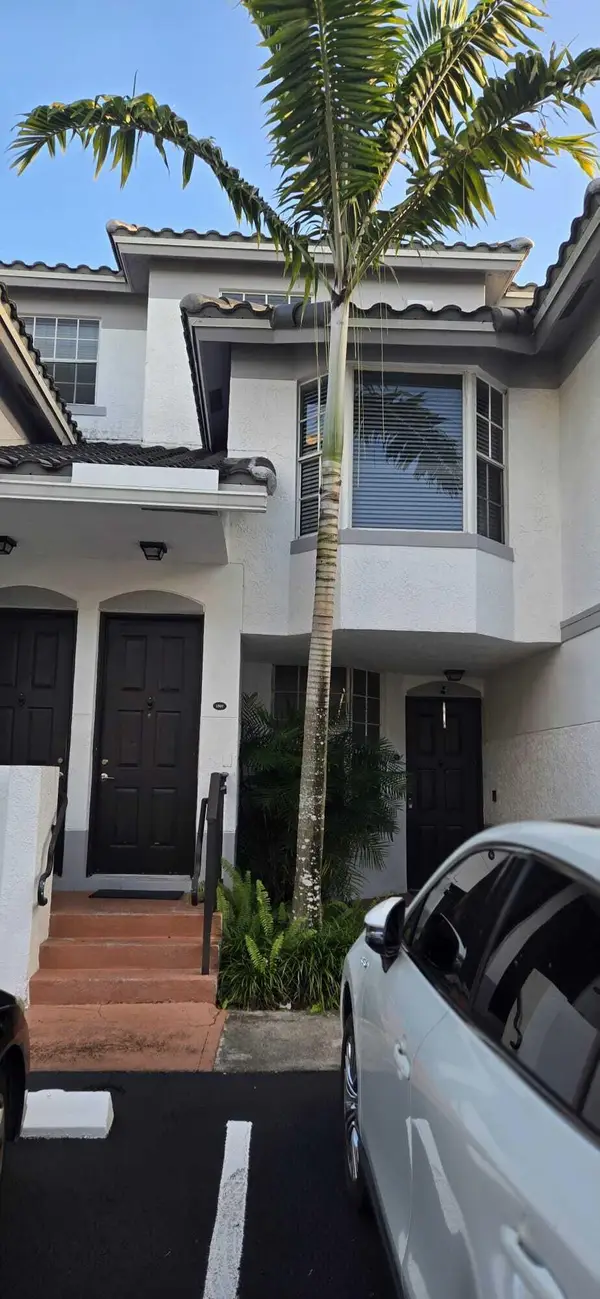 $240,000Active1 beds 1 baths1,068 sq. ft.
781 SW 148th Avenue #1508, Sunrise, FL 33325
MLS# B26091861Listed by: KORES REALTY - New
 $460,000Active2 beds 3 baths1,778 sq. ft.
2681 N Flamingo Rd #TH4S, Sunrise, FL 33323
MLS# A12111773Listed by: AVANTI WAY PREMIERE - Open Sat, 12 to 3pmNew
 $189,999Active3 beds 2 baths989 sq. ft.
3700 N Pine Island Road #210, Sunrise, FL 33351
MLS# B26091764Listed by: UNITED REALTY GROUP, INC - New
 $599,000Active2 beds 2 baths968 sq. ft.
2000 Metropica Way #404, Sunrise, FL 33323
MLS# A12111570Listed by: SHEEN REAL ESTATE SOLUTIONS - New
 $420,000Active2 beds 2 baths1,592 sq. ft.
7700 Sunset Strip, Sunrise, FL 33322
MLS# B26091663Listed by: SOLOMON & ASSOCIATES REALTY IN - New
 $129,999Active2 beds 2 baths850 sq. ft.
9620 Sunrise Lakes Blvd #302, Sunrise, FL 33322
MLS# A12108133Listed by: KELLER WILLIAMS LEGACY - New
 $824,990Active3 beds 3 baths2,047 sq. ft.
7985 NW 25 Ct, Sunrise, FL 33313
MLS# A12111404Listed by: LENNAR REALTY INC - New
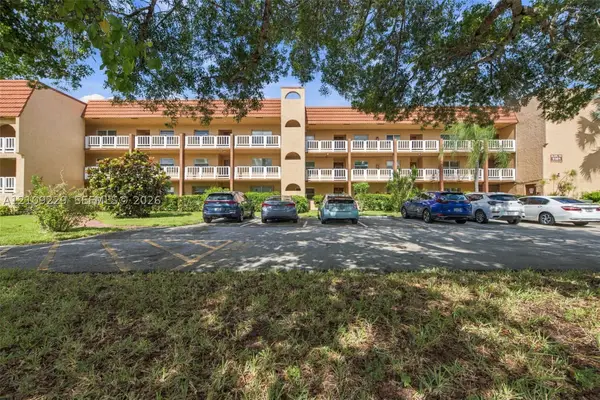 $154,900Active2 beds 2 baths1,030 sq. ft.
9301 Sunrise Lakes Blvd #105, Sunrise, FL 33322
MLS# A12109229Listed by: RELUX REALTY GROUP


Protect your home and budget from life's surprises with an Assurant Home Warranty, backed by a partner that supports you through every step of homeownership. Explore Plans.
© 2023 - 2026 ERA Franchise Systems LLC. All rights reserved. ERA Franchise Systems LLC fully supports the principles of the Fair Housing Act and the Equal Opportunity Act. ERA, ERA Real Estate powered, and their respective logos are registered service marks of ERA Franchise Systems LLC. Each office is independently owned and operated.