
4730 NW 113th Ave, Sunrise, FL 33323
Local realty services provided by:Countywide Properties ERA Powered
Listed by: mercedes garcia
Office: have mercy real estate inc786-547-1294
MLS#:A12120069
Source:SEFMLS
Price summary
- Price:$649,000
- Price per sq. ft.:$443.31
About this home
WELCOME TO ONE OF THE MOST BEAUTIFUL HOMES IN SUNRISE! This stunning 4/2 home welcomes you with a breathtaking garden filled with enchanting flowers and fragrant herbs. Creating a charming first impression from the moment you arrive. Step through the front door and prepare to fall in love! You'll be greeted by a spacious living room that offers a warm and inviting atmospher. The dining room is conveniently situated between the living room and kitchen making it perfect for everyday gatherings. The home features a beautifully remodeled kitchen and bathrooms offering comfort, style and functionality. Step outside onto the charming porch and discover what truly makes this property extraordinary: a spectacular tropical backyard oasis! Enjoy your very own collection of trees, including papaya, mango, avocado, banana, black sapote, jackfruit, and more. Imagine relaxing under the inviting tiki hut, enjoying the peaceful breeze, listenig to music, or entertaining family and friends in your own private tropical paradise. The back yard also features a shed and a station for grilling.
12,530 sq ft of land, oferring endless possibilities for recreation and outdoor fun. Additional upgrades include: New roof, new dishwasher, washer, dryer, and gas stove.. Enjoy the added luxury of fishing right from your own backyard along your canal. Wether you're an avid angler or simply love the peaceful beauty of waterfront living. A beautiful park a few blocks away. This is the home for you!...
Contact an agent
Home facts
- Year built:1983
- Subdivision & Development:SUNRISE GOLF VILLAGE SEC
- Listing ID #:A12120069
- Updated:November 18, 2026 at 11:04 AM
Rooms and interior
- Bedrooms:3
- Total bathrooms:2
- Full bathrooms:2
- Flooring:Ceramic Tile, Tile
- Dining Description:Breakfast Area, Living/Dining Room
- Bathrooms Description:Dual Sinks
- Kitchen Description:Dishwasher, Disposal, Electric Range, Ice Maker, Microwave, Refrigerator, Self Cleaning Oven
- Bedroom Description:Main Level Primary
- Living area:1,179 sq. ft.
Heating and cooling
- Cooling:Ceiling Fans, Central Air
- Heating:Central
- Central air:Yes
Structure and exterior
- Roof:Flat, Tile
- Year built:1983
- Building area:1,179 sq. ft.
- Lot area:0.18 Acres
- Lot Features:Sprinkler System
- Architectural Style:Detached, One Story
- Construction Materials:Block, Brick
- Exterior Features:Fence, Fruit Trees, Patio, Room For Pool, Storm Security Shutters
- Levels:1 Story
Schools
- High school:Piper
- Middle school:Westpine
- Elementary school:Sandpiper
Utilities
- Water:Public
- Sewer:Public Sewer
Finances and disclosures
- Price:$649,000
- Price per sq. ft.:$443.31
- Tax amount:$2,383 (2025)
Features and amenities
- Appliances:Dishwasher, Disposal, Dryer, Electric Range, Ice Maker, Microwave, Refrigerator, Self Cleaning Oven, Washer
- Laundry features:Dryer, Washer
- Amenities:Barbecue
Parking
- Parking description:Attached, Driveway, Garage, Garage Door Opener
- Garage:Yes
- Garage spaces:1
New listings near 4730 NW 113th Ave
- New
 $145,000Active3 beds 2 baths1,669 sq. ft.
8900 NW 26th Pl, Sunrise, FL 33322
MLS# A12125436Listed by: EXP REALTY LLC - New
 $220,900Active2 beds 2 baths840 sq. ft.
9944 Nob Hill Ct #9944, Sunrise, FL 33351
MLS# A12125421Listed by: RE/MAX CONCIERGE - New
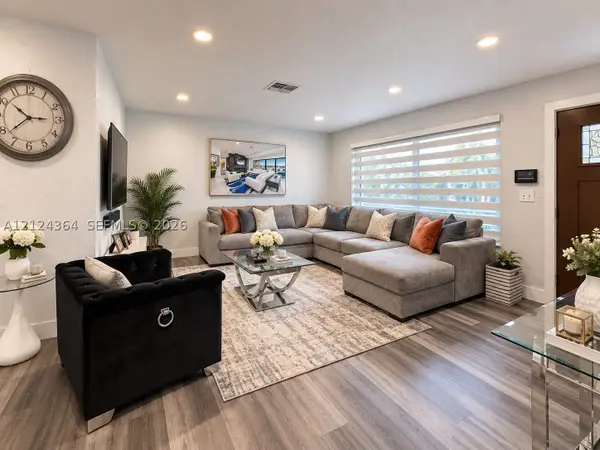 $489,900Active3 beds 2 baths1,617 sq. ft.
1479 NW 63rd Ave, Sunrise, FL 33313
MLS# A12124364Listed by: CENTURY 21 INTEGRA - New
 $159,900Active2 beds 2 baths850 sq. ft.
8325 Sunrise Lakes Blvd #112, Sunrise, FL 33322
MLS# A12125261Listed by: POTENTIAL PROPERTY GROUP - New
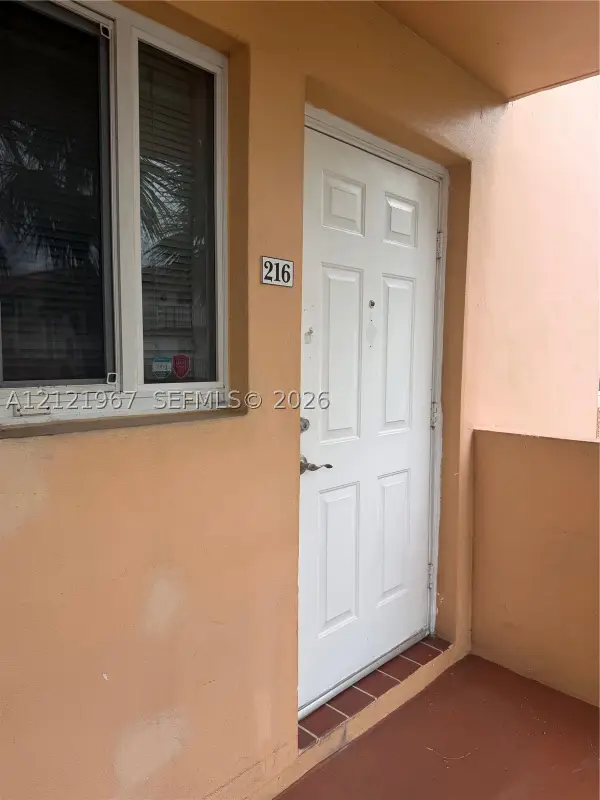 $129,900Active2 beds 2 baths
5950 Del Lago Citcle #216, Sunrise, FL 33313
MLS# A12121967Listed by: SHIRLEY FERREIRA, LIC. R.E. BR - New
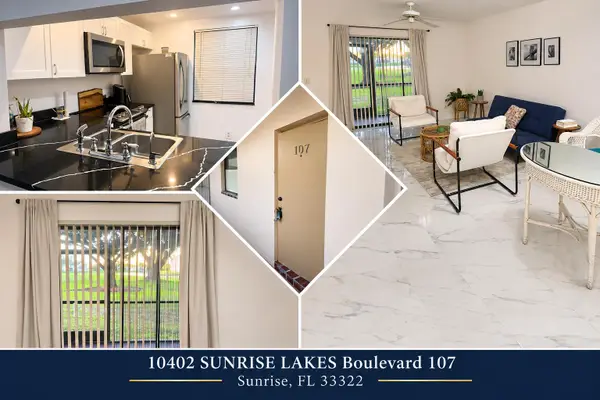 $129,788Active2 beds 2 baths810 sq. ft.
10402 Sunrise Lakes Boulevard #107, Sunrise, FL 33322
MLS# B26100962Listed by: SHANE LALLA REAL ESTATE - New
 $659,997Active3 beds 3 baths1,500 sq. ft.
3381 NW 125th Ln #1, Sunrise, FL 33323
MLS# A12122420Listed by: DORAL SERVICE REALTY INC. - Open Sat, 10am to 1pmNew
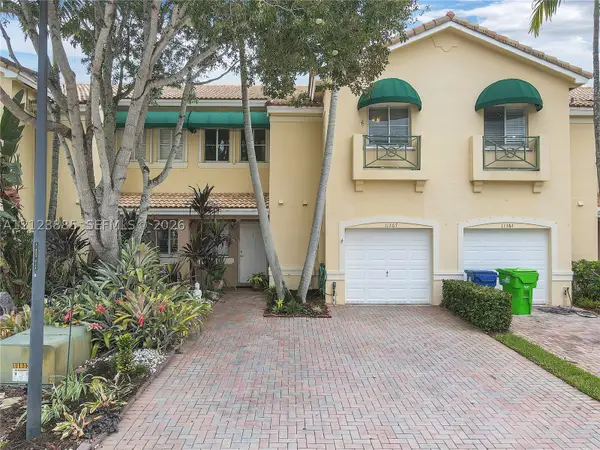 $379,900Active2 beds 3 baths1,498 sq. ft.
11367 NW 34th Pl, Sunrise, FL 33323
MLS# A12123885Listed by: LIFESTYLE INTERNATIONAL REALTY - New
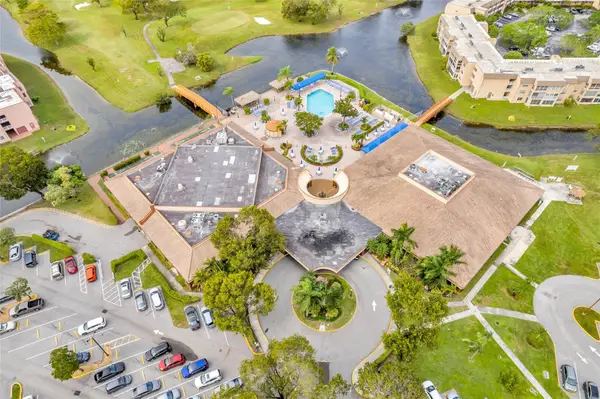 $157,500Active2 beds 2 baths850 sq. ft.
2781 N Pine Island Road #Apt 312, Sunrise, FL 33322
MLS# B26100753Listed by: SOL REALTY LLC - New
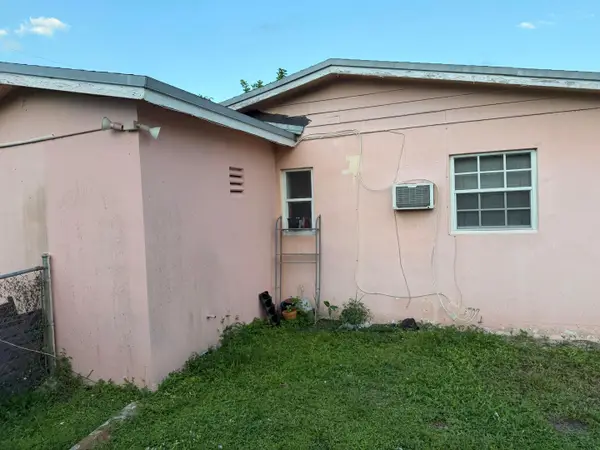 $296,000Active3 beds 2 baths864 sq. ft.
6241 NW 20th Street, Sunrise, FL 33313
MLS# B26100774Listed by: VANTASURE REALTY LLC


Protect your home and budget from life's surprises with an Assurant Home Warranty, backed by a partner that supports you through every step of homeownership. Explore Plans.
© 2023 - 2026 ERA Franchise Systems LLC. All rights reserved. ERA Franchise Systems LLC fully supports the principles of the Fair Housing Act and the Equal Opportunity Act. ERA, ERA Real Estate powered, and their respective logos are registered service marks of ERA Franchise Systems LLC. Each office is independently owned and operated.