
9350 NW 38th Place, Sunrise, FL 33351
Local realty services provided by:Atlantic Shores Realty Expertise ERA Powered
Listed by: paul m willis
Office: tompkins management
MLS#:B26059530
Source:RMLS
Price summary
- Price:$499,900
- Price per sq. ft.:$260.91
- Monthly HOA dues:$13.33
About this home
Sunrise Welleby: 3 Bed 2 Bath Renovated, Garage. Nicely landscaped lot. New high-quality kitchen with pull-out drawers, high-quality stainless steel appliances, a French door refrigerator (with ice maker and chilled water), Glass Range, Microwave, Dishwasher, Disposal, and Beautiful marble counters! Tile in main areas and new carpet in the bedrooms; the primary bedroom has a walk-in closet. New baths with new flooring; the primary bath has a shower, and the second bath has a tub. Nice size closets in the 2nd and 3rd Bedrooms. Newer Roof (2023). Huge 30 x 10 screened in patio! Close to Sawgrass Mall, Restaurants and Highways.
Contact an agent
Home facts
- Year built:1974
- Subdivision & Development:WELLEBY UNIT 2
- Listing ID #:B26059530
- Added:1 day(s) ago
- Updated:August 04, 2026 at 12:44 AM
Rooms and interior
- Bedrooms:3
- Total bathrooms:2
- Full bathrooms:2
- Flooring:Carpet, Tile, Vinyl
- Kitchen Description:Dishwasher, Disposal, Microwave, Refrigerator
- Living area:1,143 sq. ft.
Heating and cooling
- Cooling:Ceiling Fans, Central Air
- Heating:Central
- Central air:Yes
Structure and exterior
- Roof:Composition, Shingle
- Year built:1974
- Building area:1,143 sq. ft.
- Construction Materials:Block
- Exterior Features:Patio, Screened
- Levels:1 Story
Schools
- High school:Piper
- Middle school:Westpine
- Elementary school:Welleby
Utilities
- Water:Public
- Sewer:Public Sewer
Finances and disclosures
- Price:$499,900
- Price per sq. ft.:$260.91
- Tax amount:$7,806 (2025)
Features and amenities
- Appliances:Dishwasher, Disposal, Dryer, Microwave, Refrigerator, Washer
- Laundry features:Dryer, In Garage, Washer
Parking
- Total parking spaces:3
- Parking description:Driveway, Garage
- Garage:Yes
- Garage spaces:1
New listings near 9350 NW 38th Place
- New
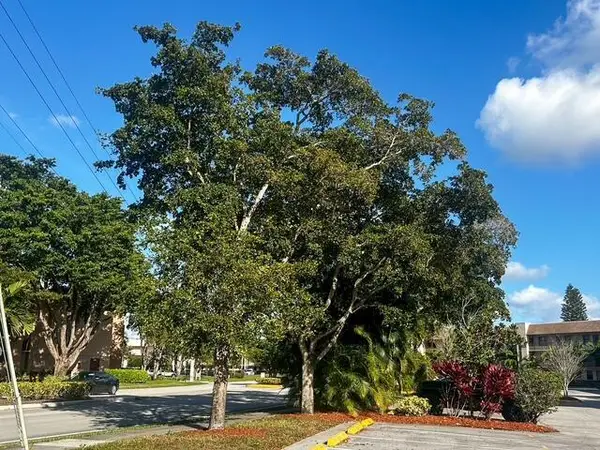 $110,000Active2 beds 2 baths860 sq. ft.
10332 Sunrise Lakes Boulevard #111, Sunrise, FL 33322
MLS# B26059831Listed by: HIGHLIGHT REALTY CORP/LW - New
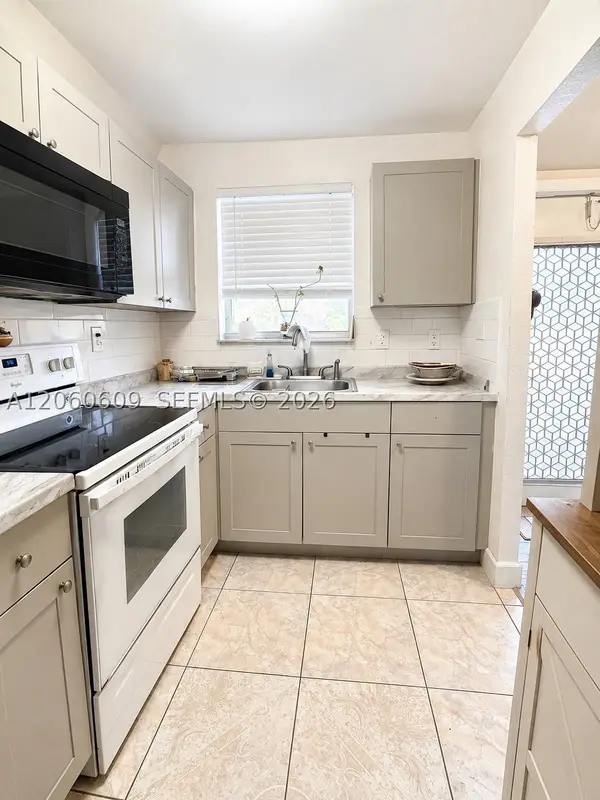 $129,900Active2 beds 2 baths850 sq. ft.
8345 Sunrise Lakes Blvd #203, Sunrise, FL 33322
MLS# A12060609Listed by: POTENTIAL PROPERTY GROUP - New
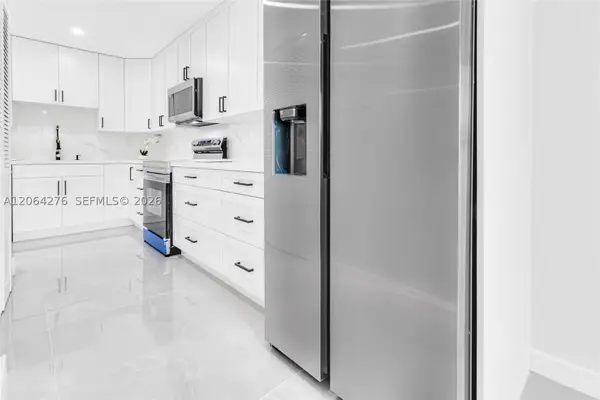 $449,000Active3 beds 2 baths1,487 sq. ft.
8957 NW 44th Ct, Sunrise, FL 33351
MLS# A12064276Listed by: THE KEYES COMPANY - New
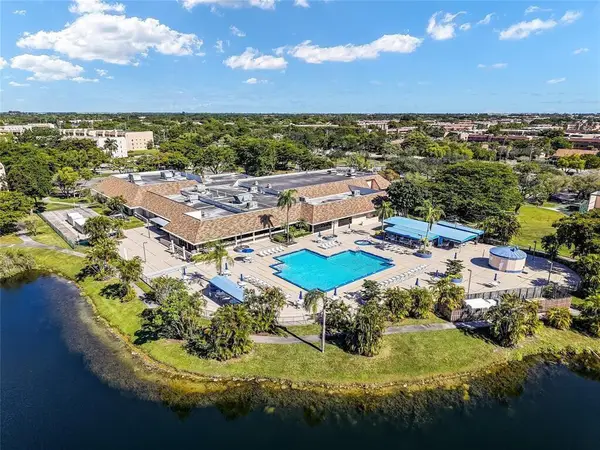 $59,999Active1 beds 2 baths862 sq. ft.
9881 Sunrise Lakes Boulevard #104, Sunrise, FL 33322
MLS# B26059767Listed by: COMPASS FLORIDA, LLC - New
 $150,000Active2 beds 2 baths1,030 sq. ft.
5950 Del Lago Cir #201, Sunrise, FL 33313
MLS# A12064129Listed by: KELLER WILLIAMS REALTY PREMIER PROPERTIES - New
 $49,900Active1 beds 1 baths640 sq. ft.
9641 Sunrise Lakes Boulevard #208, Sunrise, FL 33322
MLS# B26059398Listed by: BALISTRERI REAL ESTATE INC - New
 $375,000Active4 beds 3 baths1,520 sq. ft.
5950 NW 29th Pl #109, Sunrise, FL 33313
MLS# A12055868Listed by: ONE KEY REALTY - New
 $168,000Active2 beds 2 baths960 sq. ft.
2793 NW 104th Avenue #101, Sunrise, FL 33322
MLS# B26059359Listed by: KELLER WILLIAMS LEGACY - New
 $250,000Active1 beds 1 baths744 sq. ft.
9945 Nob Hill Ct #9945, Sunrise, FL 33351
MLS# A12056950Listed by: INTERINVESTMENTS REALTY, INC.


Protect your home and budget from life's surprises with an Assurant Home Warranty, backed by a partner that supports you through every step of homeownership. Explore Plans.
© 2023 - 2026 ERA Franchise Systems LLC. All rights reserved. ERA Franchise Systems LLC fully supports the principles of the Fair Housing Act and the Equal Opportunity Act. ERA, ERA Real Estate powered, and their respective logos are registered service marks of ERA Franchise Systems LLC. Each office is independently owned and operated.