
9437 NW 46th Court, Sunrise, FL 33351
Local realty services provided by:Reliant Realty ERA Powered
Listed by: shari j saifman
Office: coldwell banker realty
MLS#:B26057335
Source:RMLS
Price summary
- Price:$599,000
- Price per sq. ft.:$254.03
About this home
NO HOA! An exceptional one-story waterfront pool home which offers the perfect combination of comfort, style, and breathtaking western sunset views. Step inside a spacious, open-concept living area, featuring soaring vaulted ceilings with an abundance of natural light. Right as you enter the home, your eyes are drawn to the spectacular views of the expansive waterfront. The outdoor living space offers a grand deck, private yard, and charming dock. Relaxing, entertaining, fishing and enjoying peaceful evenings will be in your future. The property is even further enhanced by mature avocado and mango trees, providing both beauty and fresh fruit! This stunning home is located near parks, top schools, major highways, shopping, dining, and the renowned Sawgrass Mills Mall.
Contact an agent
Home facts
- Year built:1979
- Listing ID #:B26057335
- Added:1 day(s) ago
- Updated:July 28, 2026 at 07:41 PM
Rooms and interior
- Bedrooms:4
- Total bathrooms:3
- Full bathrooms:2
- Half bathrooms:1
- Flooring:Ceramic Tile
- Kitchen Description:Dishwasher, Disposal, Freezer, Microwave, Refrigerator
- Living area:1,857 sq. ft.
Heating and cooling
- Cooling:Ceiling Fans, Central Air
- Heating:Central
- Central air:Yes
Structure and exterior
- Roof:Shingle
- Year built:1979
- Building area:1,857 sq. ft.
- Levels:1 Story
Schools
- High school:Piper
- Middle school:Westpine
- Elementary school:Welleby
Utilities
- Water:Public
- Sewer:Public Sewer, Sewer Available
Finances and disclosures
- Price:$599,000
- Price per sq. ft.:$254.03
- Tax amount:$3,925 (2025)
Features and amenities
- Appliances:Dishwasher, Disposal, Dryer, Freezer, Microwave, Refrigerator, Washer
- Laundry features:Dryer, In Garage, Washer
Parking
- Total parking spaces:2
- Parking description:Garage
- Garage:Yes
- Garage spaces:2
New listings near 9437 NW 46th Court
- New
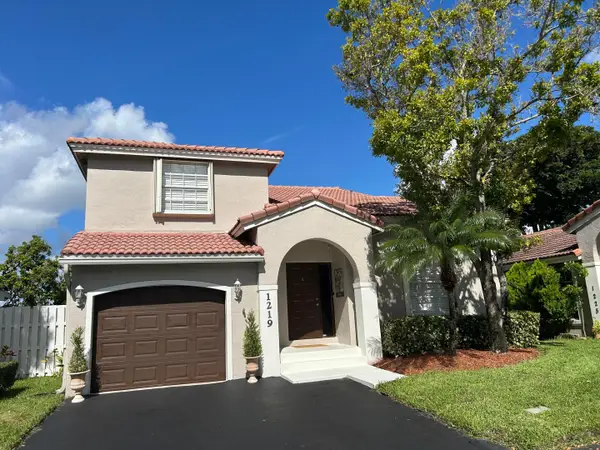 $545,000Active3 beds 3 baths1,529 sq. ft.
1219 NW 126th Terrace, Sunrise, FL 33323
MLS# B26057953Listed by: RE/MAX SELECT GROUP - New
 $225,000Active2 beds 2 baths986 sq. ft.
9938 Nob Hill Lane #9938, Sunrise, FL 33351
MLS# B26057866Listed by: RE/MAX DIRECT - New
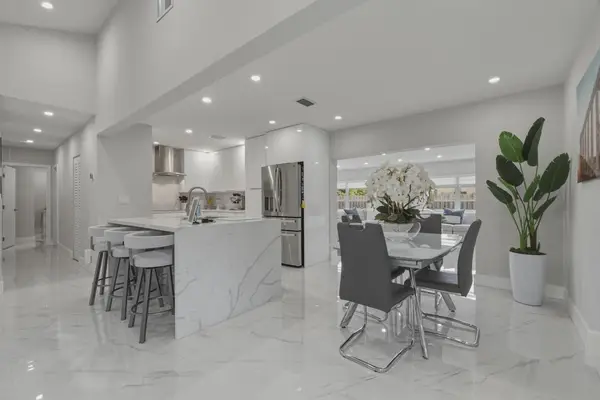 $585,000Active3 beds 2 baths1,610 sq. ft.
11120 NW 27th Place, Sunrise, FL 33322
MLS# B26057765Listed by: LOKATION - Open Sat, 1 to 3pmNew
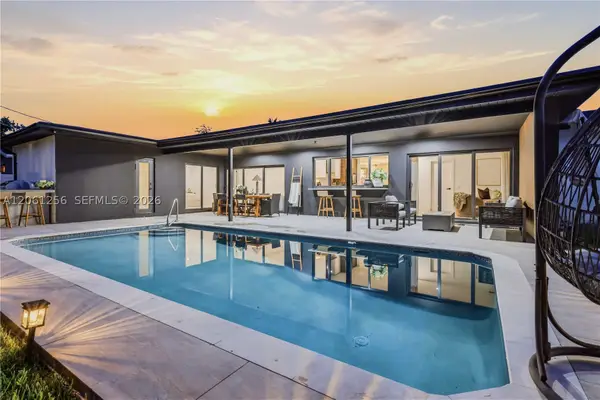 $635,000Active3 beds 2 baths1,671 sq. ft.
2411 NW 98th Ave, Sunrise, FL 33322
MLS# A12061256Listed by: MIAMI LUXURY PROPERTIES - New
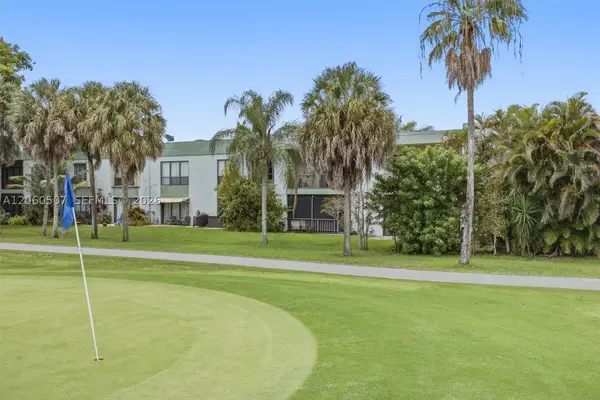 $215,000Active2 beds 2 baths1,155 sq. ft.
4054 N Pine Island Rd #2B, Sunrise, FL 33351
MLS# A12060507Listed by: RE/MAX SELECT GROUP LLC - New
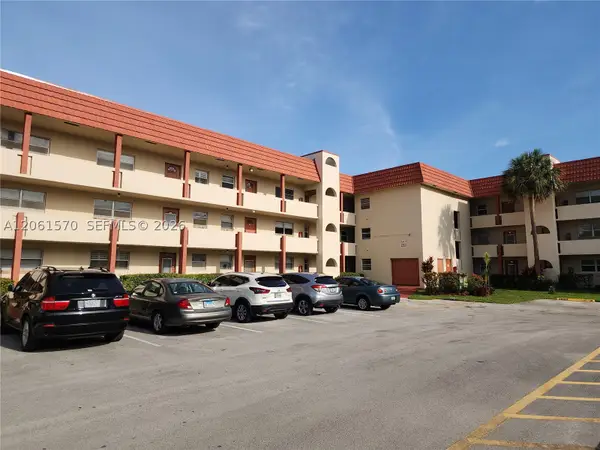 $119,900Active1 beds 1 baths640 sq. ft.
2931 E Sunrise Lakes Dr #205, Sunrise, FL 33322
MLS# A12061570Listed by: ELITE HOMES REALTY, LLC - New
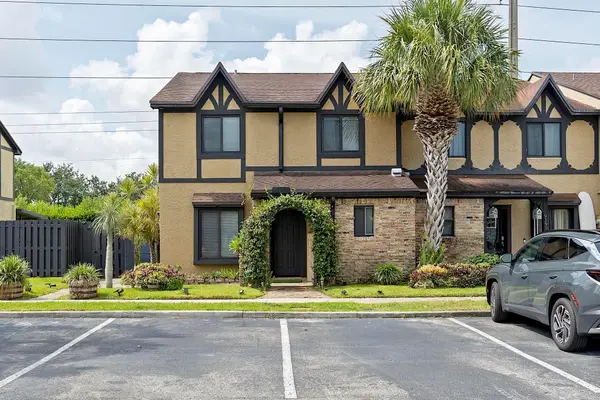 $449,888Active3 beds 3 baths1,612 sq. ft.
9184 NW 44th Court, Sunrise, FL 33351
MLS# B26057610Listed by: THE KEYES COMPANY - New
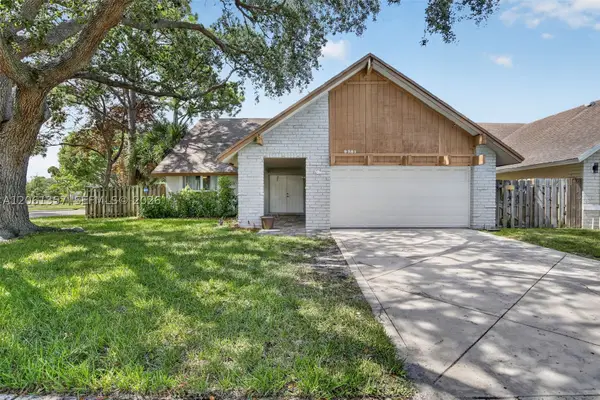 $609,000Active4 beds 3 baths1,960 sq. ft.
9381 NW 35th Pl, Sunrise, FL 33351
MLS# A12061357Listed by: THE KEYES COMPANY - New
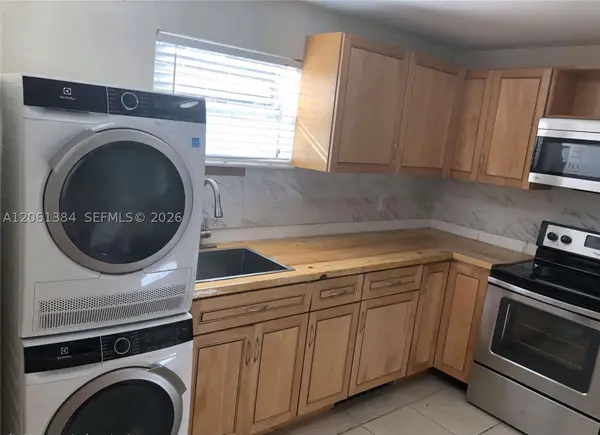 $182,000Active2 beds 2 baths1,252 sq. ft.
4235 N University Dr #306, Sunrise, FL 33351
MLS# A12061384Listed by: CREATIVE R.E. & PROJECTS, LLC - New
 $130,000Active2 beds 2 baths850 sq. ft.
2800 W Sunrise Lakes Drive W #312, Sunrise, FL 33322
MLS# B26057498Listed by: CENTURY 21 TENACE REALTY


Protect your home and budget from life's surprises with an Assurant Home Warranty, backed by a partner that supports you through every step of homeownership. Explore Plans.
© 2023 - 2026 ERA Franchise Systems LLC. All rights reserved. ERA Franchise Systems LLC fully supports the principles of the Fair Housing Act and the Equal Opportunity Act. ERA, ERA Real Estate powered, and their respective logos are registered service marks of ERA Franchise Systems LLC. Each office is independently owned and operated.