
9454 NW 46th Street, Sunrise, FL 33351
Local realty services provided by:Atlantic Shores Realty Expertise ERA Powered
Listed by: nye m schwartz, robert a schwartz
Office: realty 100
MLS#:B26084548
Source:RMLS
Price summary
- Price:$575,000
- Price per sq. ft.:$225.14
About this home
NO HOA! Enjoy relaxing beautiful lake views from this charming three bedroom, two bathroom home. Situated on a large lot, this property provides plenty of room for outdoor entertaining, gatherings, and relaxation while taking in the beautiful waterfront scenery. Inside, the open-concept floor plan creates a spacious and comfortable living environment. The inviting living room features vaulted ceilings with exposed wood beams, adding warmth and character to the home. Additional highlights include a two-car garage, dedicated laundry room. There is a covered screened patio perfect place to enjoy morning coffee, or unwind while appreciateing the serene lake views. This home is centrally located near major highways, shopping, and public transportation.
Contact an agent
Home facts
- Year built:1978
- Subdivision & Development:LAKEVIEW HOMES PHASE 1
- Listing ID #:B26084548
- Added:1 day(s) ago
- Updated:October 06, 2026 at 03:12 PM
Rooms and interior
- Bedrooms:3
- Total bathrooms:2
- Full bathrooms:2
- Flooring:Laminate
- Kitchen Description:Dishwasher, Disposal, Freezer, Microwave, Refrigerator
- Living area:1,814 sq. ft.
Heating and cooling
- Cooling:Ceiling Fans, Central Air, Electric
- Heating:Central, Electric
- Central air:Yes
Structure and exterior
- Roof:Composition
- Year built:1978
- Building area:1,814 sq. ft.
- Architectural Style:Ranch
- Construction Materials:Concrete, Stucco
- Exterior Features:Patio, Porch, Screened
- Levels:1 Story
Schools
- High school:Piper
- Middle school:Westpine
- Elementary school:Welleby
Utilities
- Water:Public
- Sewer:Public Sewer
Finances and disclosures
- Price:$575,000
- Price per sq. ft.:$225.14
- Tax amount:$6,268 (2025)
Features and amenities
- Appliances:Cooktop, Dishwasher, Disposal, Dryer, Freezer, Microwave, Refrigerator, Washer
- Laundry features:Dryer, Washer
Parking
- Total parking spaces:6
- Parking description:Garage, Garage Door Opener
- Garage:Yes
- Garage spaces:2
New listings near 9454 NW 46th Street
- New
 $238,000Active2 beds 2 baths1,224 sq. ft.
3635 NW 99th Ter #8B, Sunrise, FL 33351
MLS# A12098092Listed by: CASAMAGNA REALTY LLC - New
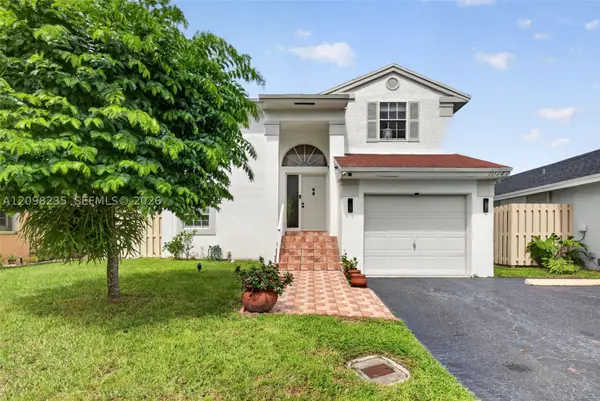 $519,900Active3 beds 3 baths1,656 sq. ft.
10747 NW 37th Pl, Sunrise, FL 33351
MLS# A12098235Listed by: UNITED REALTY GROUP INC - New
 $114,900Active2 beds 2 baths850 sq. ft.
8901 Sunrise Lakes Blvd #204, Sunrise, FL 33322
MLS# A12100773Listed by: LPT REALTY, LLC - New
 $135,000Active2 beds 2 baths1,025 sq. ft.
9221 Sunrise Lakes Boulevard #109, Sunrise, FL 33322
MLS# B26084367Listed by: BALISTRERI REAL ESTATE INC - New
 $153,000Active2 beds 2 baths828 sq. ft.
3720 N Pine Island Road N #330, Sunrise, FL 33351
MLS# B26084257Listed by: LPT REALTY, LLC - New
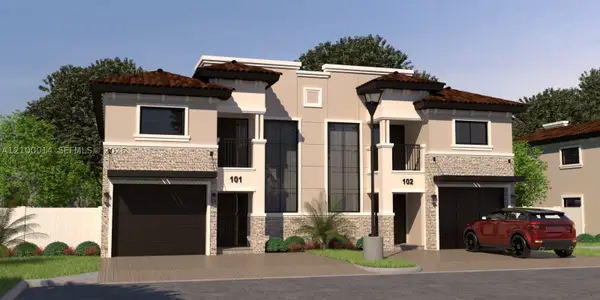 $1,300,000Active0 Acres
90329082 NW 38, Sunrise, FL 33351
MLS# A12100014Listed by: HARTMAN REALTY GROUP - New
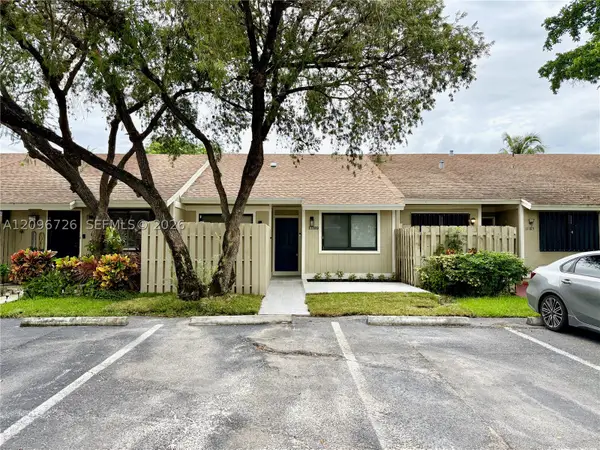 $439,000Active3 beds 2 baths1,024 sq. ft.
11189 NW 37th St, Sunrise, FL 33351
MLS# A12096726Listed by: RE3 COMMUNITY DEVELOPMENT - New
 $349,000Active2 beds 1 baths920 sq. ft.
6421 NW 26th St, Sunrise, FL 33313
MLS# A12100027Listed by: COLDWELL BANKER REALTY - New
 $775,000Active3 beds 3 baths1,989 sq. ft.
1130 NW 133rd Ter, Sunrise, FL 33323
MLS# A12100453Listed by: UNITED REALTY GROUP INC.


Protect your home and budget from life's surprises with an Assurant Home Warranty, backed by a partner that supports you through every step of homeownership. Explore Plans.
© 2023 - 2026 ERA Franchise Systems LLC. All rights reserved. ERA Franchise Systems LLC fully supports the principles of the Fair Housing Act and the Equal Opportunity Act. ERA, ERA Real Estate powered, and their respective logos are registered service marks of ERA Franchise Systems LLC. Each office is independently owned and operated.