
8855 Collins Ave #5B, Surfside, FL 33154
Local realty services provided by:Countywide Properties ERA Powered
Listed by: miryam berte
Office: london foster realty305-514-0100
MLS#:A12072754
Source:SEFMLS
Price summary
- Price:$1,150,000
- Price per sq. ft.:$638.89
- Monthly HOA dues:$2,270
About this home
This Oceanfront in Surfside, offers a 2bedroom with 2 full baths with a huge wrap around balcony and breathtaking ocean view.Kitchen with granite tops, wood white cabinets with appliances including a washer and dryer, pantry, large living room and dinning, 3 years old A/C and a year old water heater, double door entry, updated bathrooms with double sink, shower, roman tub in the master with his and hers custom made built in walking closets, 3 sliding doors to balcony with plantation shutters, impact windows and doors and marble floors. Airbnb is not allowed, building offers great amenities like gym, card/game room, club room, BBQ area, pool, jacuzzi, steam room, concierge, valet service and a beautiful lobby, beach access and close to Bal Harbor Shops, restaurants and more. Owner motivated and excellent tenant in place. Available for sowing after the
14th of September.
Contact an agent
Home facts
- Year built:1994
- Subdivision & Development:CHAMPLAIN TOWERS EAST CON
- Listing ID #:A12072754
- Updated:September 06, 2026 at 11:43 AM
Rooms and interior
- Bedrooms:2
- Total bathrooms:2
- Full bathrooms:2
- Rooms Total:2
- Flooring:Ceramic Tile, Marble
- Dining Description:Breakfast Area, Breakfast Bar, Living/Dining Room
- Bathrooms Description:Dual Sinks, Garden Tub/Roman Tub, Separate Shower
- Kitchen Description:Dishwasher, Disposal, Electric Range, Microwave, Pantry, Refrigerator
- Bedroom Description:Walk-In Closets
- Living area:1,800 sq. ft.
Heating and cooling
- Cooling:Electric
- Heating:Electric
Structure and exterior
- Year built:1994
- Building area:1,800 sq. ft.
- Architectural Style:High Rise
- Construction Materials:Block
- Exterior Features:Balcony, Open, Security High Impact Doors
Schools
- High school:Miami Beach
- Middle school:Nautilus
- Elementary school:Ruth K. Broad Bay Harbor K-8
Finances and disclosures
- Price:$1,150,000
- Price per sq. ft.:$638.89
- Tax amount:$17,292 (2025)
Features and amenities
- Appliances:Dishwasher, Disposal, Dryer, Electric Range, Microwave, Refrigerator
- Laundry features:Dryer
- Amenities:Balcony, Closet Cabinetry, Clubhouse, Elevator, Elevator Secured, Elevators, Fitness Center, Impact Glass Windows, Lobby Secured, Pantry, Smoke Detectors
- Pool features:Association, Pool
Parking
- Parking description:Assigned, Garage Door Opener, Guest, Valet
- Garage:Yes
- Garage spaces:1
New listings near 8855 Collins Ave #5B
- New
 $2,400,000Active2 beds 2 baths1,418 sq. ft.
8818 Carlyle Ave, Surfside, FL 33154
MLS# A12081999Listed by: KELLER WILLIAMS EAGLE REALTY - New
 $930,000Active2 beds 2 baths1,260 sq. ft.
9455 Collins Ave #501, Surfside, FL 33154
MLS# A12082684Listed by: THE AGENCY FLORIDA LLC - New
 $59,900,000Active4 beds 6 baths8,469 sq. ft.
9165 Collins Ave #701, Surfside, FL 33154
MLS# A12076713Listed by: FORT REALTY, LLC - New
 $2,000,000Active3 beds 2 baths1,786 sq. ft.
8926 Emerson Ave, Surfside, FL 33154
MLS# A12079122Listed by: ONE SOTHEBY'S INTERNATIONAL REALTY - New
 $405,000Active1 beds 2 baths918 sq. ft.
9225 Collins Ave #1003, Surfside, FL 33154
MLS# A12080633Listed by: BEST OF LUXURY REALTY CORP. - New
 $369,000Active1 beds 2 baths750 sq. ft.
8888 Collins Ave #206, Surfside, FL 33154
MLS# A12078565Listed by: BEACHFRONT REALTY INC - New
 $999,000Active1 beds 1 baths905 sq. ft.
9195 Collins Ave #1109, Surfside, FL 33154
MLS# A12078972Listed by: GOLDEN KEYS INC 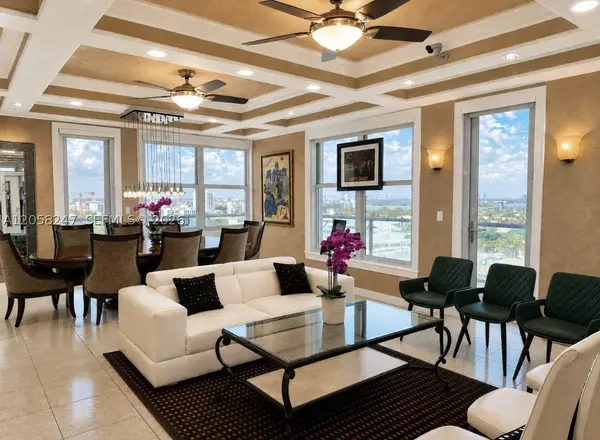 $2,850,000Active3 beds 4 baths1,985 sq. ft.
9511 Collins Ave #1507, Surfside, FL 33154
MLS# A12058247Listed by: BEACHFRONT REALTY INC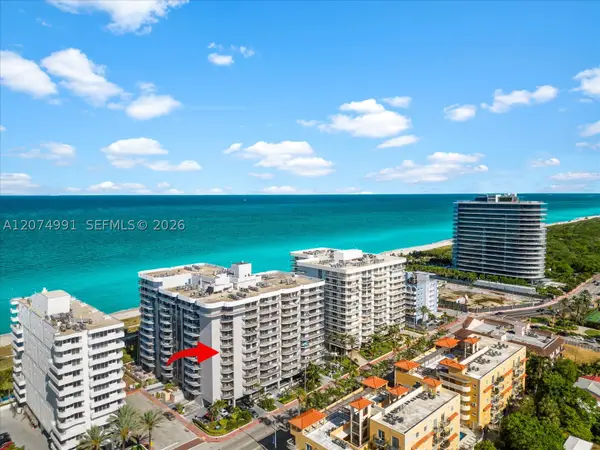 $970,000Active2 beds 2 baths1,579 sq. ft.
8877 Collins Ave #704, Surfside, FL 33154
MLS# A12074991Listed by: BEACHFRONT REALTY INC


Protect your home and budget from life's surprises with an Assurant Home Warranty, backed by a partner that supports you through every step of homeownership. Explore Plans.
© 2023 - 2026 ERA Franchise Systems LLC. All rights reserved. ERA Franchise Systems LLC fully supports the principles of the Fair Housing Act and the Equal Opportunity Act. ERA, ERA Real Estate powered, and their respective logos are registered service marks of ERA Franchise Systems LLC. Each office is independently owned and operated.