
9264 Byron Ave, Surfside, FL 33154
Local realty services provided by:First Service Realty ERA Powered
9264 Byron Ave,Surfside, FL 33154
$1,457,500
- 3 Beds
- 2 Baths
- - sq. ft.
- Single family
- Sold
Listed by: rita regev
Office: keller williams eagle realty305-757-1700
MLS#:A12050685
Source:SEFMLS
Sorry, we are unable to map this address
Price summary
- Price:$1,457,500
About this home
Location at it's BEST — Central Surfside, walking distance to the Beach, The Community Center, Tennis Center, Parks, Downtown, and Houses of Worship. This 3/2+ garage home offers three distinct paths: 1)Move-in and redesign on your timeline; 2) Build using PRE APPROVED, by Surfside Planning and Zoning, architectural plans for a 5-bed/3-bath home with pool or; 3) Rebuild a custom one- or two-story residence. Open-concept living areas, expansive yard with deck, and mature mango and avocado trees complete the picture. Ready to Fall in LOVE? Set your visit NOW.
Contact an agent
Home facts
- Year built:1955
- Subdivision & Development:ALTOS DEL MAR NO 5
- Listing ID #:A12050685
- Updated:August 26, 2026 at 07:30 AM
Rooms and interior
- Bedrooms:3
- Total bathrooms:2
- Full bathrooms:2
- Flooring:Tile
- Dining Description:Breakfast Area, Breakfast Bar, Living/Dining Room
- Kitchen Description:Built In Oven, Dishwasher, Electric Range, Microwave, Pantry, Refrigerator
- Bedroom Description:Convertible Bedroom, Walk-In Closets
Heating and cooling
- Cooling:Central Air, Electric
- Heating:Central, Electric
- Central air:Yes
Structure and exterior
- Roof:Barrel
- Year built:1955
- Architectural Style:Detached, One Story
- Construction Materials:Block
- Exterior Features:Awnings, Deck, Fruit Trees, Open, Porch, Room For Pool, Wrap Around
- Levels:1 Story
Schools
- High school:Miami Beach
- Middle school:Nautilus
- Elementary school:Ruth K. Broad Bay Harbor K-8
Utilities
- Water:Public
- Sewer:Public Sewer
Finances and disclosures
- Price:$1,457,500
- Tax amount:$26,471 (2025)
Features and amenities
- Appliances:Built-In Oven, Dishwasher, Dryer, Electric Range, Electric Water Heater, Microwave, Refrigerator, Washer
- Laundry features:Dryer, Washer
- Amenities:Closet Cabinetry, Lighting, Pantry, Security Guard, Vaulted Ceilings
- Pool features:Community
Parking
- Parking description:Driveway, On Street
- Garage:Yes
- Garage spaces:1
New listings near 9264 Byron Ave
- New
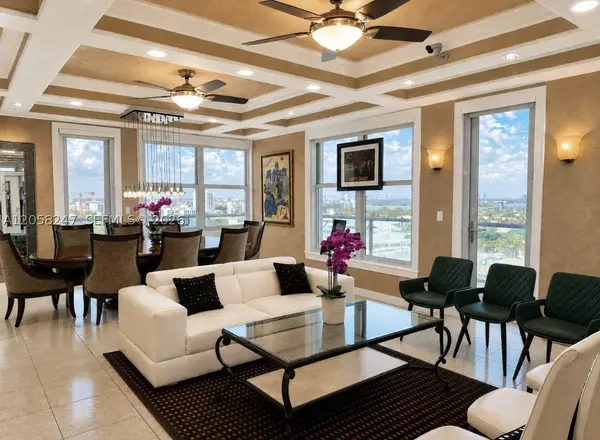 $2,850,000Active3 beds 4 baths1,985 sq. ft.
9511 Collins Ave #1507, Surfside, FL 33154
MLS# A12058247Listed by: BEACHFRONT REALTY INC - New
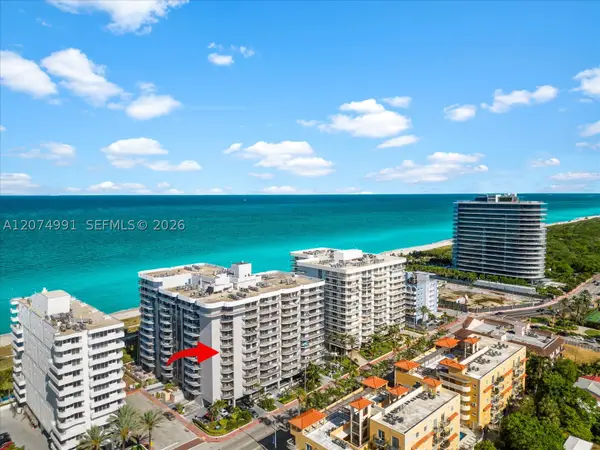 $970,000Active2 beds 2 baths1,579 sq. ft.
8877 Collins Ave #704, Surfside, FL 33154
MLS# A12074991Listed by: BEACHFRONT REALTY INC - New
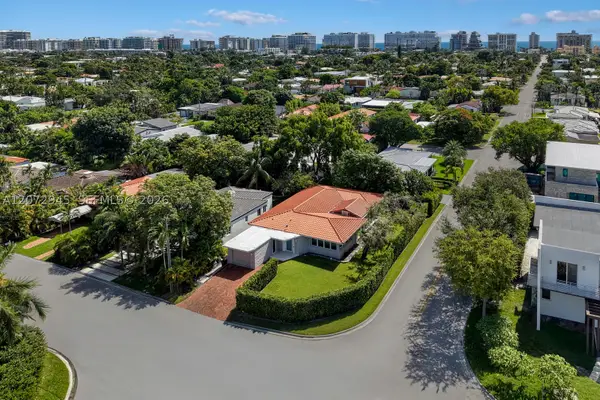 $2,900,000Active3 beds 4 baths2,151 sq. ft.
8901 Hawthorne Ave, Surfside, FL 33154
MLS# A12072945Listed by: DOUGLAS ELLIMAN - New
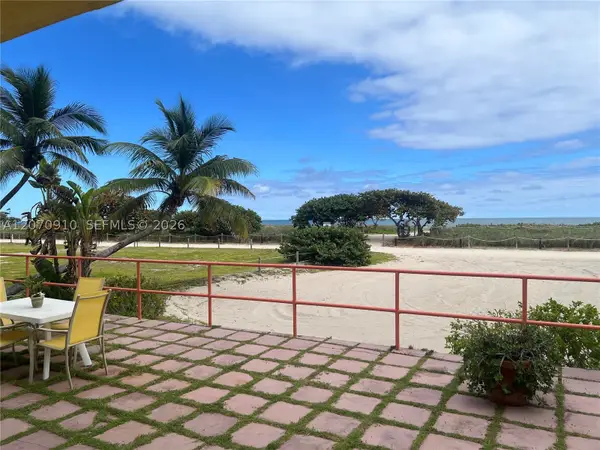 $675,000Active1 beds 1 baths590 sq. ft.
9241 Collins #1, Surfside, FL 33154
MLS# A12070910Listed by: RE FLORIDA HOMES - New
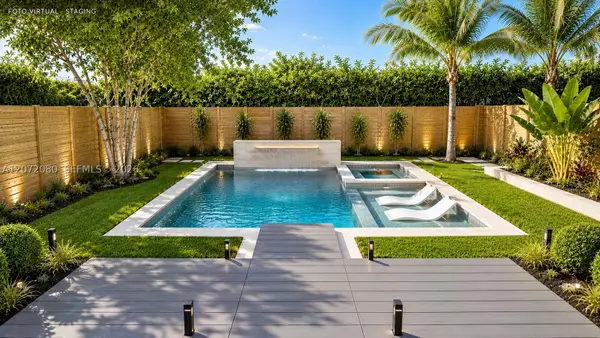 $2,080,000Active4 beds 3 baths1,469 sq. ft.
8819 Dickens Ave, Surfside, FL 33154
MLS# A12072080Listed by: EXP REALTY LLC  $2,995,000Active2 beds 2 baths1,453 sq. ft.
8800 Collins Ave #310, Surfside, FL 33154
MLS# A12070305Listed by: ONE SOTHEBY'S INTERNATIONAL REALTY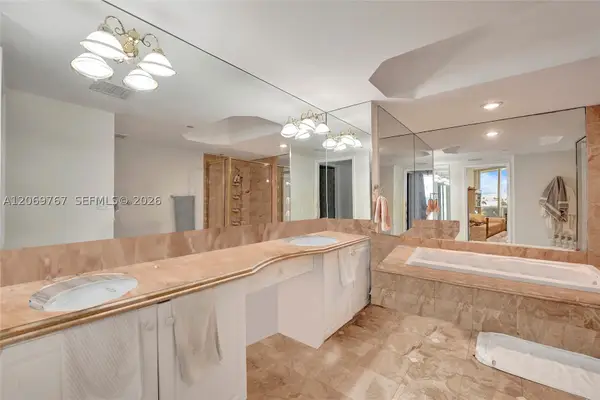 $1,100,000Active2 beds 2 baths1,500 sq. ft.
9595 N Collins Ave. #5NG, Surfside, FL 33154
MLS# A12069767Listed by: LOKATION $330,000Pending1 beds 2 baths770 sq. ft.
9156 Collins Ave #202, Surfside, FL 33154
MLS# A12069495Listed by: AG LUX GROUP $1,850,000Active3 beds 2 baths1,691 sq. ft.
8844 Abbott Ave, Surfside, FL 33154
MLS# A12066658Listed by: ONE SOTHEBY'S INTERNATIONAL REALTY $660,000Active2 beds 2 baths1,024 sq. ft.
9273 Collins Ave #308, Surfside, FL 33154
MLS# A12068670Listed by: GUILDSTONE GROUP LLC


Protect your home and budget from life's surprises with an Assurant Home Warranty, backed by a partner that supports you through every step of homeownership. Explore Plans.
© 2023 - 2026 ERA Franchise Systems LLC. All rights reserved. ERA Franchise Systems LLC fully supports the principles of the Fair Housing Act and the Equal Opportunity Act. ERA, ERA Real Estate powered, and their respective logos are registered service marks of ERA Franchise Systems LLC. Each office is independently owned and operated.