
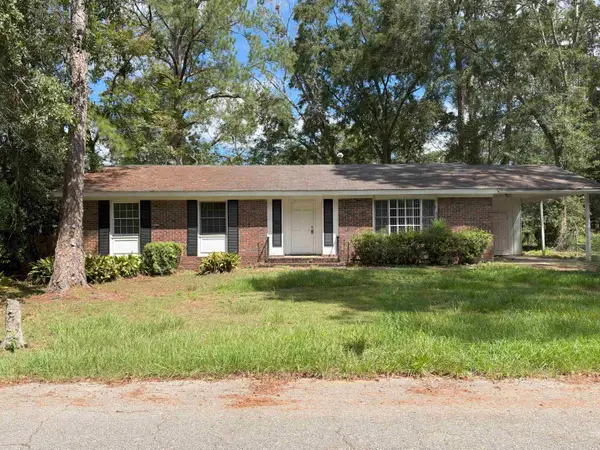
1046 Dover Street, Tallahassee, FL 32303
Local realty services provided by:Hamilton Realty Advisors ERA Powered
1046 Dover Street,Tallahassee, FL 32303
$170,000
- 3 Beds
- 2 Baths
- 936 sq. ft.
- Single family
- Active
Upcoming open houses
- Sat, Oct 0311:00 am - 01:00 pm
Listed by: ashley hartsfield
Office: keller williams town & country
MLS#:405572
Source:FL_TBR
Price summary
- Price:$170,000
- Price per sq. ft.:$181.62
About this home
REMODELED, AFFORDABLE & CLOSE TO FSU! Priced at just $170,000, this charming 3-bedroom, 2-bath home offers 936 square feet of beautifully updated living space! Enjoy an updated kitchen featuring stainless steel appliances, white cabinetry and modern countertops, attractive wood-look flooring, fresh interior paint and updated bathrooms. Relax on the spacious covered front porch and enjoy the convenience of being near Florida State University, shopping, dining and downtown Tallahassee. An excellent opportunity for first-time homebuyers, those seeking convenient student housing or investors looking to expand their portfolio. Don't miss your opportunity to own this remodeled home at an attractive price. Schedule your showing today! OPEN HOUSE Saturday 11-1, 10/3/2027
Contact an agent
Home facts
- Year built:1950
- Subdivision & Development:UNPLATTED LAND
- Listing ID #:405572
- Added:1 day(s) ago
- Updated:October 02, 2026 at 05:03 PM
Rooms and interior
- Bedrooms:3
- Total bathrooms:2
- Full bathrooms:2
- Flooring:Plank, Vinyl
- Kitchen Description:Ice Maker, Oven, Range, Refrigerator
- Living area:936 sq. ft.
Heating and cooling
- Cooling:Central Air, Electric
- Heating:Central, Electric
- Central air:Yes
Structure and exterior
- Year built:1950
- Building area:936 sq. ft.
- Lot area:0.14 Acres
- Architectural Style:Traditional
- Construction Materials:Wood Siding
- Exterior Features:Covered, Fully Fenced, Patio, Porch
- Levels:1 Story
Schools
- High school:GODBY
- Middle school:GRIFFIN
- Elementary school:RILEY
Finances and disclosures
- Price:$170,000
- Price per sq. ft.:$181.62
- Tax amount:$1,113
Parking
- Parking description:Driveway
New listings near 1046 Dover Street
- New
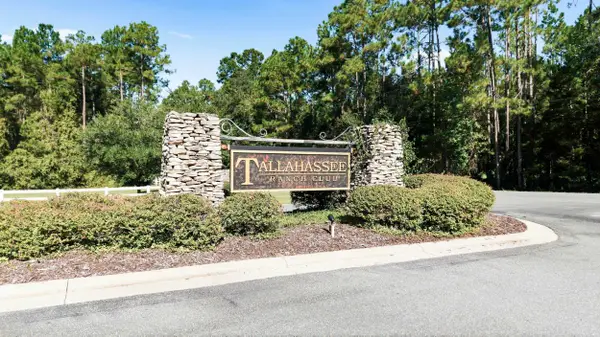 $95,000Active8 Acres
0 Saddle Rope Trail, Tallahassee, FL 32305
MLS# 405573Listed by: COLDWELL BANKER HARTUNG - New
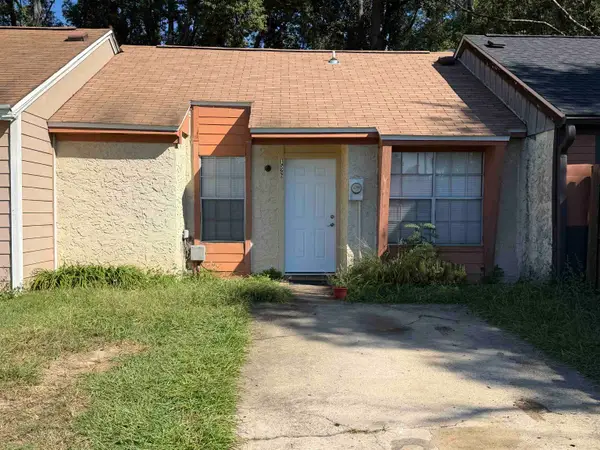 $98,000Active2 beds 1 baths765 sq. ft.
1526 Levy Avenue, Tallahassee, FL 32310
MLS# 405575Listed by: HOMESWEETHOME PM & SALES - New
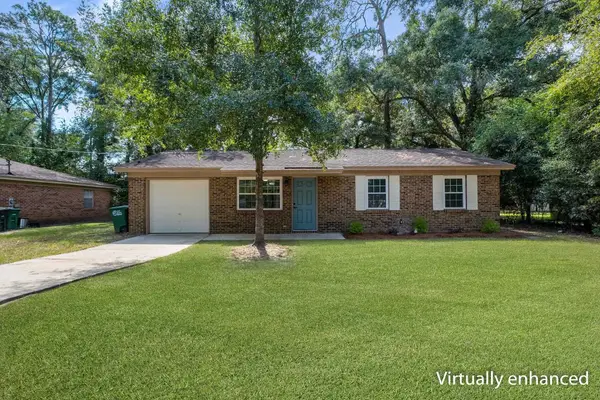 $225,000Active3 beds 2 baths910 sq. ft.
5629 Rustic Drive, Tallahassee, FL 32303
MLS# 405576Listed by: COLDWELL BANKER HARTUNG - New
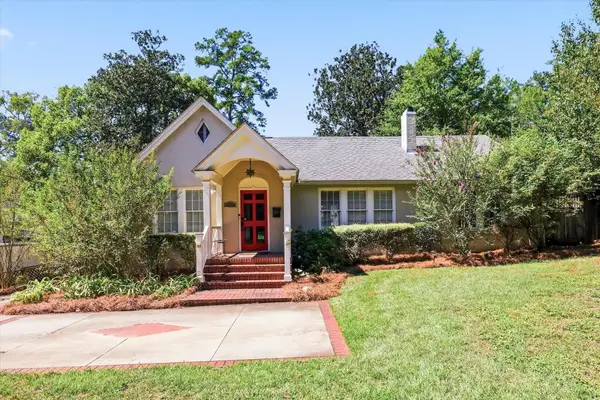 $525,000Active4 beds 4 baths2,533 sq. ft.
412 Hillcrest Street, Tallahassee, FL 32308
MLS# 405540Listed by: ARMOR REALTY, INC - New
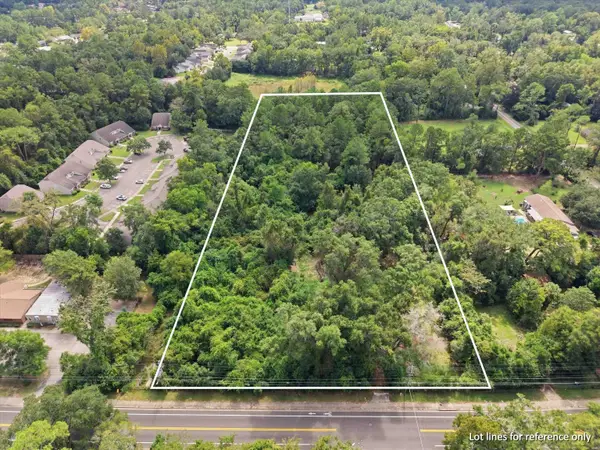 $310,000Active4.38 Acres
XXXX Hartsfield Road, Tallahassee, FL 32303
MLS# 405571Listed by: PROPER REAL ESTATE ADVISORS - New
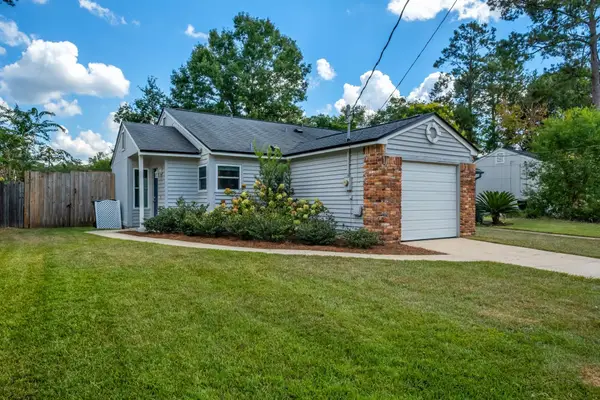 $179,500Active2 beds 1 baths799 sq. ft.
3229 Mound Drive, Tallahassee, FL 32309
MLS# 405568Listed by: ARMOR REALTY, INC - New
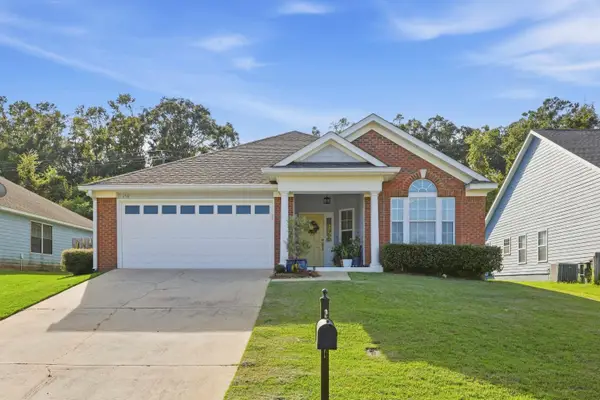 $380,000Active3 beds 2 baths1,691 sq. ft.
150 Leah Martin Court, Tallahassee, FL 32317
MLS# 405308Listed by: COLDWELL BANKER HARTUNG - New
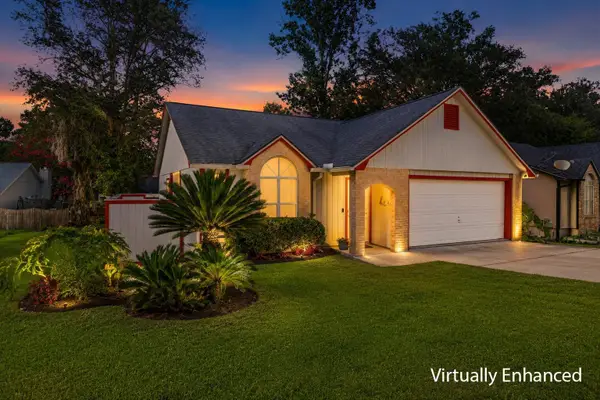 $235,000Active3 beds 2 baths1,200 sq. ft.
1512 Bent Willow Drive, Tallahassee, FL 32311
MLS# 405561Listed by: HILL SPOONER & ELLIOTT INC - New
 $210,000Active3 beds 2 baths1,464 sq. ft.
2018 Sheridan Road, Tallahassee, FL 32303
MLS# 405563Listed by: COLDWELL BANKER HARTUNG


Protect your home and budget from life's surprises with an Assurant Home Warranty, backed by a partner that supports you through every step of homeownership. Explore Plans.
© 2023 - 2026 ERA Franchise Systems LLC. All rights reserved. ERA Franchise Systems LLC fully supports the principles of the Fair Housing Act and the Equal Opportunity Act. ERA, ERA Real Estate powered, and their respective logos are registered service marks of ERA Franchise Systems LLC. Each office is independently owned and operated.