
1207 Kenilworth Road, Tallahassee, FL 32312
Local realty services provided by:Hamilton Realty Advisors ERA Powered
1207 Kenilworth Road,Tallahassee, FL 32312
$485,000
- 4 Beds
- 2 Baths
- 2,088 sq. ft.
- Single family
- Active
Listed by: hope webb
Office: the american dream
MLS#:405615
Source:FL_TBR
Price summary
- Price:$485,000
- Price per sq. ft.:$232.28
About this home
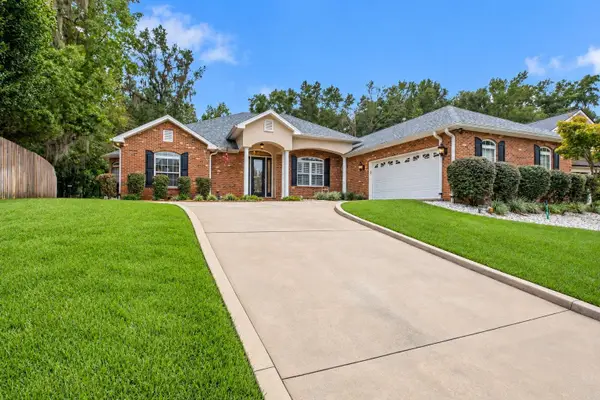
Welcome to 1207 Kenilworth Road, nestled in the highly desirable Waverly Hills subdivision in the heart of Tallahassee! Situated on a beautiful .54-acre lot, this spacious 4-bedroom, 2-bath home offers 2,088 square feet of comfortable living space, flexible rooms, and an unbeatable location! Inside, you'll find an updated kitchen, spacious dining room, large laundry room with additional pantry storage, and a wonderful sunporch perfect for relaxing or entertaining. One of the home's standout features is the oversized office or homeschool room overlooking the neighborhood pond and park, providing a peaceful setting for working from home, studying, or creating your own flex space. One guest bedroom even features a queen-size Murphy bed, making it easy to transition between a guest retreat and a multipurpose room. Step outside to enjoy the spacious fenced backyard with endless possibilities for outdoor entertaining, gardening, pets, or simply enjoying the privacy of your own half-acre retreat. An attached two-car garage adds additional storage and convenience. Waverly Hills is known for its beautiful mature trees, established homes, and convenient access to Tallahassee's favorite destinations. Just minutes from Midtown, Market Square, shopping, restaurants, parks, downtown Tallahassee, and the State Capitol, this location offers the perfect combination of peaceful neighborhood living and city convenience. Located within Leon County Schools, with nearby Gilchrist Elementary, Raa Middle School, and Leon High School. Whether you're looking for room to spread out, a dedicated home office, or a home with flexible living spaces in one of Tallahassee's most established neighborhoods, 1207 Kenilworth Road has so much to offer! Home is being sold AS-IS with the right to inspect. Seller is currently moving and requires a minimum of 24 hours' notice for all showings. - Some photos are virtually enchanted or staged...
Contact an agent
Home facts
- Year built:1973
- Subdivision & Development:WAVERLY HILLS UNIT NO 4
- Listing ID #:405615
- Added:1 day(s) ago
- Updated:October 11, 2026 at 05:06 PM
Rooms and interior
- Bedrooms:4
- Total bathrooms:2
- Full bathrooms:2
- Flooring:Plank, Tile, Vinyl
- Kitchen Description:Dishwasher, Ice Maker, Microwave, Refrigerator, Stove
- Living area:2,088 sq. ft.
Heating and cooling
- Cooling:Ceiling Fans, Central Air, Electric
- Heating:Central, Electric
- Central air:Yes
Structure and exterior
- Year built:1973
- Building area:2,088 sq. ft.
- Lot area:0.54 Acres
- Architectural Style:Ranch, Traditional
- Construction Materials:Brick
- Exterior Features:Covered, Fully Fenced, Porch
- Foundation Description:Slab
- Levels:1 Story
Schools
- High school:LEON
- Middle school:RAA
- Elementary school:GILCHRIST
Utilities
- Sewer:Public Sewer
Finances and disclosures
- Price:$485,000
- Price per sq. ft.:$232.28
- Tax amount:$3,291
Features and amenities
- Laundry features:Dryer, Washer
- Amenities:Entrance Foyer, Walk-In Closets
Parking
- Parking description:Garage, Two Car Garage
- Garage:Yes
- Garage spaces:2
New listings near 1207 Kenilworth Road
- New
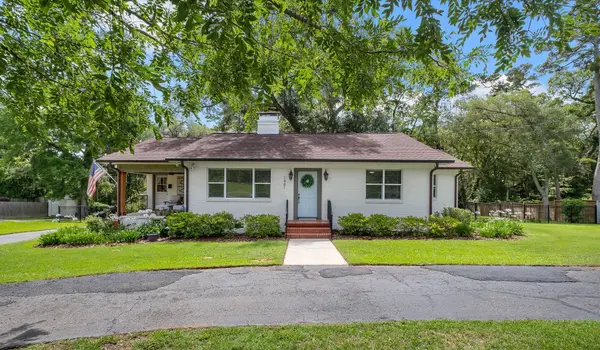 $499,900Active3 beds 2 baths1,685 sq. ft.
1481 Spruce Avenue, Tallahassee, FL 32303
MLS# 405840Listed by: COLDWELL BANKER HARTUNG - New
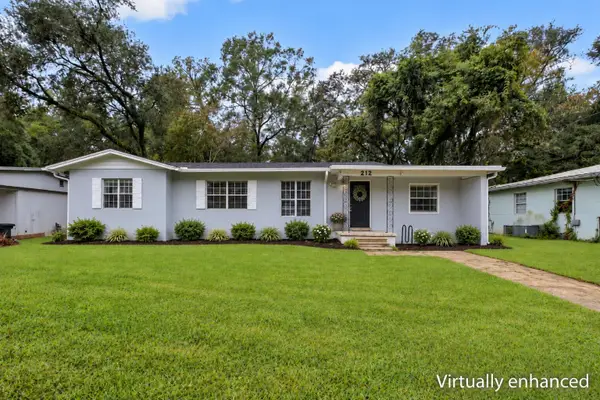 $300,000Active4 beds 2 baths1,453 sq. ft.
212 Edwards Street, Tallahassee, FL 32304
MLS# 405834Listed by: EXP REALTY, LLC - New
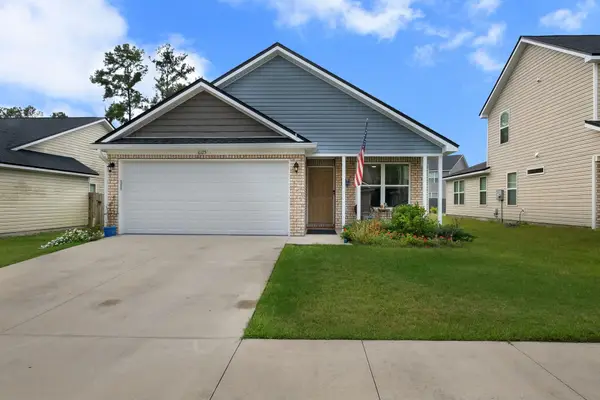 $322,350Active3 beds 2 baths1,548 sq. ft.
6125 Jordans Pass Drive, Tallahassee, FL 32304
MLS# 405835Listed by: BULLDOG PROPERTIES, LLC - Open Sun, 2 to 4pmNew
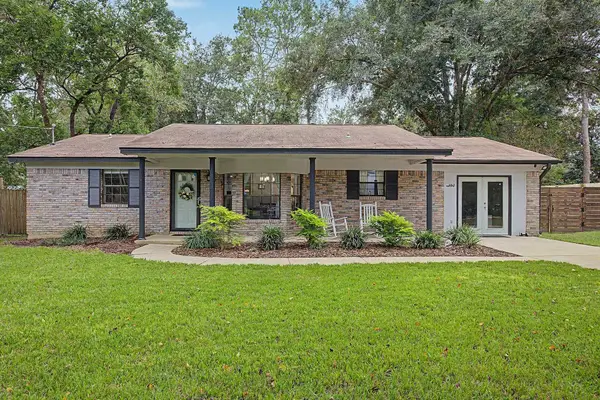 $355,000Active3 beds 2 baths1,600 sq. ft.
6847 Tomy Lee Trail, Tallahassee, FL 32309
MLS# 405832Listed by: THE NAUMANN GROUP REAL ESTATE - New
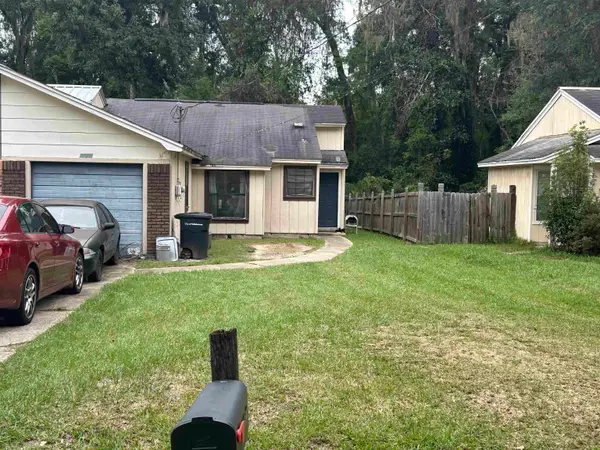 $185,000Active3 beds 2 baths1,114 sq. ft.
3124 Huntington Woods Boulevard, Tallahassee, FL 32303
MLS# 405819Listed by: KELLER WILLIAMS TOWN & COUNTRY - New
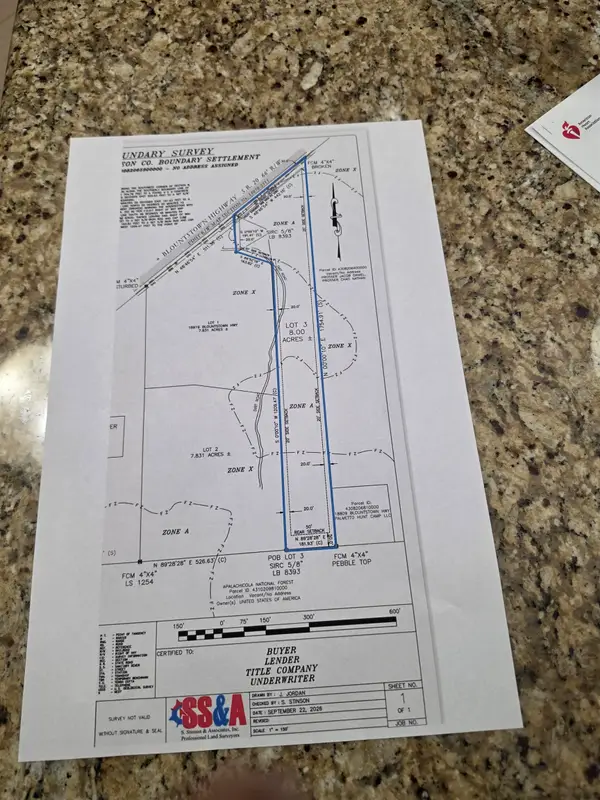 $120,000Active8 Acres
18919 Blountstown Highway, Tallahassee, FL 32310
MLS# 405824Listed by: BIG BEND REAL ESTATE & BROKERA - Open Sun, 10am to 6pmNew
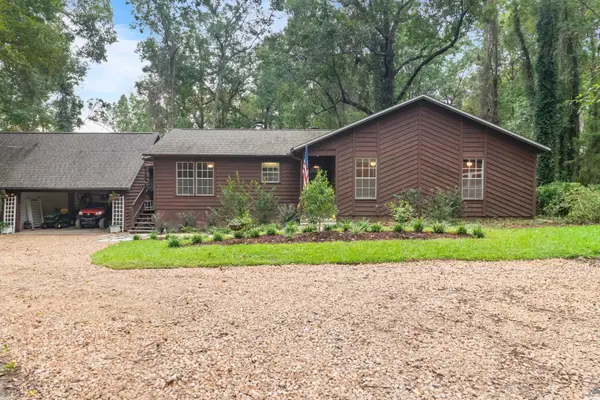 $439,000Active3 beds 2 baths2,016 sq. ft.
13418 N Meridian Road, Tallahassee, FL 32312
MLS# 405825Listed by: SAVVY AVENUE, LLC - New
 $149,900Active3.66 Acres
XXX Sipsey Way, Tallahassee, FL 32305
MLS# 405814Listed by: COASTAL GEMS REAL ESTATE, LLC - New
 $715,000Active4 beds 3 baths3,048 sq. ft.
3335 Lake Run Drive, Tallahassee, FL 32309
MLS# 405760Listed by: EXP REALTY, LLC


Protect your home and budget from life's surprises with an Assurant Home Warranty, backed by a partner that supports you through every step of homeownership. Explore Plans.
© 2023 - 2026 ERA Franchise Systems LLC. All rights reserved. ERA Franchise Systems LLC fully supports the principles of the Fair Housing Act and the Equal Opportunity Act. ERA, ERA Real Estate powered, and their respective logos are registered service marks of ERA Franchise Systems LLC. Each office is independently owned and operated.