
121 N Monroe Street #7005, Tallahassee, FL 32301
Local realty services provided by:Hamilton Realty Advisors ERA Powered
121 N Monroe Street #7005,Tallahassee, FL 32301
$405,000
- 2 Beds
- 3 Baths
- 1,289 sq. ft.
- Condominium
- Active
Listed by: nathan bond
Office: nathan bond, lic. r.e. broker
MLS#:407134
Source:FL_TBR
Price summary
- Price:$405,000
- Price per sq. ft.:$314.2
About this home
Luxury downtown living with concierge service. Enjoy events on Park Avenue just a few steps away. Watch parades and festivals from either of the two balconies. Walk to the Capitol, Leon County Courthouse, federal courthouses, downtown offices, bars and restaurants. Enjoy a carpet-free life with hardwood floors or ceramic tile throughout. Both bedrooms have their own bath, and a separate guest half bath is off the foyer. The primary bath has a large tub, separate shower, and oversized vanity. Washer and dryer included. Moen Flo Valve protects the unit from water leaks. Elevator access is secured with a generator for use during storms and other outages. Association fees include water, sewer, cable tv, internet, and garbage service. Condominium amenities include key fob access security, front desk concierge, package acceptance, sauna, fitness room and a meeting room. Association rules allow some pets. The well-run association is current on all legal requirements and common area maintenance, and it maintains adequate reserves. Deeded reserved parking and storage unit included....
Contact an agent
Home facts
- Year built:2006
- Subdivision & Development:TENNYSON CONDOMINIUM
- Listing ID #:407134
- Added:1 day(s) ago
- Updated:November 16, 2026 at 11:56 PM
Rooms and interior
- Bedrooms:2
- Total bathrooms:3
- Full bathrooms:2
- Half bathrooms:1
- Flooring:Hardwood, Tile
- Bathrooms Description:Garden Tub/Roman Tub
- Kitchen Description:Dishwasher, Disposal, Ice Maker, Microwave, Oven, Pantry, Range, Refrigerator
- Bedroom Description:Split Bedrooms
- Living area:1,289 sq. ft.
Heating and cooling
- Cooling:Ceiling Fans, Central Air, Electric, Heat Pump
- Heating:Central, Electric, Heat Pump
- Central air:Yes
Structure and exterior
- Year built:2006
- Building area:1,289 sq. ft.
- Lot area:0.6 Acres
- Architectural Style:Contemporary/Modern
- Construction Materials:Synthetic Stucco
- Exterior Features:Covered, Patio, Porch
- Levels:1 Story
Schools
- High school:LEON
- Middle school:COBB
- Elementary school:HARTSFIELD
Finances and disclosures
- Price:$405,000
- Price per sq. ft.:$314.2
- Tax amount:$3,324
Features and amenities
- Laundry features:Dryer, Washer
- Amenities:Entrance Foyer, High Ceilings, Tray Ceilings, Vaulted Ceilings, Walk-In Closets, Window Treatments
Parking
- Parking description:Parking Spaces
New listings near 121 N Monroe Street #7005
- New
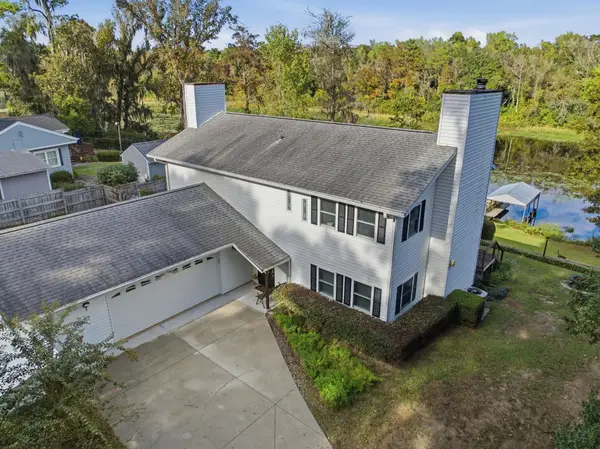 $528,900Active3 beds 3 baths2,112 sq. ft.
1965 Collins Landing Road, Tallahassee, FL 32310
MLS# 407121Listed by: COLDWELL BANKER HARTUNG - New
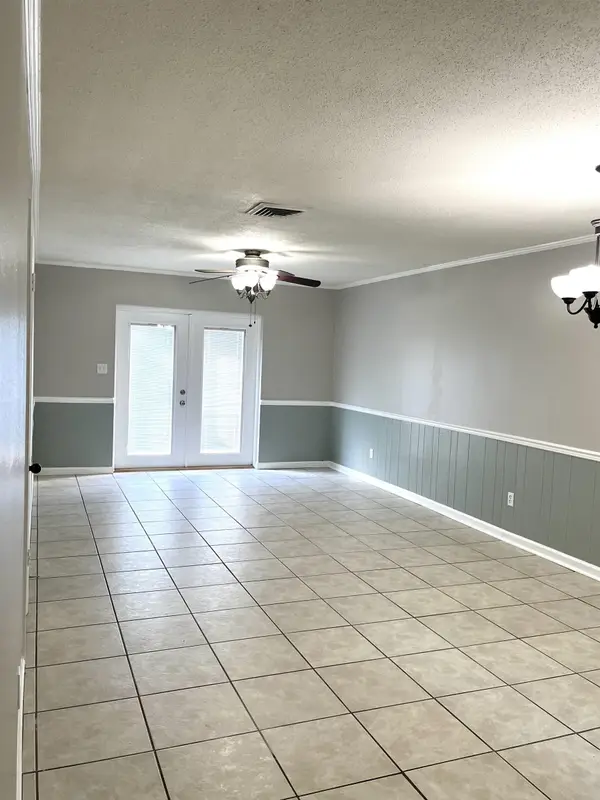 $85,000Active2 beds 2 baths1,112 sq. ft.
2325 W Pensacola Street #106, Tallahassee, FL 32304
MLS# 407169Listed by: HOMECOIN.COM - New
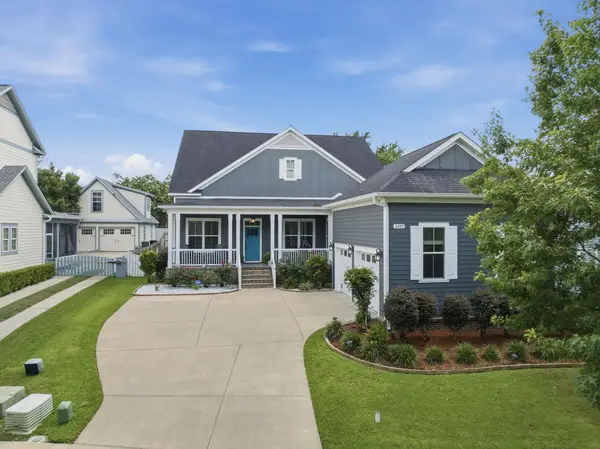 $849,900Active4 beds 4 baths3,614 sq. ft.
3247 Carollton Drive, Tallahassee, FL 32311
MLS# 407170Listed by: THE NAUMANN GROUP REAL ESTATE - New
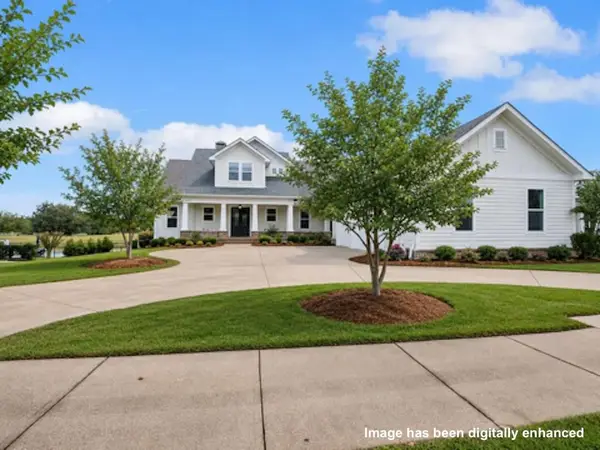 $1,175,000Active5 beds 5 baths4,923 sq. ft.
3758 Longfellow Road, Tallahassee, FL 32311
MLS# 407171Listed by: THE NAUMANN GROUP REAL ESTATE - New
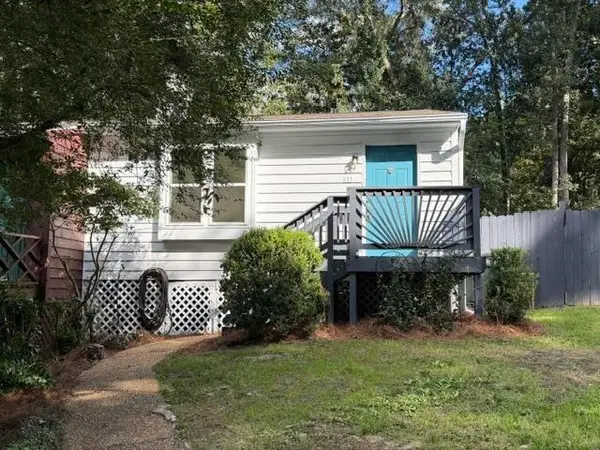 $176,500Active2 beds 2 baths880 sq. ft.
155 Parkbrook Circle, Tallahassee, FL 32301
MLS# 407165Listed by: COLDWELL BANKER HARTUNG - New
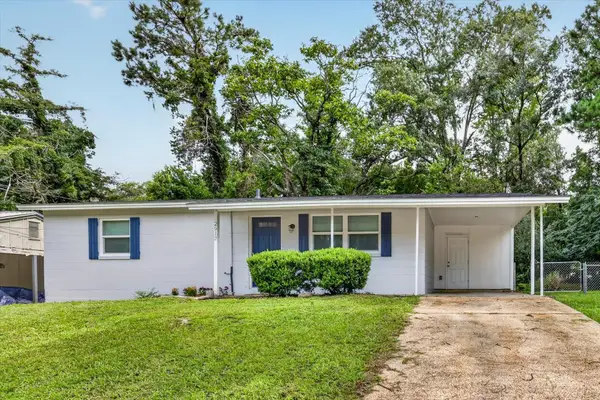 $185,000Active3 beds 1 baths1,044 sq. ft.
2912 Oakwood Drive, Tallahassee, FL 32304
MLS# 407150Listed by: KELLER WILLIAMS TOWN & COUNTRY - New
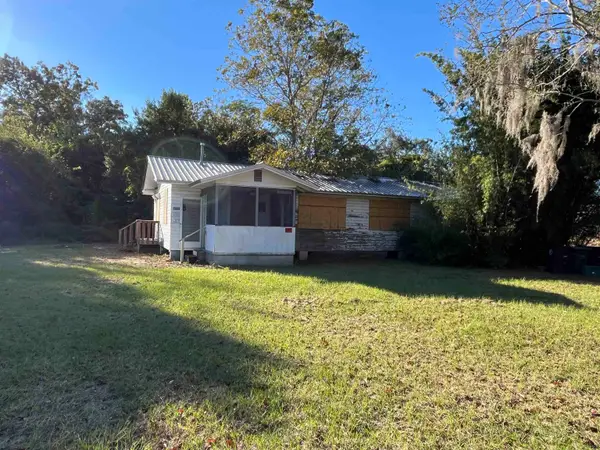 $75,000Active0.74 Acres
9038 Old Woodville Road, Tallahassee, FL 32305
MLS# 407151Listed by: TREADWAY APPRAISAL & REALTY - New
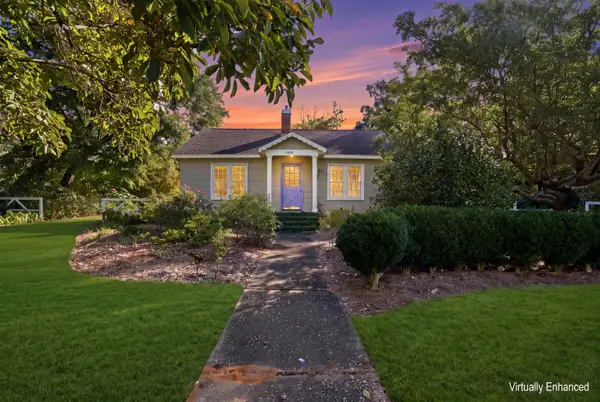 $380,000Active3 beds 2 baths1,763 sq. ft.
1913 Hollywood Drive, Tallahassee, FL 32303
MLS# 407149Listed by: KELLER WILLIAMS TOWN & COUNTRY - New
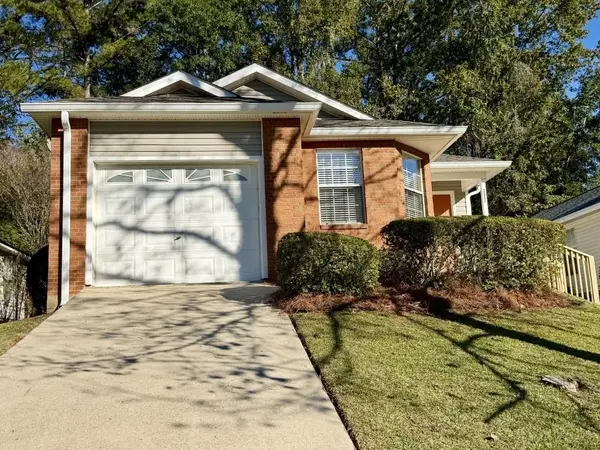 $242,900Active3 beds 2 baths1,395 sq. ft.
2652 Fairmount Lane, Tallahassee, FL 32308
MLS# 407143Listed by: KELLER WILLIAMS TOWN & COUNTRY - New
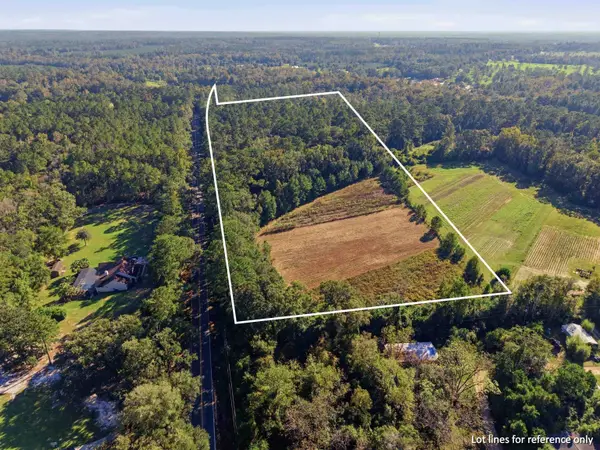 $375,000Active15 Acres
Baum Road, Tallahassee, FL 32309
MLS# 407144Listed by: RESILIENCE REALTY


Protect your home and budget from life's surprises with an Assurant Home Warranty, backed by a partner that supports you through every step of homeownership. Explore Plans.
© 2023 - 2026 ERA Franchise Systems LLC. All rights reserved. ERA Franchise Systems LLC fully supports the principles of the Fair Housing Act and the Equal Opportunity Act. ERA, ERA Real Estate powered, and their respective logos are registered service marks of ERA Franchise Systems LLC. Each office is independently owned and operated.