
135 Ivernia Loop, Tallahassee, FL 32312
Local realty services provided by:Hamilton Realty Advisors ERA Powered
135 Ivernia Loop,Tallahassee, FL 32312
$310,000
- 4 Beds
- 2 Baths
- 1,490 sq. ft.
- Single family
- Active
Listed by: joan raley
Office: joan h. raley, realtor
MLS#:406115
Source:FL_TBR
Price summary
- Price:$310,000
- Price per sq. ft.:$208.05
About this home
Super north location for this first home or retirement abode. 4 bedrooms/2 baths. New photos soon! Dramatic vaulted ceilings, open floor plan. Luxury Vinyl Plank flooring in common areas; carpet in fur bedrooms. Double split 4 bedrooms; great primary suite with roomy bath & walk-in closet. Great room-dining room combo with other dining, office or play room. Roof- 2019. One car garage. Covered back patio with pretty professional landscaping (front & back) w/privacy fence. Cozy small & friendly neighborhood with small park for the kids. Close to Killearn and No. Monroe shopping, services, etc. Near North FL Christian and Maclay schools for convenience. Fig/Meas approx. AS IS. All the interior wall colors are light beige (biscuit?) and some landscping is different. You will buy it when you see it!
Contact an agent
Home facts
- Year built:1997
- Subdivision & Development:Lakeshore Gardens
- Listing ID #:406115
- Added:1 day(s) ago
- Updated:October 18, 2026 at 10:49 PM
Rooms and interior
- Bedrooms:4
- Total bathrooms:2
- Full bathrooms:2
- Flooring:Carpet, Tile
- Kitchen Description:Dishwasher, Disposal, Ice Maker, Microwave, Pantry, Refrigerator, Stove
- Bedroom Description:Split Bedrooms
- Living area:1,490 sq. ft.
Heating and cooling
- Cooling:Ceiling Fans, Central Air, Heat Pump
- Heating:Central, Electric, Fireplaces
- Central air:Yes
Structure and exterior
- Year built:1997
- Building area:1,490 sq. ft.
- Lot area:0.1 Acres
- Architectural Style:Contemporary/Modern, Traditional
- Construction Materials:Brick, Vinyl Siding
- Exterior Features:Covered, Patio, Porch
- Levels:1 Story
Schools
- High school:LEON
- Middle school:RAA
- Elementary school:SEALEY
Utilities
- Sewer:Public Sewer
Finances and disclosures
- Price:$310,000
- Price per sq. ft.:$208.05
- Tax amount:$2,600
Features and amenities
- Amenities:Entrance Foyer, High Ceilings, Tray Ceilings, Vaulted Ceilings, Walk-In Closets, Window Treatments
Parking
- Parking description:Garage, One Car Garage
- Garage:Yes
- Garage spaces:1
New listings near 135 Ivernia Loop
- New
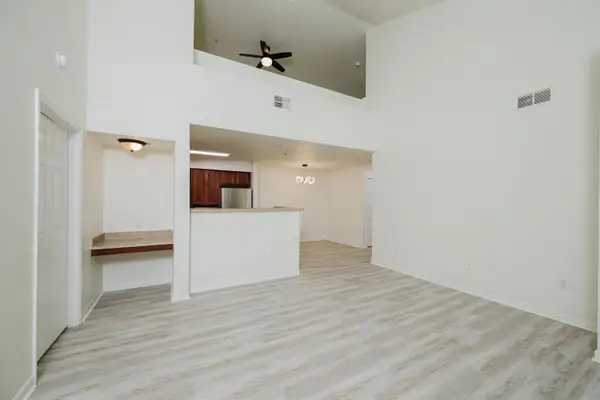 $189,000Active2 beds 2 baths1,397 sq. ft.
2801 Chancellorsville Drive #328, Tallahassee, FL 32312
MLS# 406107Listed by: XCELLENCE - New
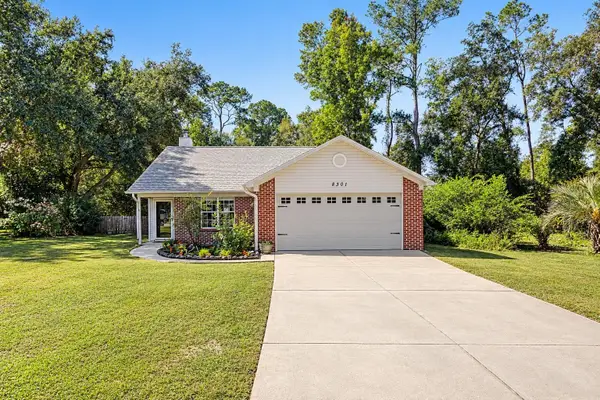 $300,000Active3 beds 2 baths1,427 sq. ft.
8301 Yellow Lane, Tallahassee, FL 32311
MLS# 406109Listed by: THE NAUMANN GROUP REAL ESTATE - New
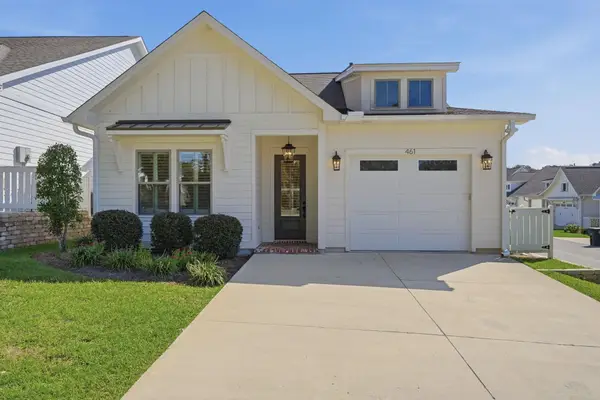 $474,900Active3 beds 2 baths1,738 sq. ft.
461 Olivia Rose Avenue, Tallahassee, FL 32317
MLS# 406099Listed by: THE NAUMANN GROUP REAL ESTATE - New
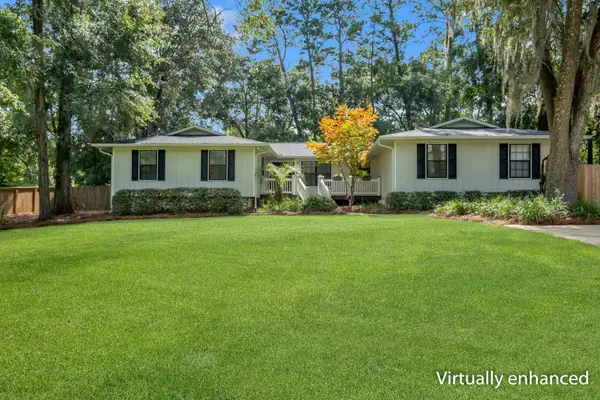 $575,000Active4 beds 3 baths2,874 sq. ft.
4027 Roscrea Drive, Tallahassee, FL 32309
MLS# 406100Listed by: HILL SPOONER & ELLIOTT INC - New
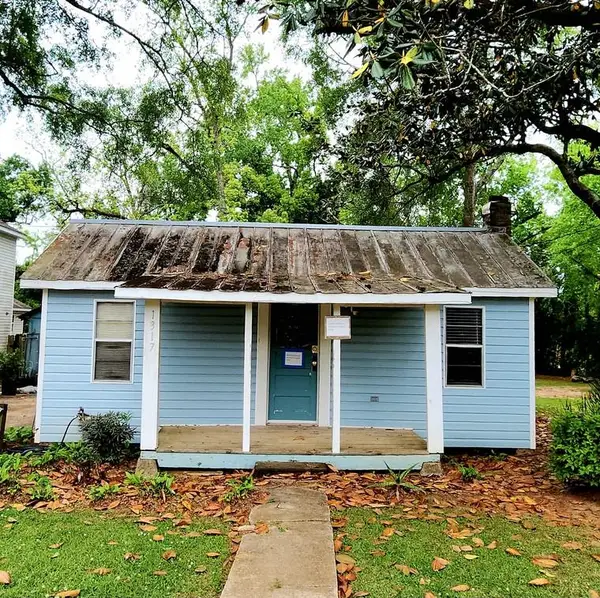 $125,000Active2 beds 1 baths756 sq. ft.
1317 Lake Avenue, Tallahassee, FL 32310
MLS# 406102Listed by: KELLER WILLIAMS TOWN & COUNTRY - New
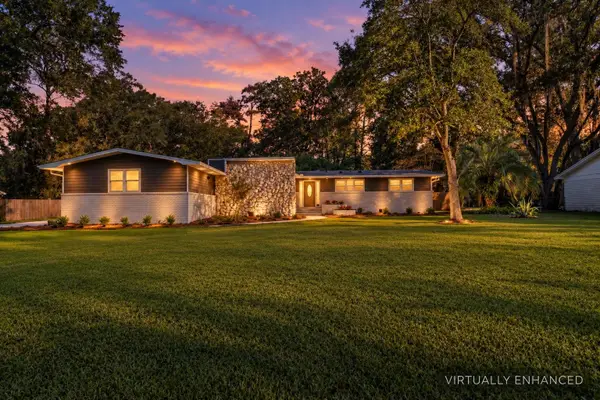 $549,900Active4 beds 3 baths2,608 sq. ft.
2238 Monaghan Drive, Tallahassee, FL 32309
MLS# 406097Listed by: R. J. ALLEN & ASSOCIATES, INC. - New
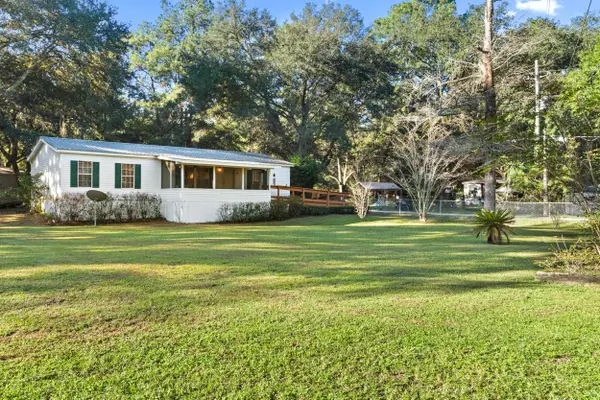 $125,000Active3 beds 2 baths1,404 sq. ft.
4771 Preston Johnson Road, Tallahassee, FL 32310
MLS# 406096Listed by: COLDWELL BANKER HARTUNG - New
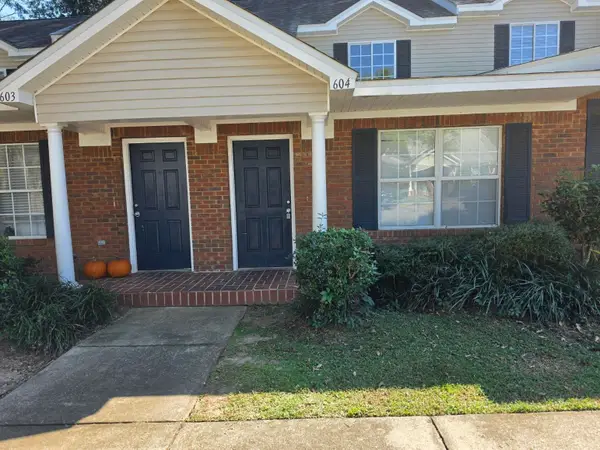 $148,900Active3 beds 3 baths1,209 sq. ft.
2738 W Tharpe Street #604, Tallahassee, FL 32303
MLS# 406091Listed by: KELLER WILLIAMS TOWN & COUNTRY - New
 $110,000Active4.97 Acres
XXX Ranch Road, Tallahassee, FL 32311
MLS# 406094Listed by: SILO HILL PROPERTIES


Protect your home and budget from life's surprises with an Assurant Home Warranty, backed by a partner that supports you through every step of homeownership. Explore Plans.
© 2023 - 2026 ERA Franchise Systems LLC. All rights reserved. ERA Franchise Systems LLC fully supports the principles of the Fair Housing Act and the Equal Opportunity Act. ERA, ERA Real Estate powered, and their respective logos are registered service marks of ERA Franchise Systems LLC. Each office is independently owned and operated.