
1501 Grape Street, Tallahassee, FL 32303
Local realty services provided by:Hamilton Realty Advisors ERA Powered
1501 Grape Street,Tallahassee, FL 32303
$655,000
- 5 Beds
- - Baths
- 2,740 sq. ft.
- Single family
- Active
Listed by: caroline tharpe weiss llc.
Office: coldwell banker hartung
MLS#:406436
Source:FL_TBR
Price summary
- Price:$655,000
- Price per sq. ft.:$239.05
About this home
Rare opportunity to own a spacious, one-of-a-kind home in the heart of Midtown with incredible flexibility and income-producing potential! Enter through a welcoming front screened porch into a home filled with character, abundant natural light, and beautiful wood floors throughout. Originally built in 1942 and thoughtfully rebuilt in the 1990s while preserving the original foundation, fireplace, and two walls, this distinctive property features imaginative architectural details and an almost nautical-inspired design, with clever storage solutions thoughtfully incorporated into nearly every available space. The main residence offers inviting living areas, a kitchen, downstairs primary suite, office, and a second primary suite upstairs. A private guest suite with its own bathroom and entrance is currently used as a short-term rental, while a separate upstairs 2-bedroom, 2-bathroom apartment features its own kitchen, living area, entrance, and porch and is currently used as a long-term rental. The upstairs apartment is separated from the main residence by a firewall, offering the potential to create an interior connection between the two spaces, subject to appropriate approvals, and enjoy the entire property as one expansive single-family home. Three screened porches and a lush, beautifully landscaped yard create inviting spaces to relax and enjoy the outdoors. Whether you're looking for a spacious primary residence, multigenerational living, guest accommodations, or supplemental rental income, this property offers remarkable versatility. All within walking distance of Whole Foods, 9th & Terrace Park, and Midtown's popular restaurants and shops! Square footage is not correct on LCPA website - Square Footage is from recent appraiser's measurement. 1988 SF in Main Building. 752 SF in Second Floor 2/2 Rental....
Contact an agent
Home facts
- Year built:1942
- Subdivision & Development:HIGHWAY PARK
- Listing ID #:406436
- Added:1 day(s) ago
- Updated:October 28, 2026 at 09:55 PM
Rooms and interior
- Bedrooms:5
- Full bathrooms:5
- Flooring:Carpet, Hardwood, Tile
- Kitchen Description:Disposal, Ice Maker, Microwave, Oven, Range, Refrigerator
- Basement:Yes
- Basement Description:Unfinished
- Living area:2,740 sq. ft.
Heating and cooling
- Cooling:Ceiling Fans
- Heating:Natural Gas, Wood
Structure and exterior
- Year built:1942
- Building area:2,740 sq. ft.
- Architectural Style:Cottage
- Construction Materials:Fiber Cement
Schools
- High school:LEON
- Middle school:COBB
- Elementary school:Kate Sullivan Elementary
Finances and disclosures
- Price:$655,000
- Price per sq. ft.:$239.05
- Tax amount:$3,040
Features and amenities
- Laundry features:Dryer, Washer
- Amenities:High Ceilings, Walk-In Closets
Parking
- Parking description:2 Carport Space(s), Carport, Driveway, Two Spaces
- Carport spaces:2
New listings near 1501 Grape Street
- New
 $299,000Active2 beds 2 baths1,262 sq. ft.
1842 Fernando Lane, Tallahassee, FL 32303
MLS# 406504Listed by: KELLER WILLIAMS TOWN & COUNTRY - Open Sat, 2 to 4pmNew
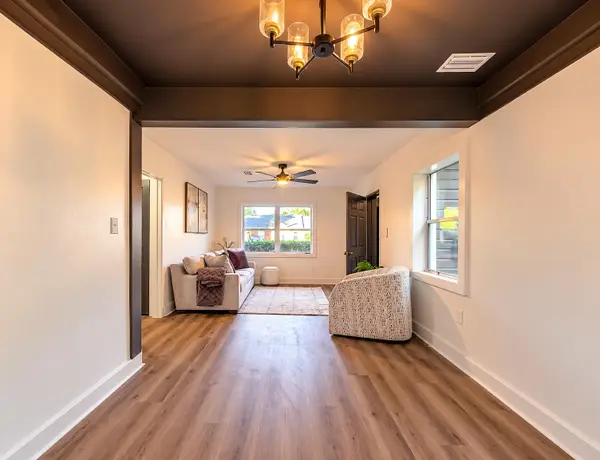 $165,000Active2 beds 1 baths1,028 sq. ft.
1525 Patrick Avenue, Tallahassee, FL 32304
MLS# 406510Listed by: SOUTHERN CHARM REALTY - New
 $5,000Active3 beds 2 baths2,163 sq. ft.
3493 Hyde Park Way, Tallahassee, FL 32309
MLS# 406502Listed by: JAMIE L BOONE LLC - New
 $559,540Active3 beds 3 baths2,130 sq. ft.
5158 Candlebrook Drive, Tallahassee, FL 32317
MLS# 406483Listed by: TALLAHASSEE HOMES REALTY LLC - New
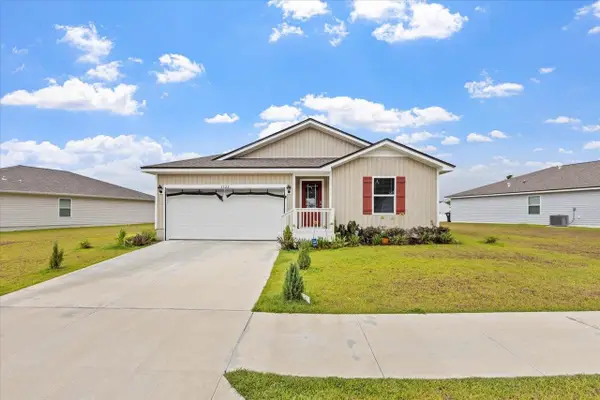 $324,500Active4 beds 2 baths1,417 sq. ft.
4522 Rivers Landing Drive, Tallahassee, FL 32303
MLS# 406488Listed by: EDEN & COMPANY - Open Sun, 2 to 4pmNew
 $799,900Active2 beds 3 baths2,350 sq. ft.
430 Lacy Woods Court, Tallahassee, FL 32312
MLS# 406492Listed by: HILL SPOONER & ELLIOTT INC - New
 $499,000Active3 beds 3 baths2,203 sq. ft.
3737 Esplanade Way, Tallahassee, FL 32311
MLS# 406493Listed by: KELLER WILLIAMS TOWN & COUNTRY - New
 $330,000Active4 beds 2 baths1,418 sq. ft.
9018 Warbler Street, Tallahassee, FL 32305
MLS# 406495Listed by: GOLDEN PROPERTIES & INVESTMENT - New
 $415,000Active3 beds 3 baths2,080 sq. ft.
3209 Remington Run, Tallahassee, FL 32312
MLS# 406497Listed by: COLDWELL BANKER HARTUNG - New
 $403,260Active3 beds 2 baths1,551 sq. ft.
5118 Candlebrook Drive, Tallahassee, FL 32317
MLS# 406476Listed by: TALLAHASSEE HOMES REALTY LLC


Protect your home and budget from life's surprises with an Assurant Home Warranty, backed by a partner that supports you through every step of homeownership. Explore Plans.
© 2023 - 2026 ERA Franchise Systems LLC. All rights reserved. ERA Franchise Systems LLC fully supports the principles of the Fair Housing Act and the Equal Opportunity Act. ERA, ERA Real Estate powered, and their respective logos are registered service marks of ERA Franchise Systems LLC. Each office is independently owned and operated.