
1817 Meriadoc Road, Tallahassee, FL 32303
Local realty services provided by:Hamilton Realty Advisors ERA Powered
Listed by: kelly chavers
Office: hum real estate
MLS#:405491
Source:FL_TBR
Price summary
- Price:$160,000
- Price per sq. ft.:$162.6
About this home
Adorable end-unit townhome in the middle of town nestled on a corner lot with long driveway and privacy fenced backyard with pergola. Enter the home to an open floor plan living/dining area with lots of natural light, vaulted ceilings and dual ceiling fans. The kitchen overlooks the main living space with a pass-through window featuring an eat-in bar and showcases stainless steel appliances, white cupboards, marbled countertops, a glass top stove, and pantry. Leading into the hallway, you are greeted with a full-guest bathroom, storage closets, and a separate utility room. The primary suite features two double-door, mirrored closets and a light and bright en suite. The second bedroom offers two thoughtful slim windows, with a large, mirrored, double-door closet. Entertain in style in the large, privacy-fenced backyard that boasts a stone walkway leading to a wooden pergola! Updates include: Fence and dishwasher (2025), and roof, water heater, some trim & garbage disposal (2022).
Contact an agent
Home facts
- Year built:1985
- Subdivision & Development:Tharpe Street Village
- Listing ID #:405491
- Added:1 day(s) ago
- Updated:October 02, 2026 at 04:54 AM
Rooms and interior
- Bedrooms:2
- Total bathrooms:2
- Full bathrooms:2
- Flooring:Carpet, Tile
- Kitchen Description:Dishwasher, Disposal, Ice Maker, Oven, Pantry, Range, Refrigerator
- Bedroom Description:Split Bedrooms
- Living area:984 sq. ft.
Heating and cooling
- Cooling:Ceiling Fans, Central Air, Electric
- Heating:Central, Electric
- Central air:Yes
Structure and exterior
- Year built:1985
- Building area:984 sq. ft.
- Lot area:0.15 Acres
- Architectural Style:Traditional
- Construction Materials:Wood Siding
- Exterior Features:Deck, Fully Fenced, Patio
- Foundation Description:Slab
- Levels:1 Story
Schools
- High school:GODBY
- Middle school:GRIFFIN
- Elementary school:ASTORIA PARK
Utilities
- Sewer:Public Sewer
Finances and disclosures
- Price:$160,000
- Price per sq. ft.:$162.6
- Tax amount:$2,411
Features and amenities
- Laundry features:Dryer, Washer
- Amenities:Tray Ceilings, Vaulted Ceilings, Window Treatments
Parking
- Parking description:Driveway
New listings near 1817 Meriadoc Road
- New
 $995,000Active4 beds 4 baths3,674 sq. ft.
9203 Shoal Creek Drive, Tallahassee, FL 32312
MLS# 405499Listed by: THE NOVA GROUP REALTY - New
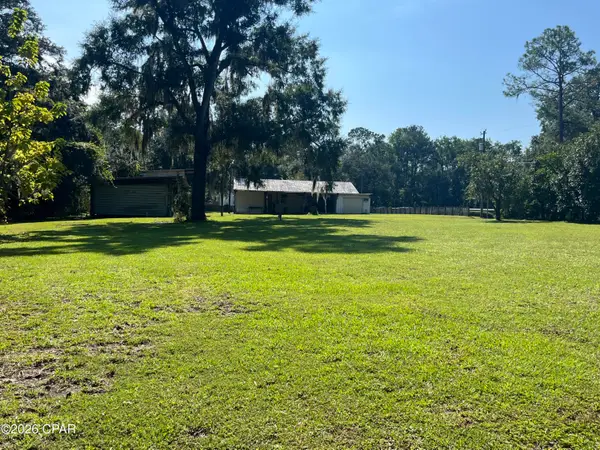 $374,900Active3 beds 2 baths2,082 sq. ft.
4600 Stoutamire Road, Tallahassee, FL 32310
MLS# 796158Listed by: CHIPOLA REALTY - New
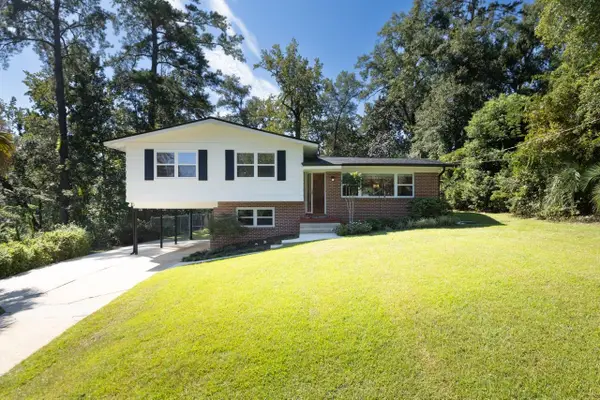 $330,000Active3 beds 3 baths1,788 sq. ft.
1403 Wekewa Nene, Tallahassee, FL 32301
MLS# 405548Listed by: SALUTSKY REALTY - New
 $225,000Active3 beds 2 baths1,468 sq. ft.
3946 Magellan Trail, Tallahassee, FL 32303
MLS# 405554Listed by: SUPERIOR REALTY GROUP LLC - New
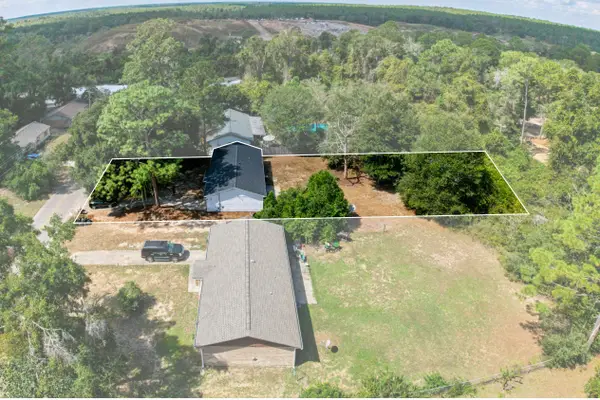 $220,000Active3 beds 2 baths1,066 sq. ft.
5612 Westview Lane, Tallahassee, FL 32310
MLS# 405545Listed by: SUPERIOR REALTY GROUP LLC - Open Sun, 2 to 4pmNew
 $325,000Active3 beds 2 baths1,622 sq. ft.
2629 Vassar Road, Tallahassee, FL 32309
MLS# 405543Listed by: KELLER WILLIAMS TOWN & COUNTRY - Open Sat, 2 to 4pmNew
 $299,900Active3 beds 2 baths1,403 sq. ft.
7320 Hollis Street, Tallahassee, FL 32312
MLS# 405544Listed by: COLDWELL BANKER HARTUNG - New
 $435,000Active3 beds 3 baths1,722 sq. ft.
151 Harlan Court, Tallahassee, FL 32317
MLS# 405538Listed by: HOMESWEETHOME PM & SALES - New
 $1,100,000Active6 beds 4 baths3,474 sq. ft.
6939 Ranch Club Road, Tallahassee, FL 32305
MLS# 405539Listed by: HUM REAL ESTATE


Protect your home and budget from life's surprises with an Assurant Home Warranty, backed by a partner that supports you through every step of homeownership. Explore Plans.
© 2023 - 2026 ERA Franchise Systems LLC. All rights reserved. ERA Franchise Systems LLC fully supports the principles of the Fair Housing Act and the Equal Opportunity Act. ERA, ERA Real Estate powered, and their respective logos are registered service marks of ERA Franchise Systems LLC. Each office is independently owned and operated.