
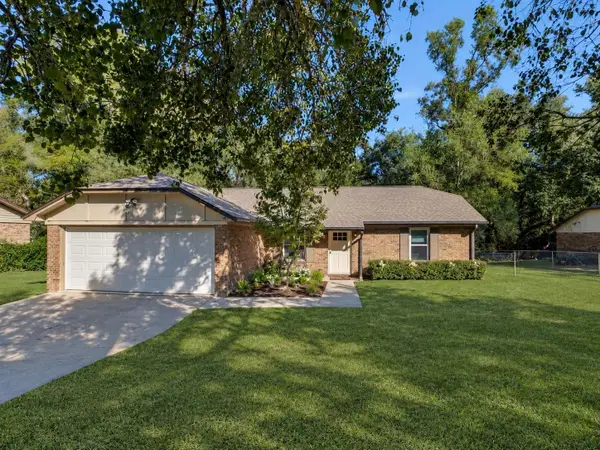
1919 Nanticoke Circle, Tallahassee, FL 32303
Local realty services provided by:Hamilton Realty Advisors ERA Powered
1919 Nanticoke Circle,Tallahassee, FL 32303
$265,000
- 5 Beds
- 2 Baths
- 2,225 sq. ft.
- Single family
- Active
Listed by: ben poston
Office: canopy road realty
MLS#:405487
Source:FL_TBR
Price summary
- Price:$265,000
- Price per sq. ft.:$119.1
About this home
Do you need 5 bedrooms? How about 4 bedrooms and an office? 2 offices and still have a 3 bed 2 bath home? Here you go! Only 265k offer price for an in town home on a large lot with brick siding, newer roof and plenty of space to use. There are 78, 5+ bedroom homes, listed in Leon County and only 1 is priced more competitive than this home. Condition supersedes comparable properties, is move in ready and this is priced to sell. Please hurry this won't last long.
Contact an agent
Home facts
- Year built:1972
- Subdivision & Development:Holly Hills
- Listing ID #:405487
- Added:1 day(s) ago
- Updated:October 03, 2026 at 04:55 AM
Rooms and interior
- Bedrooms:5
- Total bathrooms:2
- Full bathrooms:2
- Flooring:Laminate, Tile
- Kitchen Description:Dishwasher, Microwave, Oven, Range, Refrigerator
- Bedroom Description:Split Bedrooms
- Living area:2,225 sq. ft.
Heating and cooling
- Cooling:Central Air, Electric, Heat Pump
- Heating:Central, Electric, Heat Pump
- Central air:Yes
Structure and exterior
- Year built:1972
- Building area:2,225 sq. ft.
- Lot area:0.33 Acres
- Architectural Style:Ranch, Split-Level
- Construction Materials:Brick
- Exterior Features:Covered, Fully Fenced, Patio, Porch
- Foundation Description:Crawlspace
- Levels:1 Story
Schools
- High school:GODBY
- Middle school:GRIFFIN
- Elementary school:ASTORIA PARK
Finances and disclosures
- Price:$265,000
- Price per sq. ft.:$119.1
Features and amenities
- Laundry features:Dryer, Washer
Parking
- Parking description:Driveway
New listings near 1919 Nanticoke Circle
- New
 $198,000Active3 beds 2 baths1,800 sq. ft.
340 Saint Angelo Rd Road, Tallahassee, FL 32312
MLS# 405612Listed by: KELLER WILLIAMS TOWN & COUNTRY - New
 $215,000Active1 beds 1 baths695 sq. ft.
517 E Jefferson Street #45, Tallahassee, FL 32301
MLS# 405607Listed by: SIGNATURE REALTY PROFESSIONALS - New
 $479,000Active4 beds 3 baths2,289 sq. ft.
4056 Old Plantation Loop, Tallahassee, FL 32311
MLS# 405593Listed by: ALL REALTY SERVICES - New
 $245,000Active3 beds 2 baths1,103 sq. ft.
3408 Wood Hill Drive, Tallahassee, FL 32303
MLS# 405600Listed by: COLDWELL BANKER HARTUNG - New
 $365,000Active4 beds 3 baths1,630 sq. ft.
2017 Ted Hines Drive, Tallahassee, FL 32308
MLS# 405601Listed by: SUPERIOR REALTY GROUP LLC - New
 $159,000Active2 beds 1 baths1,013 sq. ft.
4006 Breezee Court, Tallahassee, FL 32303
MLS# 405579Listed by: AMAC REAL ESTATE CO. - Open Sun, 2 to 4pmNew
 $579,000Active3 beds 3 baths2,162 sq. ft.
3779 Greyfield Drive, Tallahassee, FL 32311
MLS# 405585Listed by: ENGEL & VLKERS TALLAHASSEE - New
 $269,000Active4 beds 2 baths1,722 sq. ft.
9519 Rose Road, Tallahassee, FL 32311
MLS# 405587Listed by: ARMOR REALTY, INC - New
 $685,000Active4 beds 3 baths2,987 sq. ft.
2184 Gates Drive, Tallahassee, FL 32312
MLS# 405588Listed by: KELLER WILLIAMS TOWN & COUNTRY


Protect your home and budget from life's surprises with an Assurant Home Warranty, backed by a partner that supports you through every step of homeownership. Explore Plans.
© 2023 - 2026 ERA Franchise Systems LLC. All rights reserved. ERA Franchise Systems LLC fully supports the principles of the Fair Housing Act and the Equal Opportunity Act. ERA, ERA Real Estate powered, and their respective logos are registered service marks of ERA Franchise Systems LLC. Each office is independently owned and operated.