
1936 Nanticoke Circle, Tallahassee, FL 32303
Local realty services provided by:Hamilton Realty Advisors ERA Powered
1936 Nanticoke Circle,Tallahassee, FL 32303
$315,000
- 4 Beds
- 2 Baths
- 1,682 sq. ft.
- Single family
- Active
Upcoming open houses
- Sat, Oct 1012:00 pm - 06:00 pm
- Sun, Oct 1112:00 pm - 06:00 pm
Listed by: sharlot snyder
Office: the brokerage
MLS#:405244
Source:FL_TBR
Price summary
- Price:$315,000
- Price per sq. ft.:$187.28
About this home
This great 4 bedroom 2 bath home is a open concept. It is a great home with lots of space for sports watching guests inside and on the large exterior back porch out through the French doors! Each bedroom has a closet system containing shelves and hanging rods and the Main bedroom and 4th bedroom have walk in closets with shelves and drawers as well as hanging rods. It has a flat lot, 2 car garage, renovated kitchen and bathrooms! The kitchen has white new cabinets with slow closing doors and drawers, Granite countertops with a beautiful complimentary backsplash, and stainless steel appliances. The stove is a 5 burner gas stove. There is recessed lighting and pendant lights over the eat at bar and over the kitchen sink. A pantry just as you enter the kitchen from the garage for ease of storing groceries. There is a privacy fence around the backyard with a double gate. This home is really a nice home for people who like space in an established neighborhood in the City limits of Tallahassee that does not have an HOA. THIS HOME IS BEING SOLD AS IS....
Contact an agent
Home facts
- Year built:1973
- Subdivision & Development:Holly Hills
- Listing ID #:405244
- Added:2 day(s) ago
- Updated:October 01, 2026 at 06:06 PM
Rooms and interior
- Bedrooms:4
- Total bathrooms:2
- Full bathrooms:2
- Flooring:Plank, Vinyl
- Kitchen Description:Dishwasher, Ice Maker, Microwave, Oven, Pantry, Range, Refrigerator
- Living area:1,682 sq. ft.
Heating and cooling
- Cooling:Ceiling Fans, Central Air, Electric
- Heating:Central, Natural Gas, Wood
- Central air:Yes
Structure and exterior
- Year built:1973
- Building area:1,682 sq. ft.
- Lot area:0.28 Acres
- Architectural Style:Ranch
- Construction Materials:Brick, Fiber Cement
- Exterior Features:Covered, Deck, Fully Fenced, Porch
- Foundation Description:Crawlspace
- Levels:1 Story
Schools
- High school:GODBY
- Middle school:GRIFFIN
- Elementary school:ASTORIA PARK
Finances and disclosures
- Price:$315,000
- Price per sq. ft.:$187.28
- Tax amount:$4,900
Features and amenities
- Amenities:High Ceilings
Parking
- Parking description:Garage, Two Car Garage
- Garage:Yes
- Garage spaces:2
New listings near 1936 Nanticoke Circle
- New
 $515,778Active3 beds 3 baths1,873 sq. ft.
1495 Summerbrooke Drive, Tallahassee, FL 32312
MLS# 405514Listed by: CAPITAL PROPERTY CONSULTANTS - New
 $160,000Active14.47 Acres
02 Blountstown Highway, Tallahassee, FL 32310
MLS# 405515Listed by: HILL SPOONER & ELLIOTT INC - New
 $340,000Active4 beds 2 baths1,418 sq. ft.
898 Tern Road, Tallahassee, FL 32305
MLS# 405518Listed by: GOLDEN PROPERTIES & INVESTMENT - New
 $490,000Active44.72 Acres
01 Blountstown Highway, Tallahassee, FL 32310
MLS# 405509Listed by: HILL SPOONER & ELLIOTT INC - New
 $415,000Active2 beds 3 baths1,300 sq. ft.
121 N Monroe Street #1210, Tallahassee, FL 32301
MLS# 405506Listed by: THE NAUMANN GROUP REAL ESTATE - New
 $160,000Active3 beds 2 baths1,239 sq. ft.
2203 Pontiac Drive, Tallahassee, FL 32301
MLS# 405502Listed by: TREADWAY APPRAISAL & REALTY - New
 $225,000Active3 beds 2 baths1,275 sq. ft.
2979 Byington Circle, Tallahassee, FL 32303
MLS# 405500Listed by: E2 EXECUTIVES LLC - New
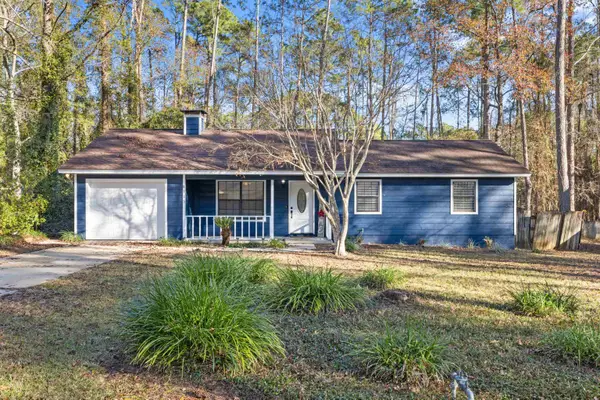 $305,000Active3 beds 2 baths1,114 sq. ft.
8113 Holly Ridge Trail, Tallahassee, FL 32312
MLS# 405505Listed by: KETCHAM REALTY GROUP, INC. - New
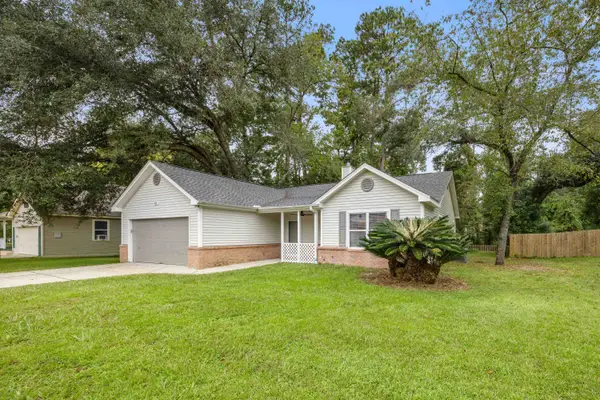 $324,000Active3 beds 2 baths1,383 sq. ft.
3818 Ulmer Court, Tallahassee, FL 32311
MLS# 405496Listed by: BEVIS REALTY - New
 $389,900Active4 beds 2 baths1,970 sq. ft.
1540 Chadwick Way, Tallahassee, FL 32312
MLS# 405497Listed by: LOHMAN REALTY LLC


Protect your home and budget from life's surprises with an Assurant Home Warranty, backed by a partner that supports you through every step of homeownership. Explore Plans.
© 2023 - 2026 ERA Franchise Systems LLC. All rights reserved. ERA Franchise Systems LLC fully supports the principles of the Fair Housing Act and the Equal Opportunity Act. ERA, ERA Real Estate powered, and their respective logos are registered service marks of ERA Franchise Systems LLC. Each office is independently owned and operated.