
2156 Pink Flamingo Lane, Tallahassee, FL 32308
Local realty services provided by:Hamilton Realty Advisors ERA Powered
2156 Pink Flamingo Lane,Tallahassee, FL 32308
$350,000
- 3 Beds
- 3 Baths
- 1,938 sq. ft.
- Townhouse
- Active
Listed by: kayci carter
Office: the naumann group real estate
MLS#:406482
Source:FL_TBR
Price summary
- Price:$350,000
- Price per sq. ft.:$180.6
About this home
Fall in love with this beautifully updated end-unit townhome in a convenient Northeast Tallahassee location! Offering 3 bedrooms, 2.5 bathrooms, and nearly 2,000 square feet of thoughtfully designed living space, this home combines style, space, and low-maintenance living. Soaring ceilings and an abundance of natural light create an inviting atmosphere throughout the main living areas, while the open kitchen features quartz countertops and flows seamlessly into the living and dining spaces. The spacious downstairs primary suite offers a large walk-in closet, while two additional bedrooms upstairs provide flexibility for guests, family, or a home office. Step outside to the charming back patio overlooking neighborhood greenspace, perfect for enjoying your morning coffee or relaxing in the evenings. Additional highlights include fresh interior paint, a new water heater, and a new roof scheduled for installation November 9th. Complete with a two-car garage and a desirable end-unit location, this move-in-ready townhome is the perfect place to call home!...
Contact an agent
Home facts
- Year built:1993
- Subdivision & Development:Sandcastle Woodlands
- Listing ID #:406482
- Added:1 day(s) ago
- Updated:October 28, 2026 at 08:44 PM
Rooms and interior
- Bedrooms:3
- Total bathrooms:3
- Full bathrooms:2
- Half bathrooms:1
- Flooring:Carpet, Engineered Hardwood, Tile
- Kitchen Description:Dishwasher, Disposal, Ice Maker, Microwave, Oven, Range, Refrigerator, Stove
- Living area:1,938 sq. ft.
Heating and cooling
- Cooling:Central Air
- Heating:Central, Fireplaces
- Central air:Yes
Structure and exterior
- Year built:1993
- Building area:1,938 sq. ft.
- Lot area:0.11 Acres
- Architectural Style:Contemporary/Modern, Split-Level
- Construction Materials:Brick, Vinyl Siding
- Exterior Features:Patio
Schools
- High school:LEON
- Middle school:COBB
- Elementary school:Kate Sullivan Elementary
Utilities
- Sewer:Public Sewer
Finances and disclosures
- Price:$350,000
- Price per sq. ft.:$180.6
Features and amenities
- Amenities:Central Vacuum, Entrance Foyer, High Ceilings, Walk-In Closets
Parking
- Parking description:Garage, Two Car Garage
- Garage:Yes
- Garage spaces:2
New listings near 2156 Pink Flamingo Lane
- New
 $299,000Active2 beds 2 baths1,262 sq. ft.
1842 Fernando Lane, Tallahassee, FL 32303
MLS# 406504Listed by: KELLER WILLIAMS TOWN & COUNTRY - New
 $559,540Active3 beds 3 baths2,130 sq. ft.
5158 Candlebrook Drive, Tallahassee, FL 32317
MLS# 406483Listed by: TALLAHASSEE HOMES REALTY LLC - New
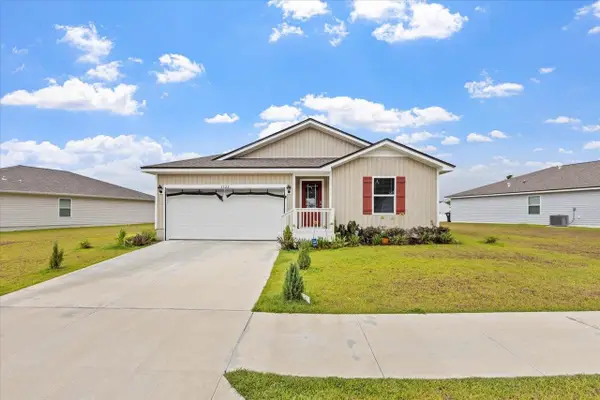 $324,500Active4 beds 2 baths1,417 sq. ft.
4522 Rivers Landing Drive, Tallahassee, FL 32303
MLS# 406488Listed by: EDEN & COMPANY - Open Sun, 2 to 4pmNew
 $799,900Active2 beds 3 baths2,350 sq. ft.
430 Lacy Woods Court, Tallahassee, FL 32312
MLS# 406492Listed by: HILL SPOONER & ELLIOTT INC - New
 $499,000Active3 beds 3 baths2,203 sq. ft.
3737 Esplanade Way, Tallahassee, FL 32311
MLS# 406493Listed by: KELLER WILLIAMS TOWN & COUNTRY - New
 $330,000Active4 beds 2 baths1,418 sq. ft.
9018 Warbler Street, Tallahassee, FL 32305
MLS# 406495Listed by: GOLDEN PROPERTIES & INVESTMENT - New
 $415,000Active3 beds 3 baths2,080 sq. ft.
3209 Remington Run, Tallahassee, FL 32312
MLS# 406497Listed by: COLDWELL BANKER HARTUNG - New
 $403,260Active3 beds 2 baths1,551 sq. ft.
5118 Candlebrook Drive, Tallahassee, FL 32317
MLS# 406476Listed by: TALLAHASSEE HOMES REALTY LLC - New
 $403,260Active3 beds 2 baths1,551 sq. ft.
5109 Candlebrook Drive, Tallahassee, FL 32317
MLS# 406480Listed by: TALLAHASSEE HOMES REALTY LLC - New
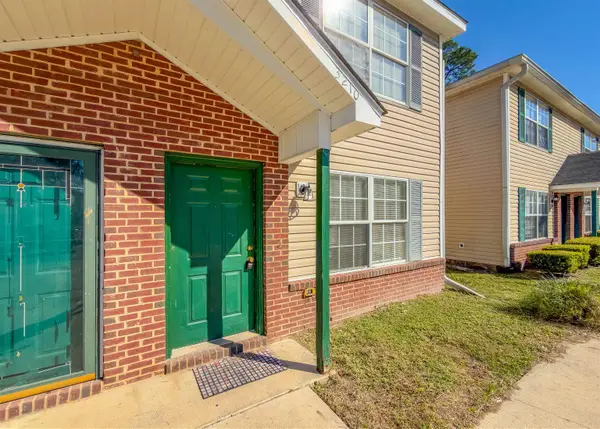 $185,000Active3 beds 3 baths1,216 sq. ft.
3210 Allison Marie Court, Tallahassee, FL 32304
MLS# 406481Listed by: THE BROKERAGE


Protect your home and budget from life's surprises with an Assurant Home Warranty, backed by a partner that supports you through every step of homeownership. Explore Plans.
© 2023 - 2026 ERA Franchise Systems LLC. All rights reserved. ERA Franchise Systems LLC fully supports the principles of the Fair Housing Act and the Equal Opportunity Act. ERA, ERA Real Estate powered, and their respective logos are registered service marks of ERA Franchise Systems LLC. Each office is independently owned and operated.