
2206 Limerick Drive, Tallahassee, FL 32309
Local realty services provided by:Hamilton Realty Advisors ERA Powered
Listed by: susan ice
Office: hill spooner & elliott inc
MLS#:401900
Source:FL_TBR
Price summary
- Price:$625,000
- Price per sq. ft.:$147.48
About this home
Great family home on beautiful .71-acre lot in the heart of Killearn! Updates include new roof, complete exterior makeover, landscaping + woodrot & miscellaneous repairs per Seller's home inspection. Clear WDO & 4-Point reports in Assoc Docs. Seller will give interior painting allowance. Primary bedroom is upstairs but there is a bedroom downstairs next to a full bath. House is bright & cheerful w/lovely deep windows & generous room sizes. Kitchen has lots of storage & room to add an island. Cozy family room leads to a newer space offering multiple possible uses: could accommodate pool table or piano, & with its own entrance perfect for rec room, home office, home school or in-law suite.
Contact an agent
Home facts
- Year built:1969
- Subdivision & Development:Killearn Estates
- Listing ID #:401900
- Added:76 day(s) ago
- Updated:September 15, 2026 at 09:54 PM
Rooms and interior
- Bedrooms:4
- Total bathrooms:3
- Full bathrooms:3
- Kitchen Description:Cooktop, Dishwasher, Oven, Refrigerator
- Living area:4,238 sq. ft.
Heating and cooling
- Cooling:Central Air, Electric
- Central air:Yes
Structure and exterior
- Year built:1969
- Building area:4,238 sq. ft.
- Lot area:0.71 Acres
- Architectural Style:Traditional
- Construction Materials:Brick, Wood Siding
- Foundation Description:Crawlspace
- Levels:2 Story
Schools
- High school:LINCOLN
- Middle school:William J. Montford Middle School
- Elementary school:GILCHRIST
Utilities
- Sewer:Public Sewer
Finances and disclosures
- Price:$625,000
- Price per sq. ft.:$147.48
Parking
- Parking description:Garage, Two Car Garage
- Garage:Yes
- Garage spaces:2
New listings near 2206 Limerick Drive
- New
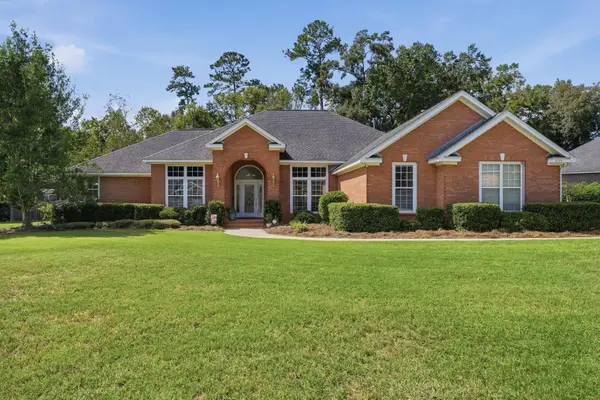 $725,000Active4 beds 4 baths3,873 sq. ft.
8144 Glenmore Drive, Tallahassee, FL 32312
MLS# 404902Listed by: HILL SPOONER & ELLIOTT INC - Open Sat, 1 to 4pmNew
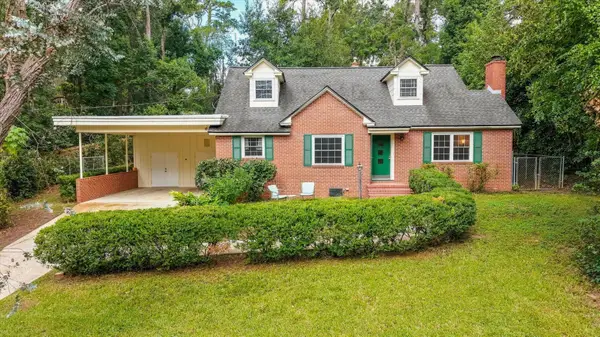 $370,000Active4 beds 2 baths2,067 sq. ft.
1318 W Indianhead Drive, Tallahassee, FL 32301
MLS# 404642Listed by: SIGNATURE REALTY PROFESSIONALS - New
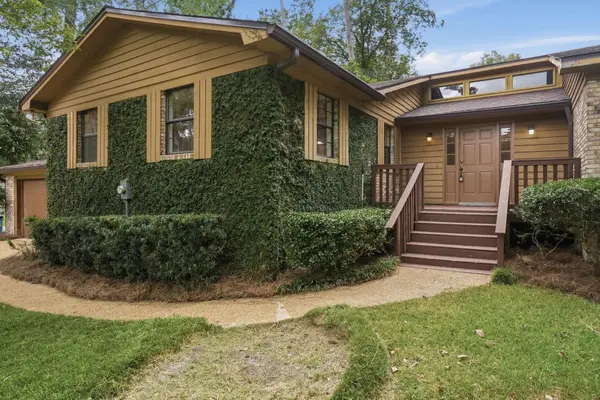 $449,900Active3 beds 2 baths2,468 sq. ft.
2514 Betton Woods Drive, Tallahassee, FL 32308
MLS# 404892Listed by: HILL SPOONER & ELLIOTT INC - New
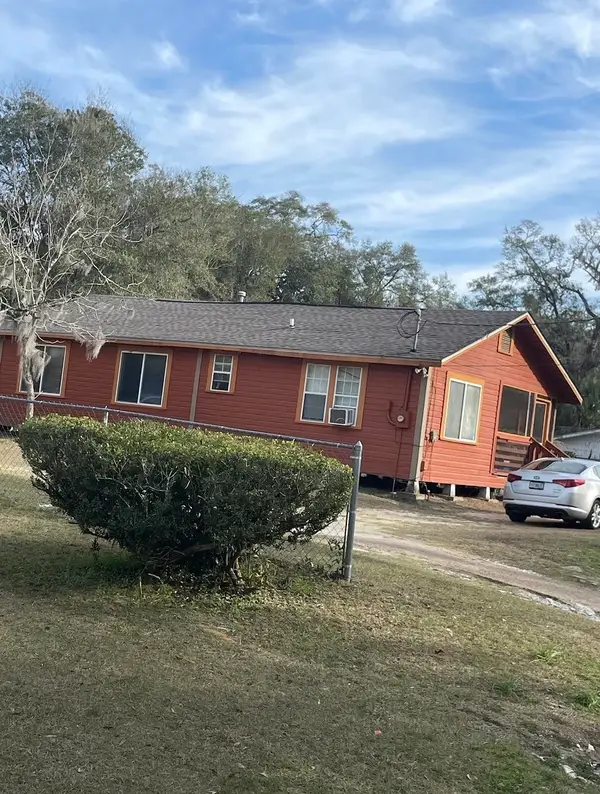 $200,000Active2 beds 1 baths646 sq. ft.
1643 Jaydell Circle, Tallahassee, FL 32308
MLS# 404888Listed by: KELLER WILLIAMS TOWN & COUNTRY - New
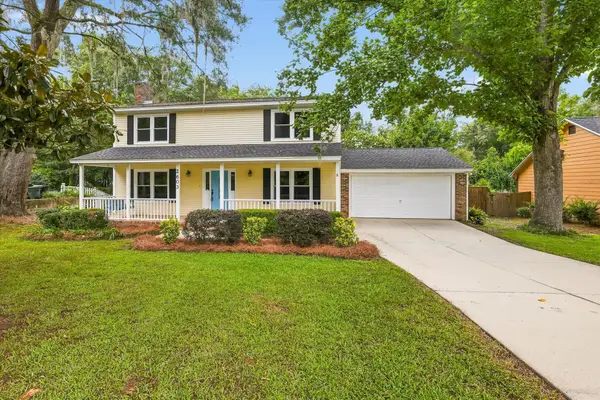 $456,000Active4 beds 3 baths2,356 sq. ft.
2603 Noble Drive, Tallahassee, FL 32308
MLS# 404889Listed by: KELLER WILLIAMS TOWN & COUNTRY - New
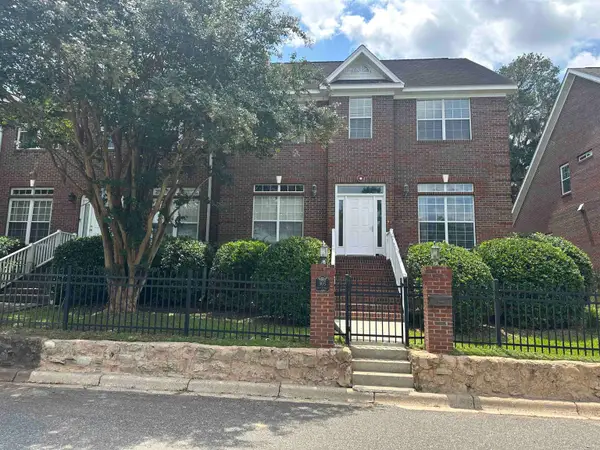 $625,000Active3 beds 3 baths2,432 sq. ft.
905 Hays Street, Tallahassee, FL 32301
MLS# 404608Listed by: SUPERIOR REALTY GROUP LLC - New
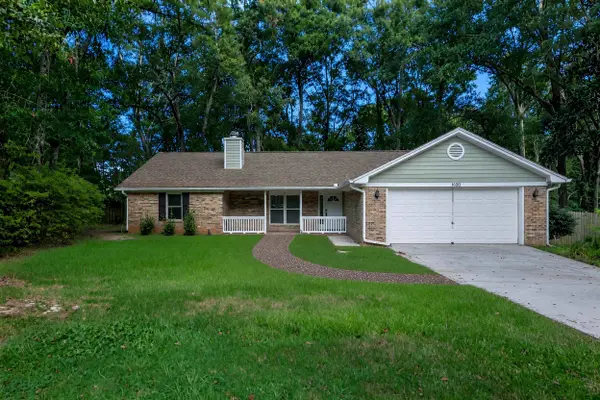 $355,000Active3 beds 2 baths1,736 sq. ft.
1430 Blockford Court, Tallahassee, FL 32317
MLS# 404883Listed by: XCELLENCE - New
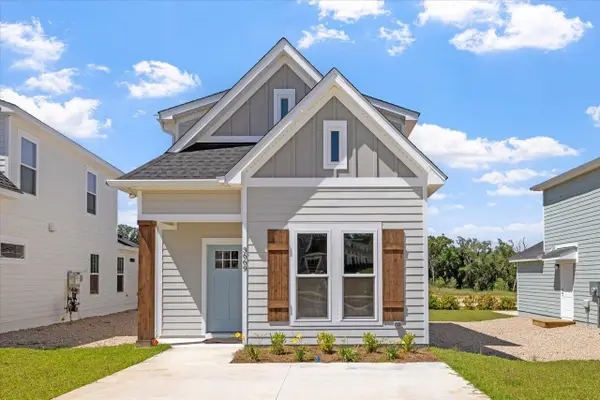 $340,431Active3 beds 3 baths1,252 sq. ft.
3679 Meadow Vista Lane, Tallahassee, FL 32308
MLS# 404884Listed by: CAPITAL PROPERTY CONSULTANTS - New
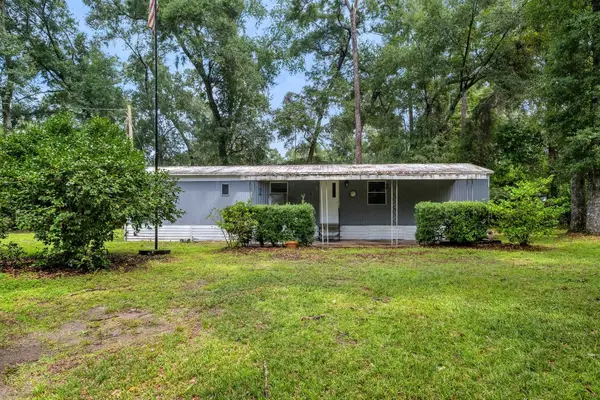 $89,890Active2 beds 1 baths728 sq. ft.
5895 Deer Park Circle, Tallahassee, FL 32311
MLS# 404881Listed by: COLDWELL BANKER HARTUNG - New
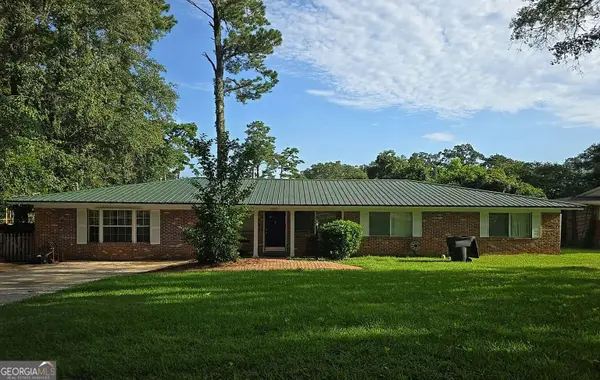 $130,000Active3 beds 2 baths2,293 sq. ft.
920 Chestwood Avenue, Tallahassee, FL 32303
MLS# 10845727Listed by: Federa


Protect your home and budget from life's surprises with an Assurant Home Warranty, backed by a partner that supports you through every step of homeownership. Explore Plans.
© 2023 - 2026 ERA Franchise Systems LLC. All rights reserved. ERA Franchise Systems LLC fully supports the principles of the Fair Housing Act and the Equal Opportunity Act. ERA, ERA Real Estate powered, and their respective logos are registered service marks of ERA Franchise Systems LLC. Each office is independently owned and operated.