
2281 Cobb Drive, Tallahassee, FL 32312
Local realty services provided by:Hamilton Realty Advisors ERA Powered
Upcoming open houses
- Fri, Sep 1804:00 pm - 06:00 pm
- Sat, Sep 1912:00 pm - 02:00 pm
Listed by: sylvia carver, john bilich
Office: sylvia carver realty, llc.
MLS#:404831
Source:FL_TBR
Price summary
- Price:$715,000
- Price per sq. ft.:$236.6
About this home
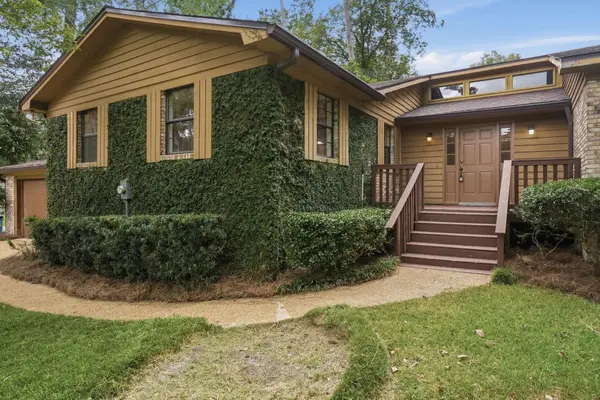
Beautifully maintained 4-bed, 3-bath home in Golden Eagle, featuring hardwood floors, a dedicated office, formal dining room, and an abundance of natural light. The spacious eat-in kitchen opens to the family room with fireplace and offers a large walk-in pantry. The spacious primary suite includes a walk-in closet, double vanity, Jacuzzi tub, and separate shower. The 4th bedroom features its own private bath plus an adjoining flex room—perfect for a mother-in-law suite, guest suite, office, or hobby room. Enjoy the privacy of the fenced backyard and stunning screened pool area with a heated pool, hot tub, overflow fountain, tanning shelf, outdoor TV, and pool furniture—an ideal space for entertaining or relaxing. Large utility room with exterior access, oversized garage with storage racks, and abundant storage throughout. 2020 roof. Peaceful lake views directly across the street complete this exceptional Golden Eagle home.
Contact an agent
Home facts
- Year built:2000
- Subdivision & Development:Golden Eagle
- Listing ID #:404831
- Added:1 day(s) ago
- Updated:September 16, 2026 at 03:46 PM
Rooms and interior
- Bedrooms:4
- Total bathrooms:3
- Full bathrooms:3
- Flooring:Carpet, Hardwood, Tile
- Bathrooms Description:Jetted Tub
- Kitchen Description:Cooktop, Dishwasher, Disposal, Ice Maker, Microwave, Oven, Pantry, Refrigerator
- Bedroom Description:Split Bedrooms
- Living area:3,022 sq. ft.
Heating and cooling
- Cooling:Central Air, Electric
- Heating:Central, Electric, Fireplaces
- Central air:Yes
Structure and exterior
- Year built:2000
- Building area:3,022 sq. ft.
- Lot area:0.44 Acres
- Architectural Style:Traditional
- Construction Materials:Brick, Vinyl Siding
- Exterior Features:Covered, Porch
- Foundation Description:Slab
- Levels:1 Story
Schools
- High school:CHILES
- Middle school:DEERLAKE
- Elementary school:KILLEARN LAKES
Finances and disclosures
- Price:$715,000
- Price per sq. ft.:$236.6
Features and amenities
- Laundry features:Dryer, Washer
- Amenities:Entrance Foyer, Gated Community, High Ceilings, Security System Owned, Tray Ceilings, Vaulted Ceilings, Walk-In Closets
- Pool features:In Ground, Liner, Pool Equipment, Salt Water, Screen Enclosure, Vinyl
Parking
- Parking description:Garage, Two Car Garage
- Garage:Yes
- Garage spaces:2
New listings near 2281 Cobb Drive
- New
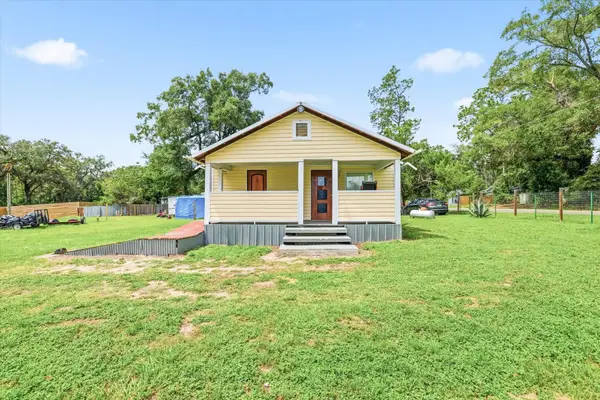 $135,000Active2 beds 1 baths846 sq. ft.
5002 West Place, Tallahassee, FL 32305
MLS# 404922Listed by: NABORS REALTY LLC - New
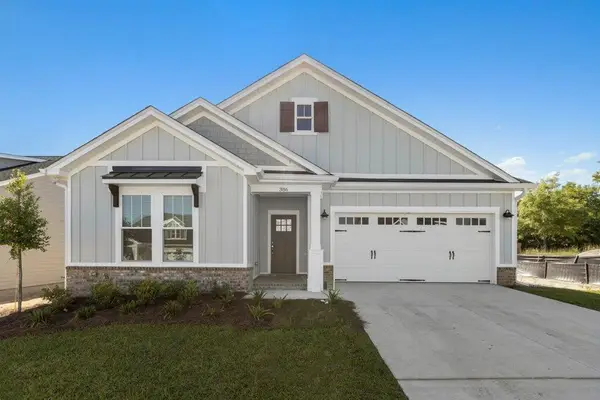 $530,651Active3 beds 3 baths1,873 sq. ft.
1520 Summerbrooke Drive, Tallahassee, FL 32312
MLS# 404919Listed by: CAPITAL PROPERTY CONSULTANTS - New
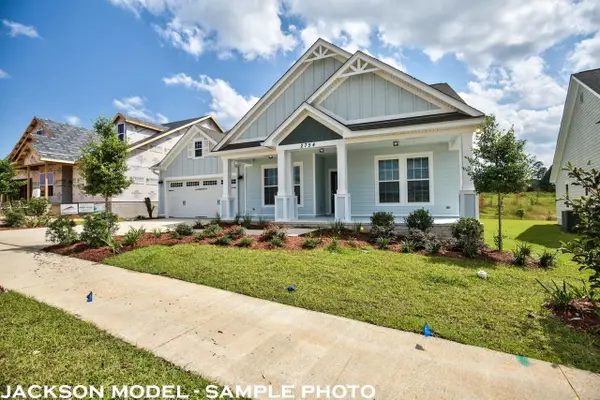 $576,754Active3 beds 3 baths2,302 sq. ft.
3925 Admore Lane, Tallahassee, FL 32308
MLS# 404920Listed by: CAPITAL PROPERTY CONSULTANTS - New
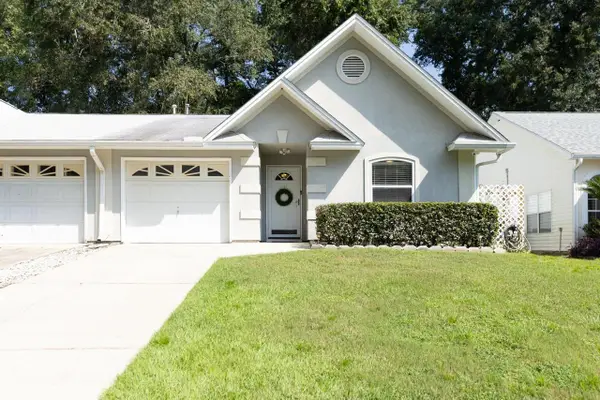 $239,900Active3 beds 2 baths1,425 sq. ft.
2951 Royal Palm Way, Leon, FL 32309
MLS# 404914Listed by: KELLER WILLIAMS TOWN & COUNTRY - New
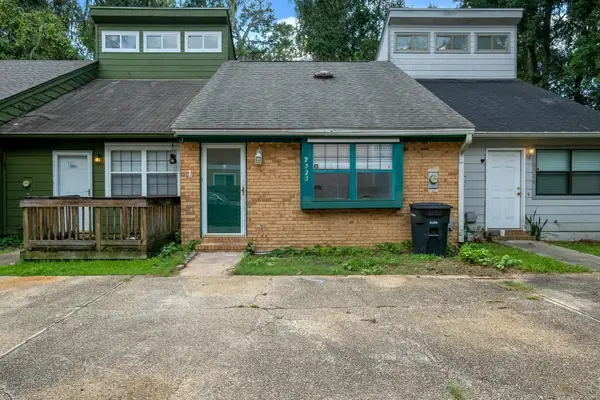 $149,900Active2 beds 2 baths980 sq. ft.
2325 Tina Drive, Tallahassee, FL 32301
MLS# 404909Listed by: SUPERIOR REALTY GROUP LLC - New
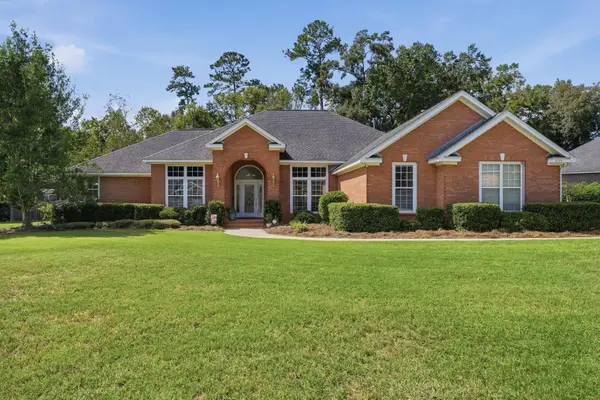 $725,000Active4 beds 4 baths3,873 sq. ft.
8144 Glenmore Drive, Tallahassee, FL 32312
MLS# 404902Listed by: HILL SPOONER & ELLIOTT INC - New
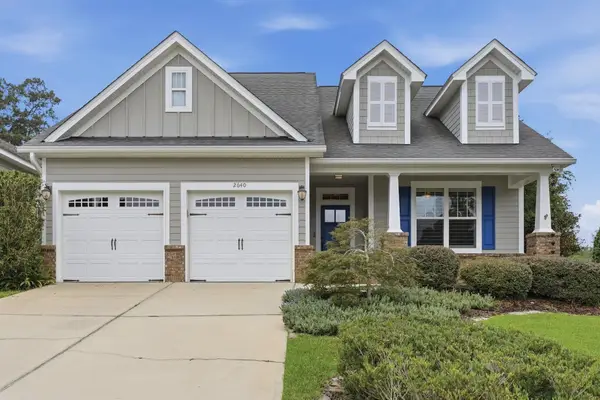 $474,900Active4 beds 2 baths2,052 sq. ft.
2640 Manassas Way, Tallahassee, FL 32312
MLS# 404906Listed by: HILL SPOONER & ELLIOTT INC - Open Sat, 1 to 4pmNew
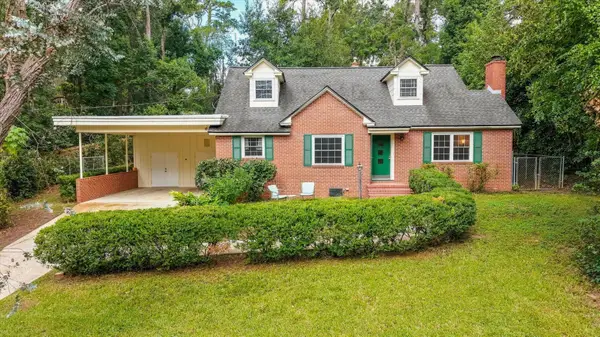 $370,000Active4 beds 2 baths2,067 sq. ft.
1318 W Indianhead Drive, Tallahassee, FL 32301
MLS# 404642Listed by: SIGNATURE REALTY PROFESSIONALS - New
 $449,900Active3 beds 2 baths2,468 sq. ft.
2514 Betton Woods Drive, Tallahassee, FL 32308
MLS# 404892Listed by: HILL SPOONER & ELLIOTT INC


Protect your home and budget from life's surprises with an Assurant Home Warranty, backed by a partner that supports you through every step of homeownership. Explore Plans.
© 2023 - 2026 ERA Franchise Systems LLC. All rights reserved. ERA Franchise Systems LLC fully supports the principles of the Fair Housing Act and the Equal Opportunity Act. ERA, ERA Real Estate powered, and their respective logos are registered service marks of ERA Franchise Systems LLC. Each office is independently owned and operated.