
2517 Colleen Drive, Tallahassee, FL 32303
Local realty services provided by:Hamilton Realty Advisors ERA Powered
Listed by: christie perkins
Office: coldwell banker hartung
MLS#:405346
Source:FL_TBR
Price summary
- Price:$289,900
- Price per sq. ft.:$210.53
About this home
Wow! SO many thoughtful updates and so much room! With a completely open floor plan and so many design-inspiring details throughout, this is not your average flip house. From the outlets, to the thermostats to the roof and water heater, nearly EVERYTHING was re-done in 2026. Enjoy a completely open floor plan in the living area, with recessed lights, kitchen island with REAL butcher block wood top and granite on wall counters, fresh cabinets, fresh flooring, the works. Rather than go with the played out white trim, this house was updated with stained natural trim throughout (yes, it's back in...get it here first). The storage/laundry/pantry room even has decorative wood accent wall. There are are not one but TWO walk-in bedroom closets. BONUS: there is a 375 sq ft extra storage/workshop room that is in addition to the advertised 1377 sq ft. (yes, there is an air vent from the central system that goes into that room). Wooden deck overlooks the green back yard. Storage shed in the back as well. While exact age of HVAC is not known, the last permit filed for replacement was in 2012....
Contact an agent
Home facts
- Year built:1973
- Subdivision & Development:Astoria Park
- Listing ID #:405346
- Added:1 day(s) ago
- Updated:September 26, 2026 at 10:50 AM
Rooms and interior
- Bedrooms:3
- Total bathrooms:2
- Full bathrooms:2
- Flooring:Plank, Vinyl
- Kitchen Description:Dishwasher, Ice Maker, Microwave, Oven, Pantry, Range, Refrigerator
- Living area:1,377 sq. ft.
Heating and cooling
- Cooling:Ceiling Fans, Central Air, Electric
- Heating:Central, Electric
- Central air:Yes
Structure and exterior
- Year built:1973
- Building area:1,377 sq. ft.
- Lot area:0.22 Acres
- Architectural Style:Ranch, Traditional
- Construction Materials:Brick, Wood Siding
- Exterior Features:Deck
- Foundation Description:Crawlspace
- Levels:1 Story
Schools
- High school:GODBY
- Middle school:GRIFFIN
- Elementary school:ASTORIA PARK
Utilities
- Sewer:Public Sewer
Finances and disclosures
- Price:$289,900
- Price per sq. ft.:$210.53
Parking
- Parking description:Garage, One Car Garage
- Garage:Yes
- Garage spaces:1
New listings near 2517 Colleen Drive
- New
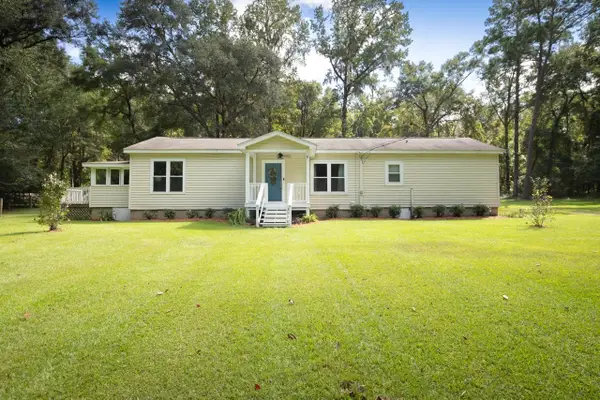 $350,000Active4 beds 3 baths2,213 sq. ft.
1381 Yearling Trail, Tallahassee, FL 32317
MLS# 405356Listed by: KELLER WILLIAMS TOWN & COUNTRY - New
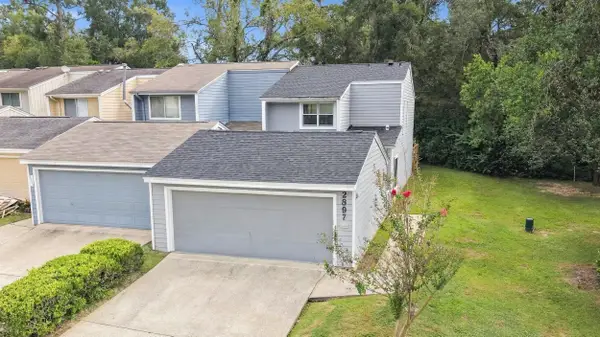 $235,000Active2 beds 3 baths1,461 sq. ft.
2897 Blair Stone Court, Tallahassee, FL 32301
MLS# 405352Listed by: COLDWELL BANKER HARTUNG - Open Sun, 2 to 4pmNew
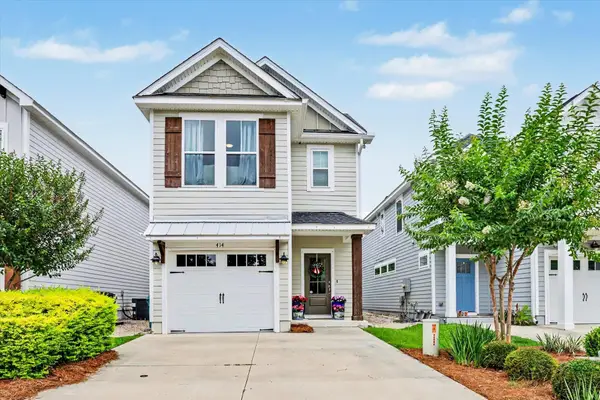 $384,800Active3 beds 3 baths1,804 sq. ft.
414 Grand Oaks Road, Tallahassee, FL 32317
MLS# 405350Listed by: DRAKE REAL ESTATE INC. - New
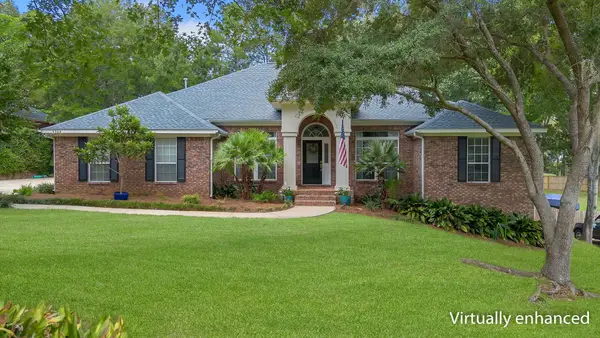 $549,500Active4 beds 3 baths2,309 sq. ft.
6904 Spicewood Lane, Tallahassee, FL 32312
MLS# 405349Listed by: EXP REALTY, LLC - New
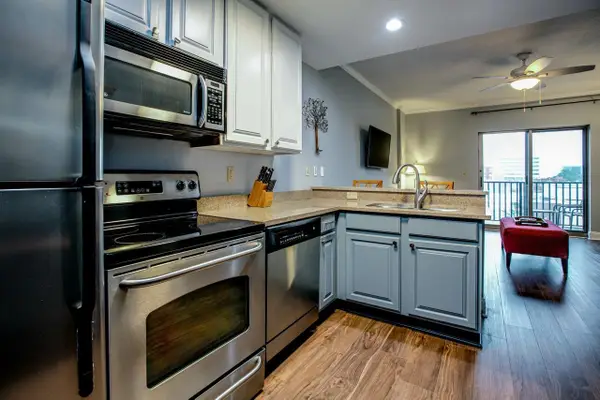 $218,000Active1 beds 1 baths667 sq. ft.
215 W College Avenue Unit 711 #711, Tallahassee, FL 32301
MLS# 405348Listed by: SIGNATURE REALTY PROFESSIONALS - New
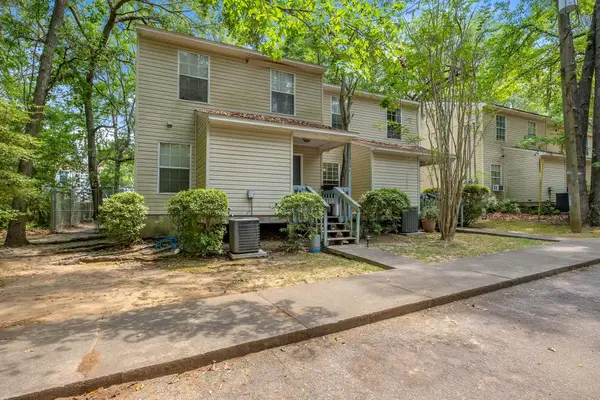 $350,000Active-- beds -- baths2,560 sq. ft.
1352 Ocala Road #A/B, Tallahassee, FL 32304
MLS# 405345Listed by: THE NAUMANN GROUP REAL ESTATE - New
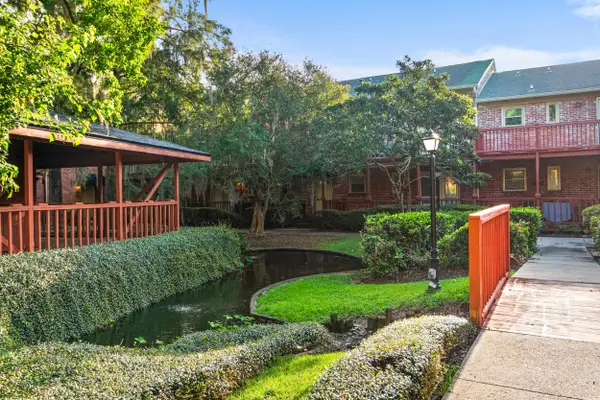 $185,000Active1 beds 1 baths644 sq. ft.
396 S Franklin Boulevard, Tallahassee, FL 32301
MLS# 405344Listed by: XCELLENCE - New
 $309,900Active3 beds 2 baths1,504 sq. ft.
6503 Man O War Trail, Tallahassee, FL 32309
MLS# 405342Listed by: KELLER WILLIAMS TOWN & COUNTRY - New
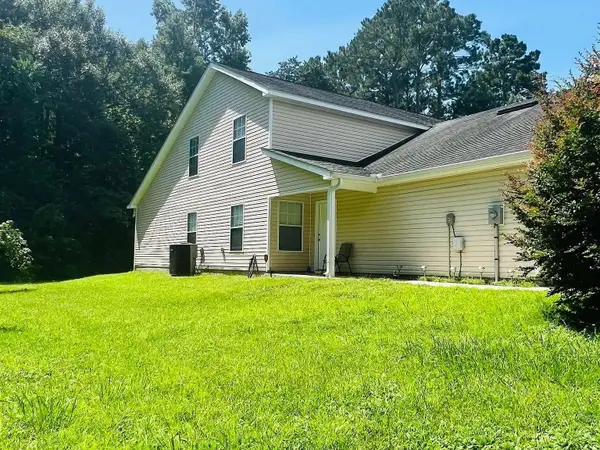 $255,000Active3 beds 3 baths1,579 sq. ft.
2603 Chandalar Lane, Tallahassee, FL 32311
MLS# 405335Listed by: SUPERIOR REALTY GROUP LLC


Protect your home and budget from life's surprises with an Assurant Home Warranty, backed by a partner that supports you through every step of homeownership. Explore Plans.
© 2023 - 2026 ERA Franchise Systems LLC. All rights reserved. ERA Franchise Systems LLC fully supports the principles of the Fair Housing Act and the Equal Opportunity Act. ERA, ERA Real Estate powered, and their respective logos are registered service marks of ERA Franchise Systems LLC. Each office is independently owned and operated.