
2620 Tupelo Terrace, Tallahassee, FL 32303
Local realty services provided by:Hamilton Realty Advisors ERA Powered
2620 Tupelo Terrace,Tallahassee, FL 32303
$275,000
- 5 Beds
- 3 Baths
- 2,382 sq. ft.
- Single family
- Active
Listed by: matt hale
Office: capital city real estate group
MLS#:406196
Source:FL_TBR
Price summary
- Price:$275,000
- Price per sq. ft.:$115.45
About this home
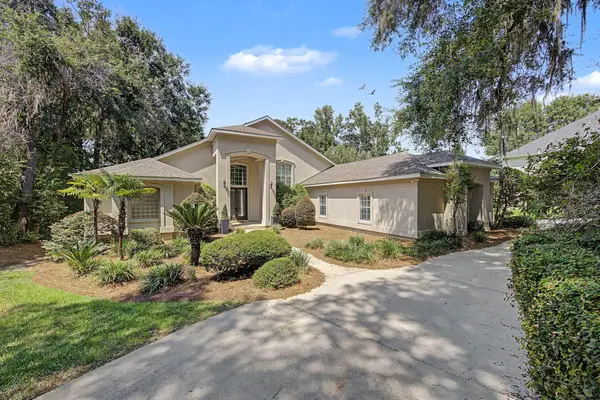
INVESTOR ONLY--LEASED THROUGH MAY 2027 at $2200/month. Conveniently located 5 Bed/3 bath home in good condition ready to go! Home features an updated kitchen with granite counters/stainless appliances, updated flooring throughout, large rooms, wood burning fireplace, inside laundry room. and plenty of space in the privacy fence backyard. Investor only. Sold as is.
Contact an agent
Home facts
- Year built:1971
- Subdivision & Development:Terrence Heights
- Listing ID #:406196
- Added:1 day(s) ago
- Updated:October 21, 2026 at 07:49 PM
Rooms and interior
- Bedrooms:5
- Total bathrooms:3
- Full bathrooms:3
- Flooring:Plank, Vinyl
- Kitchen Description:Dishwasher, Disposal, Ice Maker, Microwave, Oven, Pantry, Range, Refrigerator
- Bedroom Description:Split Bedrooms
- Living area:2,382 sq. ft.
Heating and cooling
- Cooling:Ceiling Fans, Central Air, Electric, Heat Pump
- Heating:Central, Electric, Heat Pump, Wood
- Central air:Yes
Structure and exterior
- Year built:1971
- Building area:2,382 sq. ft.
- Lot area:0.36 Acres
- Architectural Style:Split-Level, Traditional
- Construction Materials:Block, Brick, Concrete, Wood Siding
- Exterior Features:Deck
Schools
- High school:LEON
- Middle school:GRIFFIN
- Elementary school:RUEDIGER
Utilities
- Sewer:Public Sewer
Finances and disclosures
- Price:$275,000
- Price per sq. ft.:$115.45
Features and amenities
- Amenities:Entrance Foyer, Window Treatments
Parking
- Parking description:Driveway
New listings near 2620 Tupelo Terrace
- New
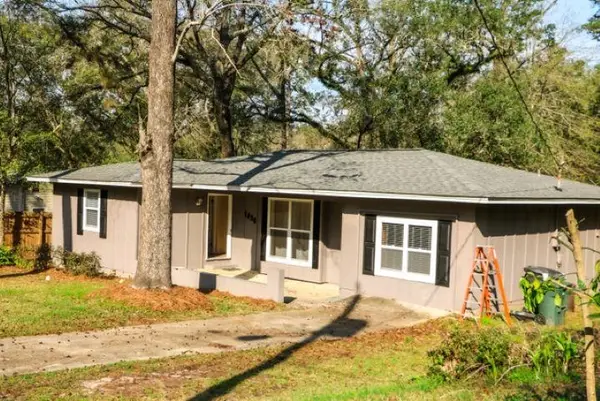 $195,000Active3 beds 2 baths1,650 sq. ft.
1830 Wales Drive, Tallahassee, FL 32303
MLS# 406198Listed by: CAPITAL CITY REAL ESTATE GROUP - New
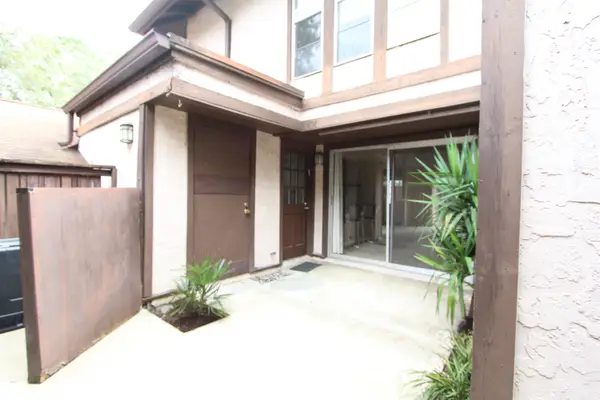 $115,000Active2 beds 2 baths1,220 sq. ft.
404 Westwood Drive, Tallahassee, FL 32304
MLS# 406201Listed by: HAMILTON REALTY ADVISORS LLC - New
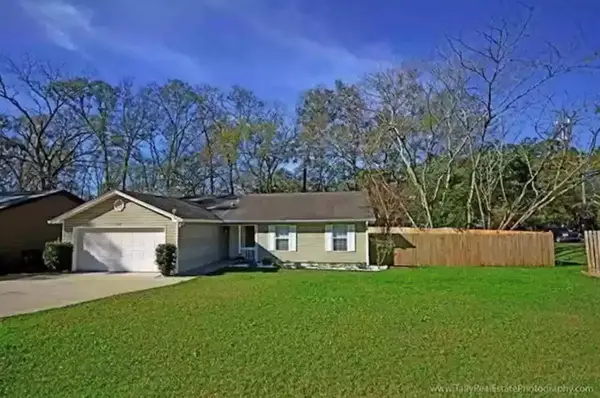 $195,000Active3 beds 2 baths1,310 sq. ft.
1478 Valley Green Drive, Tallahassee, FL 32303
MLS# 406202Listed by: CAPITAL CITY REAL ESTATE GROUP - New
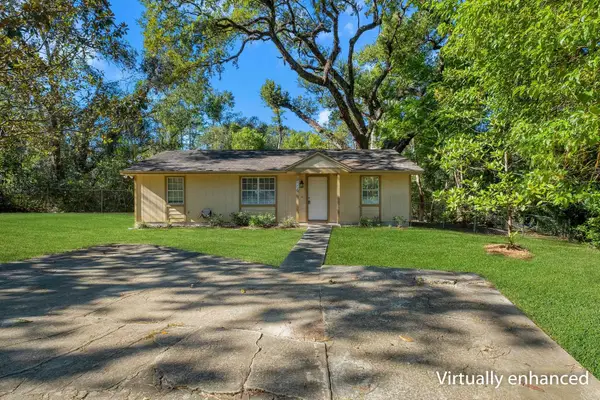 $169,500Active2 beds 2 baths1,008 sq. ft.
912 Bald Eagle Run, Tallahassee, FL 32304
MLS# 406191Listed by: LOHMAN REALTY LLC - New
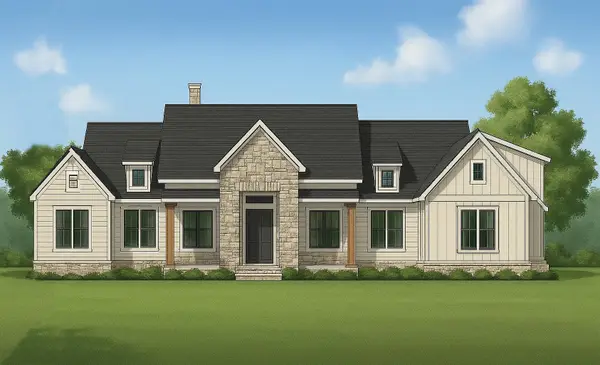 $2,155,000Active5 beds 4 baths3,931 sq. ft.
6673 Oakdown Drive, Tallahassee, FL 32309
MLS# 406192Listed by: PRIMESOUTH FEZLER, RUSSELL AND - New
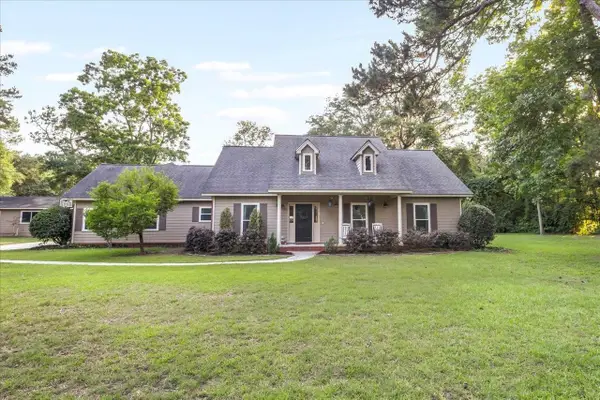 $517,500Active4 beds 4 baths2,639 sq. ft.
4351 Rabbit Pond Road, Tallahassee, FL 32309
MLS# 406194Listed by: THE NAUMANN GROUP REAL ESTATE - New
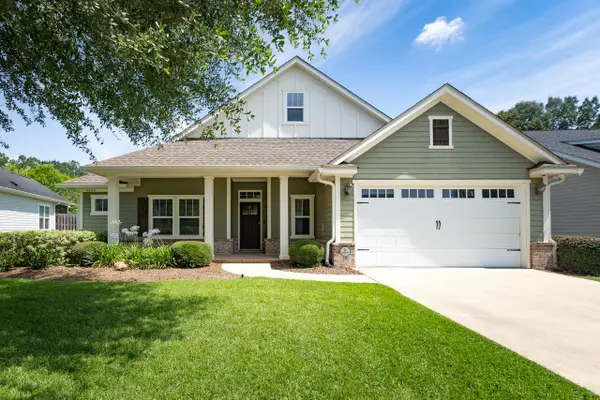 $470,000Active4 beds 3 baths2,062 sq. ft.
4304 Preserve Lane, Tallahassee, FL 32317
MLS# 406189Listed by: KELLER WILLIAMS TOWN & COUNTRY - New
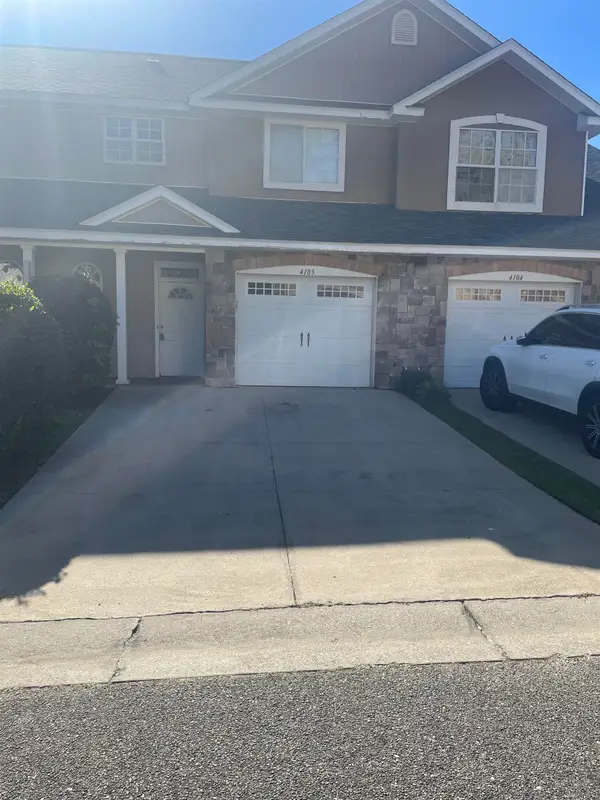 $250,000Active3 beds 3 baths1,740 sq. ft.
1575 Paul Russell Road #4103, Tallahassee, FL 32301
MLS# 406186Listed by: LOKATION - New
 $650,000Active4 beds 3 baths2,636 sq. ft.
7727 Preservation Road, Tallahassee, FL 32312
MLS# 406179Listed by: THE NAUMANN GROUP REAL ESTATE


Protect your home and budget from life's surprises with an Assurant Home Warranty, backed by a partner that supports you through every step of homeownership. Explore Plans.
© 2023 - 2026 ERA Franchise Systems LLC. All rights reserved. ERA Franchise Systems LLC fully supports the principles of the Fair Housing Act and the Equal Opportunity Act. ERA, ERA Real Estate powered, and their respective logos are registered service marks of ERA Franchise Systems LLC. Each office is independently owned and operated.