
2629 Vassar Road, Tallahassee, FL 32309
Local realty services provided by:Hamilton Realty Advisors ERA Powered
2629 Vassar Road,Tallahassee, FL 32309
$325,000
- 3 Beds
- 2 Baths
- 1,622 sq. ft.
- Single family
- Active
Listed by: carrie fraser
Office: keller williams town & country
MLS#:406726
Source:FL_TBR
Price summary
- Price:$325,000
- Price per sq. ft.:$200.37
About this home
Corner lot home with storage and NO HOA in Arbor Hills! Check out this 3 bedroom, 2 bathroom home with new vinyl plank flooring and a fresh coat of paint. Tons of natural light floods the living room, complete with a fireplace. There is a second living area or dining room off the kitchen, with solid wood cabinets and a pantry. Primary bedroom with attached bathroom features a shower instead of a tub. The bedrooms are all well-sized. The large screened in patio is perfect for relaxing in the evenings or coffee in the morning. Everything has been well-maintained in this single family home! Tons of storage on property as well with two well built storage sheds and an attached workshop. 2025 HVAC.
Contact an agent
Home facts
- Year built:1976
- Subdivision & Development:ARBOR HILL
- Listing ID #:406726
- Added:7 day(s) ago
- Updated:November 11, 2026 at 05:16 PM
Rooms and interior
- Bedrooms:3
- Total bathrooms:2
- Full bathrooms:2
- Flooring:Plank, Vinyl
- Kitchen Description:Dishwasher, Oven, Pantry, Range, Refrigerator
- Living area:1,622 sq. ft.
Heating and cooling
- Cooling:Ceiling Fans, Central Air, Electric
- Heating:Central, Electric, Wood
- Central air:Yes
Structure and exterior
- Year built:1976
- Building area:1,622 sq. ft.
- Lot area:0.21 Acres
- Architectural Style:Ranch, Traditional
- Construction Materials:Vinyl Siding
- Exterior Features:Covered, Deck, Porch, Screened
- Levels:1 Story
Schools
- High school:LINCOLN
- Middle school:William J. Montford Middle School
- Elementary school:WT MOORE
Utilities
- Sewer:Public Sewer
Finances and disclosures
- Price:$325,000
- Price per sq. ft.:$200.37
- Tax amount:$1,049
Features and amenities
- Amenities:Walk-In Closets
Parking
- Parking description:2 Carport Space(s), Carport, Two Spaces
- Carport spaces:2
New listings near 2629 Vassar Road
- New
 $639,000Active4 beds 3 baths3,182 sq. ft.
6538 Hidden Lakes Drive, Tallahassee, FL 32311
MLS# 407006Listed by: THE NAUMANN GROUP REAL ESTATE - New
 $198,500Active2 beds 3 baths1,292 sq. ft.
1625 Centerville Road #10, Tallahassee, FL 32308
MLS# 407007Listed by: PENNY HERMAN REALTY - New
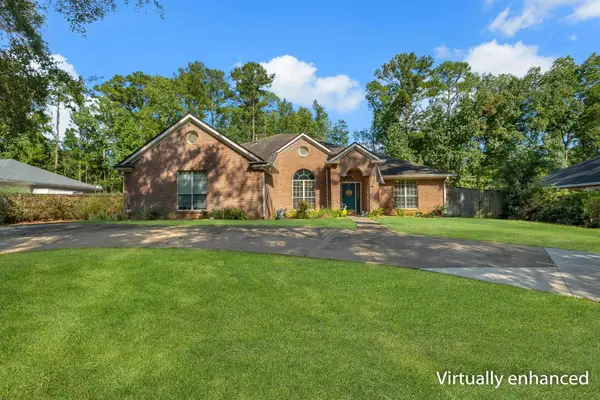 $424,900Active3 beds 2 baths1,997 sq. ft.
10017 Leafwood Drive, Tallahassee, FL 32312
MLS# 406997Listed by: BLUEWATER REALTY GROUP - New
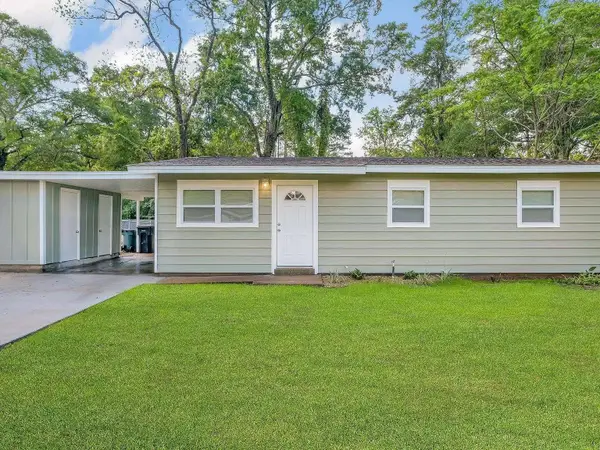 $239,000Active3 beds 2 baths954 sq. ft.
2003 Jackson Bluff Road, Tallahassee, FL 32304
MLS# 406999Listed by: THE NAUMANN GROUP REAL ESTATE - New
 $169,900Active0.22 Acres
Laurel Street, Tallahassee, FL 32303
MLS# 406993Listed by: HILL SPOONER & ELLIOTT INC - New
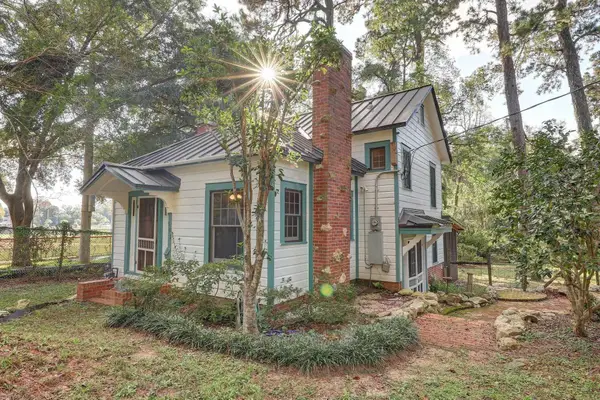 $310,000Active2 beds 2 baths1,228 sq. ft.
502 Gunter Street, Tallahassee, FL 32308
MLS# 406991Listed by: C21 AVENUES REAL ESTATE PARTNE - New
 $240,000Active3 beds 2 baths1,114 sq. ft.
231 Wilson Green Boulevard, Tallahassee, FL 32305
MLS# 406987Listed by: WORD & COMPANY REALTY - New
 $320,000Active3 beds 1 baths1,013 sq. ft.
2028 E Forest Drive, Tallahassee, FL 32303
MLS# 406984Listed by: COLDWELL BANKER HARTUNG - New
 $240,000Active3 beds 2 baths1,114 sq. ft.
229 Wilson Green Boulevard, Tallahassee, FL 32305
MLS# 406985Listed by: WORD & COMPANY REALTY - New
 $260,000Active3 beds 2 baths1,535 sq. ft.
1865 Reservation Trail, Tallahassee, FL 32303
MLS# 406973Listed by: COLDWELL BANKER HARTUNG


Protect your home and budget from life's surprises with an Assurant Home Warranty, backed by a partner that supports you through every step of homeownership. Explore Plans.
© 2023 - 2026 ERA Franchise Systems LLC. All rights reserved. ERA Franchise Systems LLC fully supports the principles of the Fair Housing Act and the Equal Opportunity Act. ERA, ERA Real Estate powered, and their respective logos are registered service marks of ERA Franchise Systems LLC. Each office is independently owned and operated.