
2696 Faringdon Drive, Tallahassee, FL 32303
Local realty services provided by:Hamilton Realty Advisors ERA Powered
2696 Faringdon Drive,Tallahassee, FL 32303
$245,000
- 4 Beds
- 2 Baths
- 1,464 sq. ft.
- Single family
- Active
Listed by: kyle footman
Office: coldwell banker hartung
MLS#:405166
Source:FL_TBR
Price summary
- Price:$245,000
- Price per sq. ft.:$167.35
About this home
A home you can grow into without the stress of taking on a long list of projects. This move-in ready 4-bedroom, 2-bath home is an ideal opportunity for a first-time homebuyer looking for space, comfort, and thoughtful updates from day one. Inside, tasteful finishes and a functional floor plan create a warm, inviting setting with plenty of room to make your own. The spacious primary suite offers a private retreat with a beautifully updated bathroom, while the additional bedrooms provide flexibility for family, guests, or a home office. Out back, the oversized yard is ready for weekend gatherings, pets, gardening, or simply enjoying more room outdoors. With no HOA restrictions, you’ll have the freedom to truly make the property your own. Previously operated as a successful Airbnb, the home also offers income-producing potential, and the furniture can be included with an acceptable offer for an even easier move. Conveniently located near I-10, schools, grocery stores, restaurants, and parks, this is a home where you can move in, settle down, and start your next chapter....
Contact an agent
Home facts
- Year built:1981
- Subdivision & Development:Huntington Woods
- Listing ID #:405166
- Added:1 day(s) ago
- Updated:September 22, 2026 at 04:48 PM
Rooms and interior
- Bedrooms:4
- Total bathrooms:2
- Full bathrooms:2
- Flooring:Carpet
- Kitchen Description:Dishwasher, Oven, Pantry, Range, Refrigerator
- Living area:1,464 sq. ft.
Heating and cooling
- Cooling:Central Air, Electric
- Heating:Central, Electric
- Central air:Yes
Structure and exterior
- Year built:1981
- Building area:1,464 sq. ft.
- Lot area:0.28 Acres
- Architectural Style:Traditional
- Construction Materials:Brick, Wood Siding
- Foundation Description:Slab
- Levels:1 Story
Schools
- High school:GODBY
- Middle school:GRIFFIN
- Elementary school:ASTORIA PARK
Finances and disclosures
- Price:$245,000
- Price per sq. ft.:$167.35
Features and amenities
- Amenities:Entrance Foyer
Parking
- Parking description:Driveway
New listings near 2696 Faringdon Drive
- New
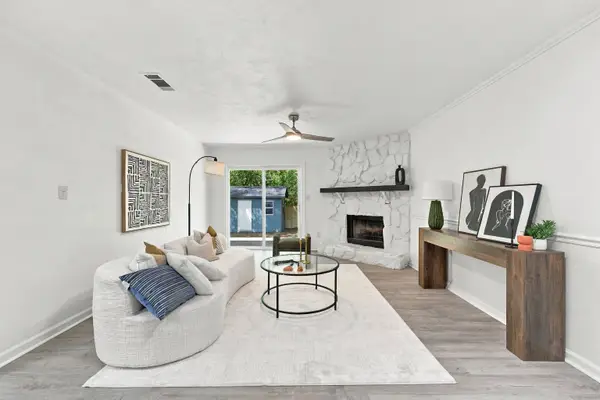 $165,000Active2 beds 1 baths828 sq. ft.
2784 Hartsfield Road, Tallahassee, FL 32303
MLS# 405213Listed by: COLDWELL BANKER HARTUNG - New
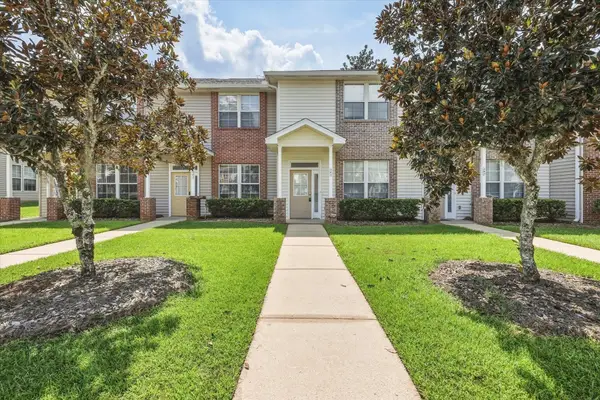 $155,000Active3 beds 2 baths1,368 sq. ft.
3400 Old Bainbridge Road #403, Tallahassee, FL 32303
MLS# 405208Listed by: KELLER WILLIAMS TOWN & COUNTRY - New
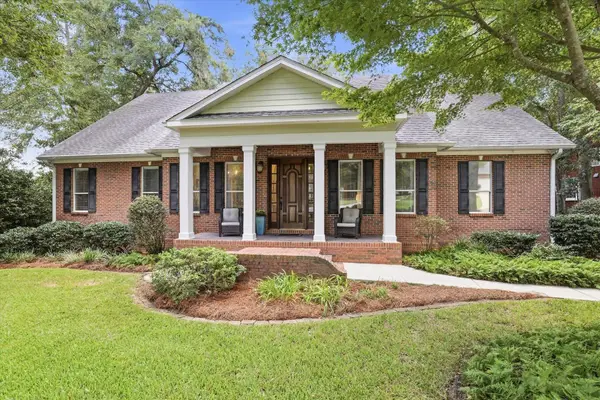 $659,900Active4 beds 5 baths3,283 sq. ft.
3753 Swallowtail Trace, Tallahassee, FL 32309
MLS# 404950Listed by: THOMAS LYNNE REALTY GROUP, LLC - New
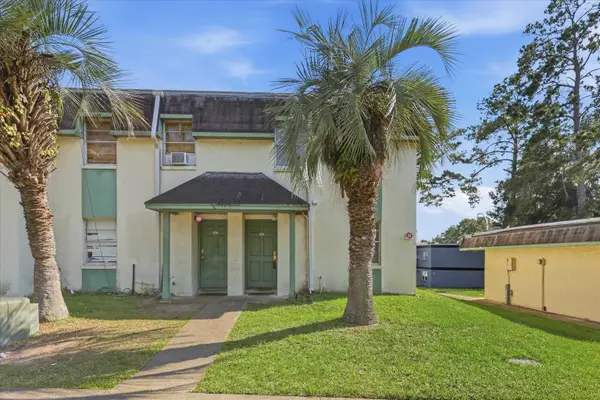 $55,000Active2 beds 2 baths1,112 sq. ft.
2325 W Pensacola Street #108, Tallahassee, FL 32304
MLS# 405201Listed by: REALTY ONE GROUP NEXT GEN - New
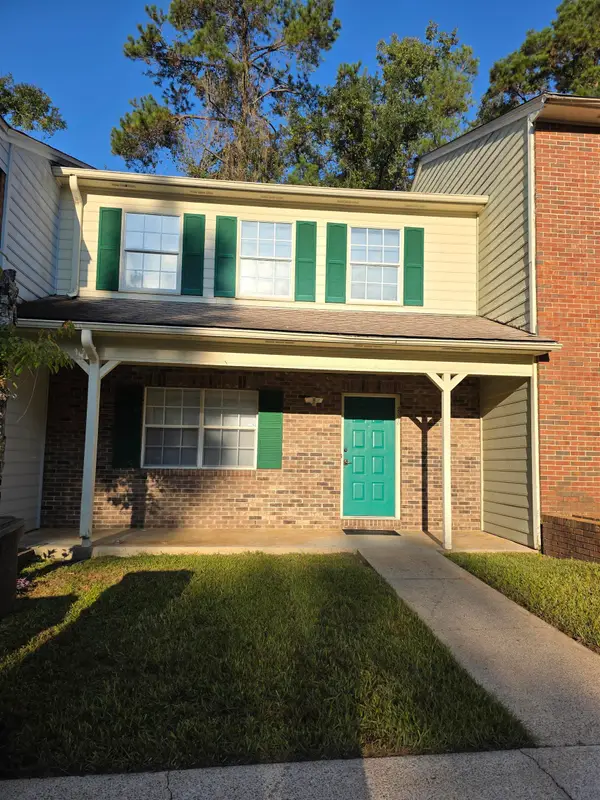 $160,000Active2 beds 3 baths1,196 sq. ft.
2378 Gregory Drive, Tallahassee, FL 32303
MLS# 405204Listed by: GTWO PROPERTY SERVICES, LLC - New
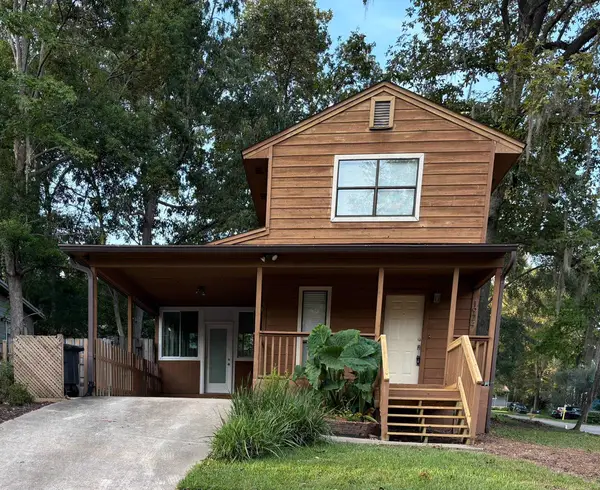 $229,000Active2 beds 3 baths1,120 sq. ft.
1924 Hidden Valley, Tallahassee, FL 32308
MLS# 405198Listed by: THE NOVA GROUP REALTY - New
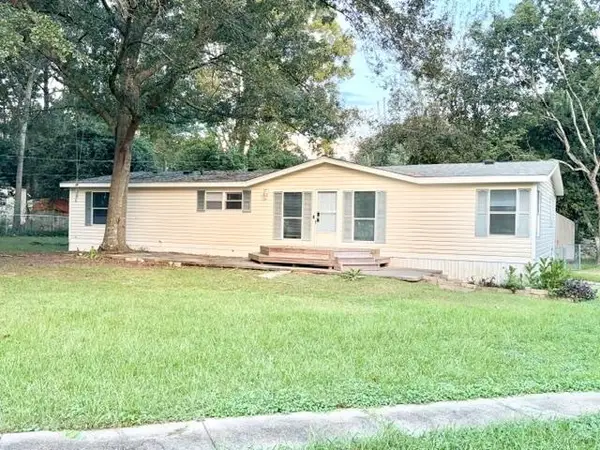 $189,900Active3 beds 2 baths1,620 sq. ft.
1316 Appleyard Drive, Tallahassee, FL 32304
MLS# 405193Listed by: COLDWELL BANKER HARTUNG - New
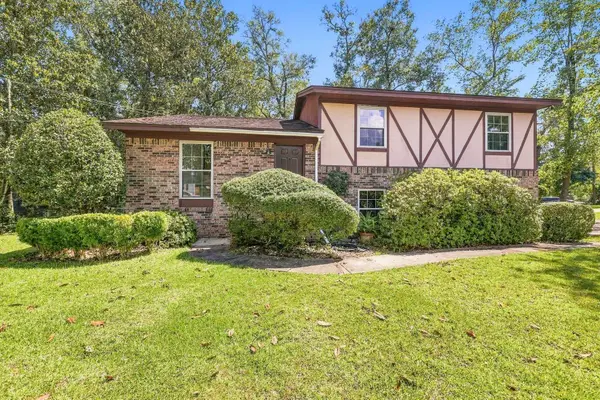 $260,000Active4 beds 2 baths1,518 sq. ft.
1019 Longstreet Drive, Tallahassee, FL 32311
MLS# 405194Listed by: SIGNATURE REALTY PROFESSIONALS - New
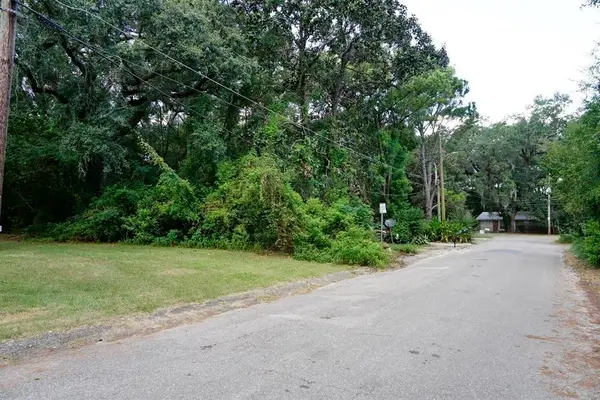 $14,800Active0.17 Acres
xxx Majestic Avenue, Tallahassee, FL 32304
MLS# 405195Listed by: XCELLENCE - New
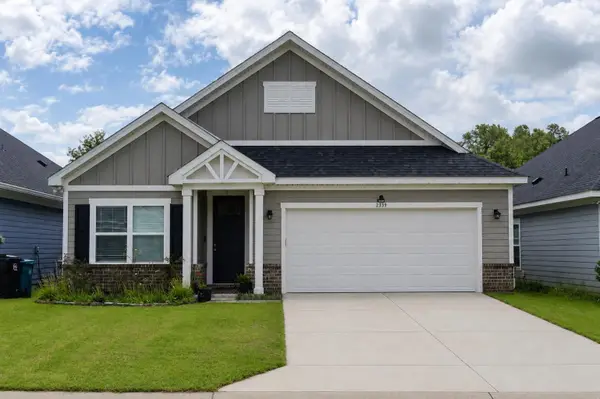 $399,000Active3 beds 2 baths1,722 sq. ft.
2339 Lexington Pond Way, Tallahassee, FL 32311
MLS# 403925Listed by: BEYCOME OF FLORIDA LLC


Protect your home and budget from life's surprises with an Assurant Home Warranty, backed by a partner that supports you through every step of homeownership. Explore Plans.
© 2023 - 2026 ERA Franchise Systems LLC. All rights reserved. ERA Franchise Systems LLC fully supports the principles of the Fair Housing Act and the Equal Opportunity Act. ERA, ERA Real Estate powered, and their respective logos are registered service marks of ERA Franchise Systems LLC. Each office is independently owned and operated.