
3112 Dowling Drive, Tallahassee, FL 32309
Local realty services provided by:Hamilton Realty Advisors ERA Powered
3112 Dowling Drive,Tallahassee, FL 32309
$380,000
- 4 Beds
- 3 Baths
- 1,865 sq. ft.
- Single family
- Active
Listed by: angela wills
Office: team wills real estate group
MLS#:405358
Source:FL_TBR
Price summary
- Price:$380,000
- Price per sq. ft.:$203.75
About this home
Welcome home to Foxcroft, one of Northeast Tallahassee’s most desirable communities. This charming 4-bedroom, 2.5-bathroom classic Colonial offers the perfect blend of space, comfort, and traditional style. Inside, you will find 1,865 square feet of functional living space, featuring distinct living and dining rooms alongside an inviting open-concept family room and kitchen. The family room centers around a cozy, wood-burning fireplace, making it the ultimate hub for daily life. Step through the sliding glass doors onto an expansive back deck built for entertaining. The deck overlooks a sprawling 0.47-acre backyard filled with beautiful, established floral blooms and complete with a large storage shed for all your tools and toys. Don’t miss your chance to own this neighborhood gem!
Contact an agent
Home facts
- Year built:1975
- Subdivision & Development:FOXCROFT
- Listing ID #:405358
- Added:1 day(s) ago
- Updated:September 27, 2026 at 03:48 AM
Rooms and interior
- Bedrooms:4
- Total bathrooms:3
- Full bathrooms:2
- Half bathrooms:1
- Flooring:Carpet, Laminate, Parquet
- Kitchen Description:Cooktop, Dishwasher, Disposal, Ice Maker, Microwave, Oven, Pantry, Refrigerator
- Living area:1,865 sq. ft.
Heating and cooling
- Cooling:Ceiling Fans, Central Air, Electric, Heat Pump
- Heating:Central, Electric, Heat Pump, Wood
- Central air:Yes
Structure and exterior
- Year built:1975
- Building area:1,865 sq. ft.
- Lot area:0.47 Acres
- Architectural Style:Colonial
- Exterior Features:Covered, Deck, Fully Fenced, Porch
- Foundation Description:Crawlspace
- Levels:2 Story
Schools
- High school:CHILES
- Middle school:William J. Montford Middle School
- Elementary school:DESOTO TRAIL
Utilities
- Sewer:Public Sewer
Finances and disclosures
- Price:$380,000
- Price per sq. ft.:$203.75
- Tax amount:$5,006
Features and amenities
- Laundry features:Dryer, Washer
- Amenities:Entrance Foyer, Window Treatments
Parking
- Parking description:Garage, Two Car Garage
- Garage:Yes
- Garage spaces:2
New listings near 3112 Dowling Drive
- New
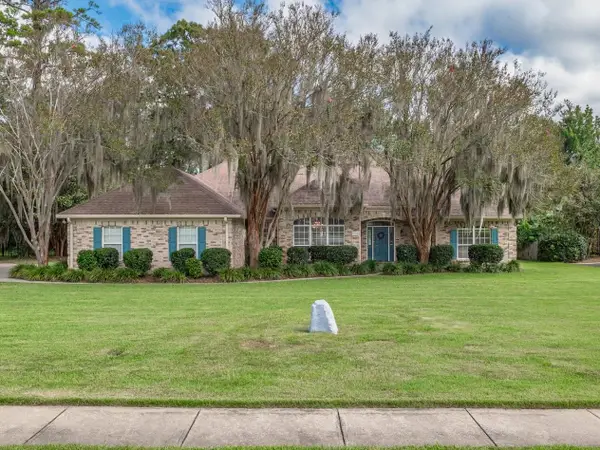 $730,000Active4 beds 3 baths3,067 sq. ft.
214 Meadow Ridge Drive, Tallahassee, FL 32312
MLS# 405359Listed by: RE/MAX PROFESSIONALS REALTY - New
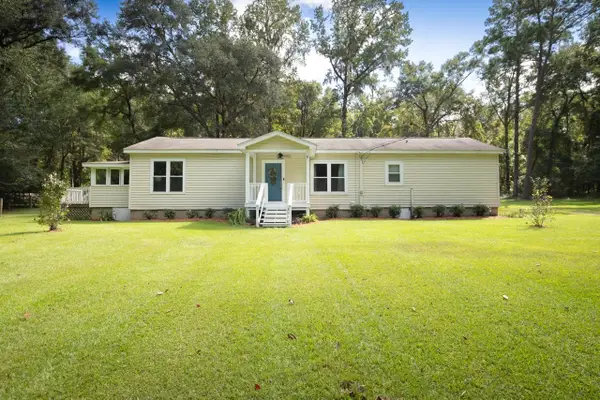 $350,000Active4 beds 3 baths2,213 sq. ft.
1381 Yearling Trail, Tallahassee, FL 32317
MLS# 405356Listed by: KELLER WILLIAMS TOWN & COUNTRY - New
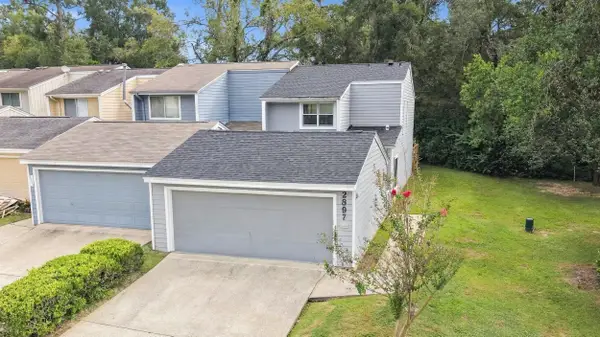 $235,000Active2 beds 3 baths1,461 sq. ft.
2897 Blair Stone Court, Tallahassee, FL 32301
MLS# 405352Listed by: COLDWELL BANKER HARTUNG - Open Sun, 2 to 4pmNew
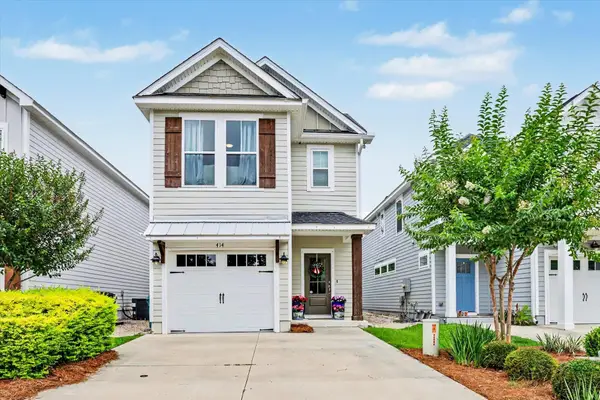 $384,800Active3 beds 3 baths1,804 sq. ft.
414 Grand Oaks Road, Tallahassee, FL 32317
MLS# 405350Listed by: DRAKE REAL ESTATE INC. - New
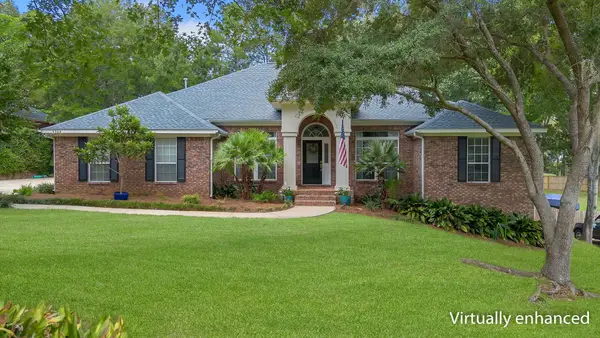 $549,500Active4 beds 3 baths2,309 sq. ft.
6904 Spicewood Lane, Tallahassee, FL 32312
MLS# 405349Listed by: EXP REALTY, LLC - New
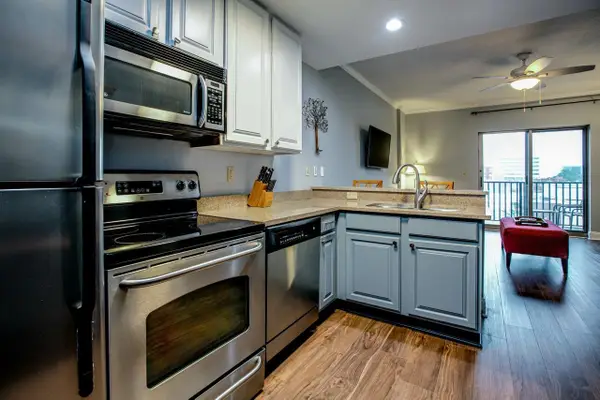 $218,000Active1 beds 1 baths667 sq. ft.
215 W College Avenue Unit 711 #711, Tallahassee, FL 32301
MLS# 405348Listed by: SIGNATURE REALTY PROFESSIONALS - New
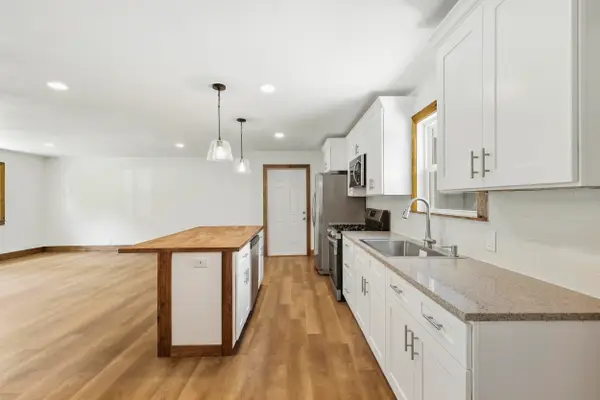 $289,900Active3 beds 2 baths1,377 sq. ft.
2517 Colleen Drive, Tallahassee, FL 32303
MLS# 405346Listed by: COLDWELL BANKER HARTUNG - New
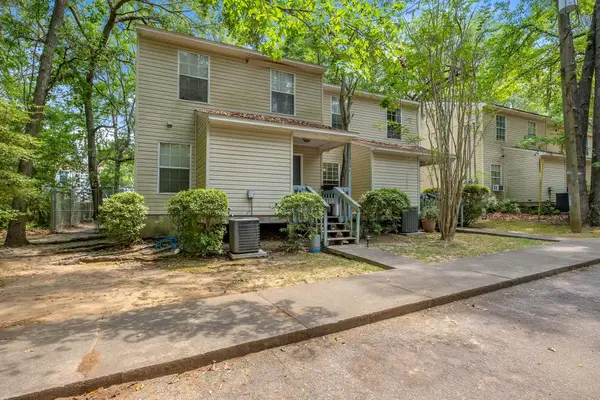 $350,000Active-- beds -- baths2,560 sq. ft.
1352 Ocala Road #A/B, Tallahassee, FL 32304
MLS# 405345Listed by: THE NAUMANN GROUP REAL ESTATE - New
 $185,000Active1 beds 1 baths644 sq. ft.
396 S Franklin Boulevard, Tallahassee, FL 32301
MLS# 405344Listed by: XCELLENCE


Protect your home and budget from life's surprises with an Assurant Home Warranty, backed by a partner that supports you through every step of homeownership. Explore Plans.
© 2023 - 2026 ERA Franchise Systems LLC. All rights reserved. ERA Franchise Systems LLC fully supports the principles of the Fair Housing Act and the Equal Opportunity Act. ERA, ERA Real Estate powered, and their respective logos are registered service marks of ERA Franchise Systems LLC. Each office is independently owned and operated.