
3489 Barnstaple Drive, Tallahassee, FL 32317
Local realty services provided by:Hamilton Realty Advisors ERA Powered
Listed by: marie tran
Office: armor realty, inc
MLS#:405265
Source:FL_TBR
Price summary
- Price:$332,900
- Price per sq. ft.:$221.64
About this home
Well maintained home in the popular Weems Plantation Community. This move in ready home features 3 bedrooms, 2 baths, a versatile office conveniently connected to the primary suite and a nice size screen porch. Enjoy freshly painted walls, quartz countertops and tons of natural light throughout. Home also backs up to a peaceful green space and sits on an almost perfect flat lot. Let's not forget about the location. Very close to parks, shopping and restaurants. This property not only offers comfort but convenience and an easy lifestyle. A true must see!
Contact an agent
Home facts
- Year built:2003
- Subdivision & Development:WEEMS PLANTATION
- Listing ID #:405265
- Added:1 day(s) ago
- Updated:September 24, 2026 at 12:16 PM
Rooms and interior
- Bedrooms:3
- Total bathrooms:2
- Full bathrooms:2
- Flooring:Carpet, Tile
- Kitchen Description:Cooktop, Dishwasher, Disposal, Ice Maker, Microwave, Oven, Range, Refrigerator
- Bedroom Description:Split Bedrooms
- Living area:1,502 sq. ft.
Heating and cooling
- Cooling:Ceiling Fans, Central Air, Electric
- Heating:Central, Electric
- Central air:Yes
Structure and exterior
- Year built:2003
- Building area:1,502 sq. ft.
- Lot area:0.17 Acres
- Architectural Style:Traditional
- Construction Materials:Brick, Stucco, Vinyl Siding
- Exterior Features:Porch, Screened
- Levels:1 Story
Schools
- High school:LINCOLN
- Middle school:SWIFT CREEK
- Elementary school:WT MOORE
Utilities
- Sewer:Public Sewer
Finances and disclosures
- Price:$332,900
- Price per sq. ft.:$221.64
- Tax amount:$2,173
Features and amenities
- Laundry features:Dryer, Washer
- Amenities:High Ceilings, Tray Ceilings, Vaulted Ceilings
Parking
- Parking description:Garage, Two Car Garage
- Garage:Yes
- Garage spaces:2
New listings near 3489 Barnstaple Drive
- New
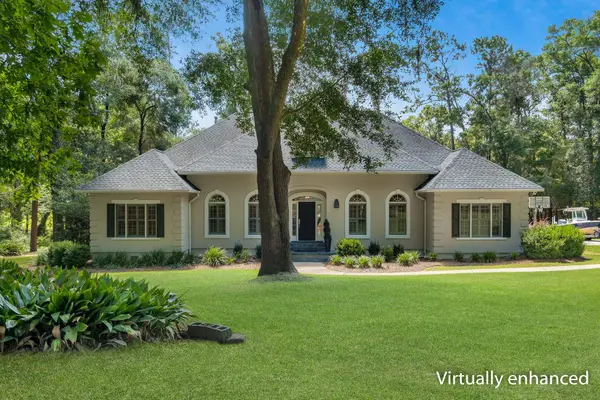 $1,195,000Active4 beds 4 baths3,760 sq. ft.
7075 Ox Bow Road, Tallahassee, FL 32312
MLS# 404916Listed by: COLDWELL BANKER HARTUNG - New
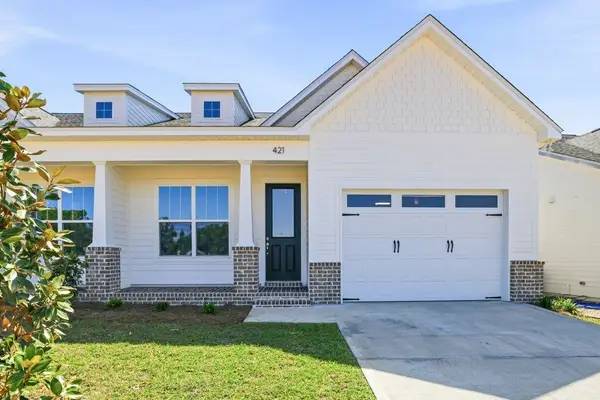 $399,900Active3 beds 3 baths1,670 sq. ft.
509 Dartez Court, Tallahassee, FL 32317
MLS# 405267Listed by: TALLAHASSEE HOMES REALTY LLC - New
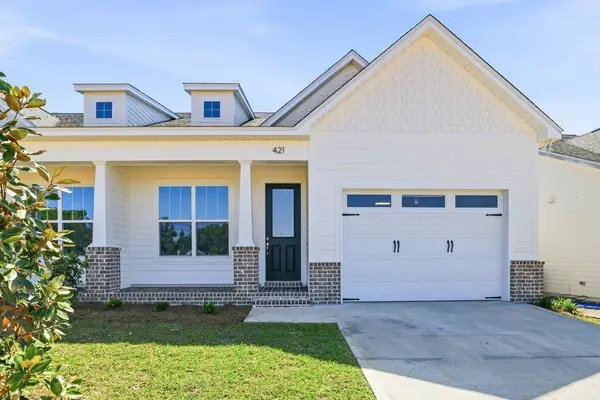 $399,900Active3 beds 3 baths1,670 sq. ft.
513 Dartez Court, Tallahassee, FL 32317
MLS# 405268Listed by: TALLAHASSEE HOMES REALTY LLC - New
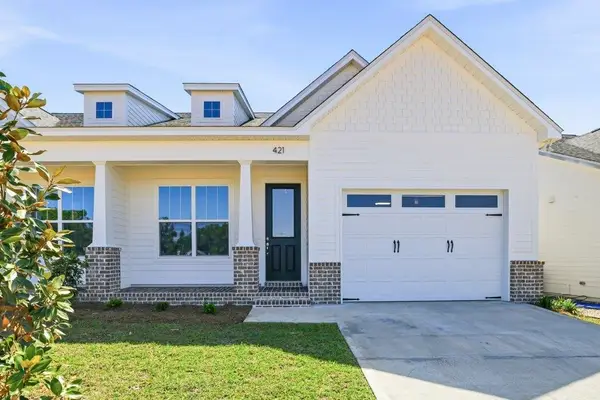 $399,900Active3 beds 3 baths1,670 sq. ft.
529 Dartez Court, Tallahassee, FL 32317
MLS# 405269Listed by: TALLAHASSEE HOMES REALTY LLC - New
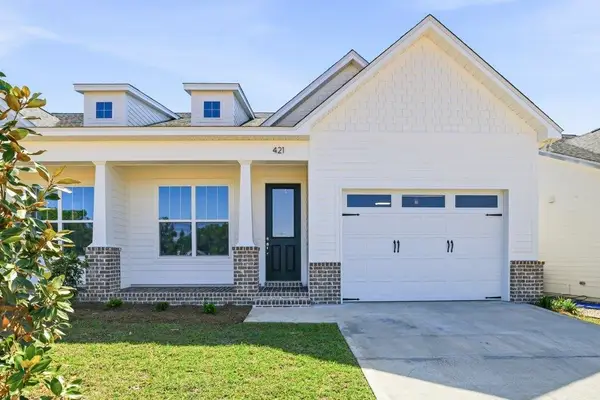 $399,900Active3 beds 3 baths1,670 sq. ft.
533 Dartez Court, Tallahassee, FL 32317
MLS# 405270Listed by: TALLAHASSEE HOMES REALTY LLC - New
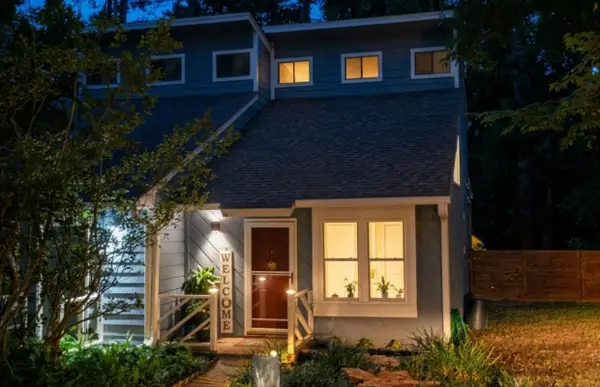 $200,000Active2 beds 2 baths960 sq. ft.
116 W Whetherbine Way, Tallahassee, FL 32301
MLS# 405253Listed by: ARMOR REALTY, INC - New
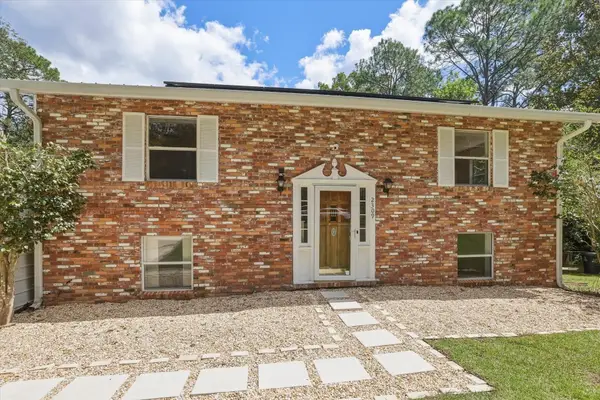 $320,000Active4 beds 2 baths1,976 sq. ft.
2309 Spoonwood Drive, Tallahassee, FL 32303
MLS# 405110Listed by: KELLER WILLIAMS TOWN & COUNTRY - New
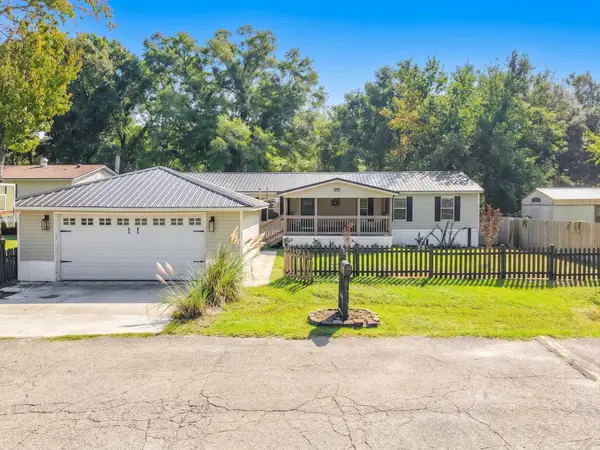 $174,900Active4 beds 2 baths1,782 sq. ft.
8207 Blackjack Road, Tallahassee, FL 32305
MLS# 405242Listed by: BRANIFF REALTY, LLC - New
 $670,000Active-- beds -- baths1,350 sq. ft.
610/612 W 8th Avenue, Tallahassee, FL 32303
MLS# 405243Listed by: ROBERTS & CO. REAL ESTATE SVCS


Protect your home and budget from life's surprises with an Assurant Home Warranty, backed by a partner that supports you through every step of homeownership. Explore Plans.
© 2023 - 2026 ERA Franchise Systems LLC. All rights reserved. ERA Franchise Systems LLC fully supports the principles of the Fair Housing Act and the Equal Opportunity Act. ERA, ERA Real Estate powered, and their respective logos are registered service marks of ERA Franchise Systems LLC. Each office is independently owned and operated.