
3724 Deshazier Lane, Tallahassee, FL 32303
Local realty services provided by:Hamilton Realty Advisors ERA Powered
3724 Deshazier Lane,Tallahassee, FL 32303
$285,000
- 3 Beds
- 2 Baths
- 1,425 sq. ft.
- Single family
- Active
Listed by: sandi chason
Office: century 21 first story
MLS#:406879
Source:FL_TBR
Price summary
- Price:$285,000
- Price per sq. ft.:$200
About this home
WHAT IF YOUR NEXT HOME OFFERED A LITTLE MORE PRIVACY? Tucked away on a private street in Tallahassee, this home offers the kind of everyday comfort buyers are looking for. | Newer home | Spacious kitchen | Generously sized bedrooms | Plenty of storage | A private street setting. At $280,000, it's time to take another look! Your own private place could be waiting. (Some Photos AI Enhanced)
Contact an agent
Home facts
- Year built:2015
- Subdivision & Development:Rocky Hill
- Listing ID #:406879
- Added:1 day(s) ago
- Updated:November 08, 2026 at 02:18 PM
Rooms and interior
- Bedrooms:3
- Total bathrooms:2
- Full bathrooms:2
- Flooring:Carpet, Tile
- Bathrooms Description:Garden Tub/Roman Tub
- Kitchen Description:Dishwasher, Ice Maker, Microwave, Oven, Pantry, Range, Refrigerator
- Living area:1,425 sq. ft.
Heating and cooling
- Cooling:Ceiling Fans, Central Air, Electric
- Heating:Central, Electric, Wood
- Central air:Yes
Structure and exterior
- Year built:2015
- Building area:1,425 sq. ft.
- Lot area:0.1 Acres
- Architectural Style:Traditional
- Construction Materials:Brick, Fiber Cement
- Exterior Features:Patio
- Foundation Description:Slab
- Levels:1 Story
Schools
- High school:GODBY
- Middle school:GRIFFIN
- Elementary school:SPRINGWOOD
Utilities
- Sewer:Public Sewer
Finances and disclosures
- Price:$285,000
- Price per sq. ft.:$200
Features and amenities
- Amenities:High Ceilings, Tray Ceilings, Vaulted Ceilings, Walk-In Closets, Window Treatments
Parking
- Parking description:Garage, One Car Garage
- Garage:Yes
- Garage spaces:1
New listings near 3724 Deshazier Lane
- New
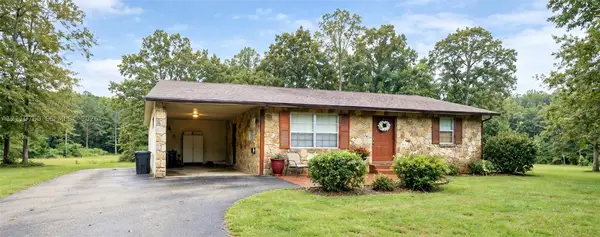 $249,900Active3 beds 2 baths1,452 sq. ft.
2722 Eugene Bailey Road, Tallahassee, FL 32308
MLS# A12119760Listed by: DC GLOBAL PARTNERS - New
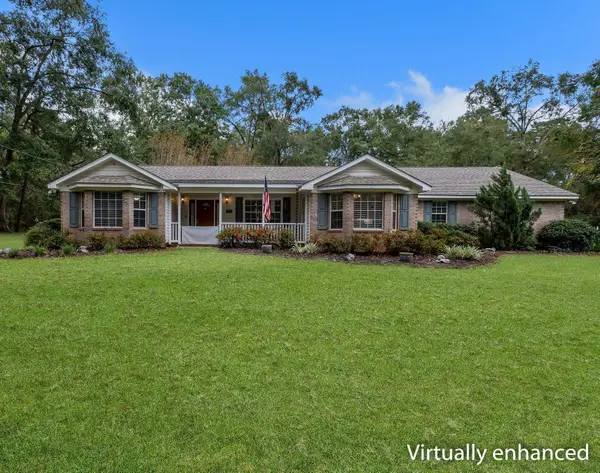 $579,500Active4 beds 2 baths2,700 sq. ft.
6900 Hanging Vine Way, Tallahassee, FL 32317
MLS# 406893Listed by: KELLER WILLIAMS TOWN & COUNTRY - New
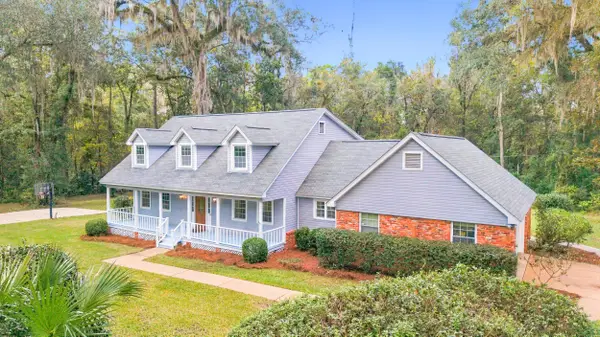 $639,900Active4 beds 4 baths2,678 sq. ft.
1132 Maclay Road, Tallahassee, FL 32312
MLS# 406898Listed by: COLDWELL BANKER HARTUNG - New
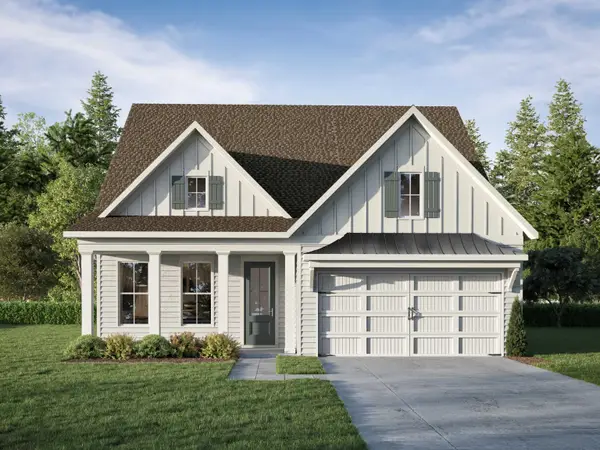 $659,990Active4 beds 3 baths2,741 sq. ft.
4319 Oak Run Circle, Tallahassee, FL 32317
MLS# 406897Listed by: THE NAUMANN GROUP REAL ESTATE - Open Sat, 2 to 4pmNew
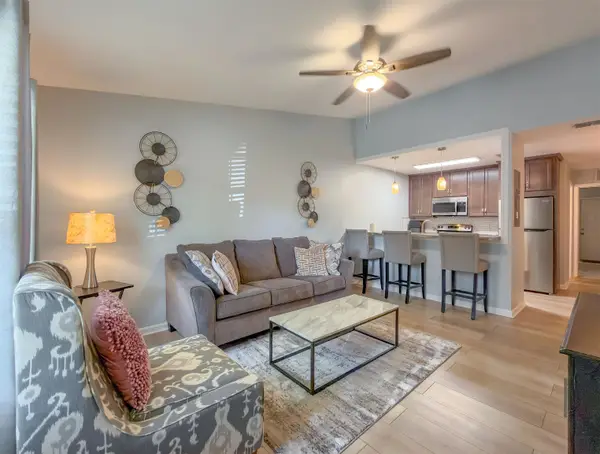 $155,500Active3 beds 3 baths1,212 sq. ft.
2740 W Tharpe Street #103, Tallahassee, FL 32303
MLS# 406896Listed by: PAUL LIZET REALTY GROUP, LLC - New
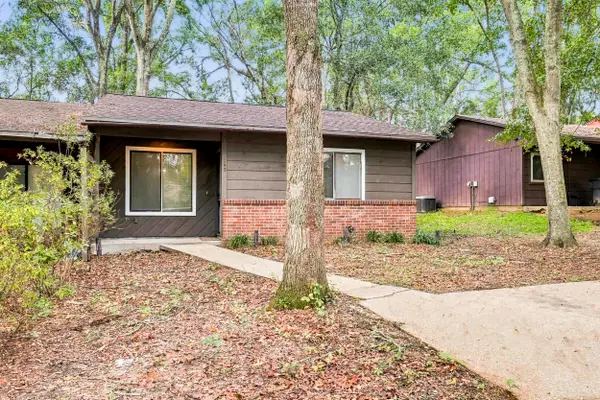 $145,000Active2 beds 1 baths848 sq. ft.
1820 Seay Court, Tallahassee, FL 32303
MLS# 406890Listed by: COLDWELL BANKER HARTUNG - New
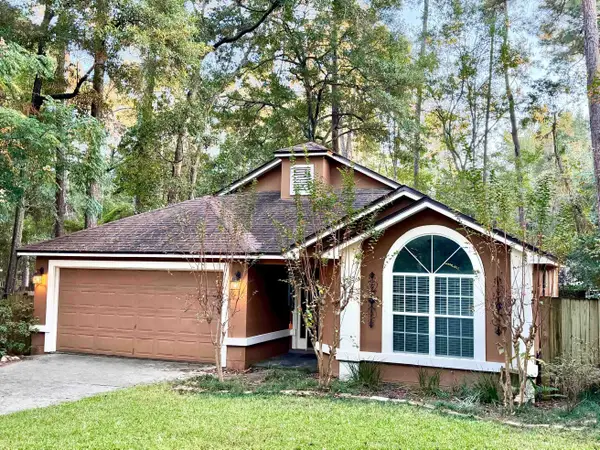 $329,900Active3 beds 2 baths1,566 sq. ft.
2233 Tuscavilla Road, Tallahassee, FL 32312
MLS# 406889Listed by: MILLENIA REALTY OF FLORIDA - New
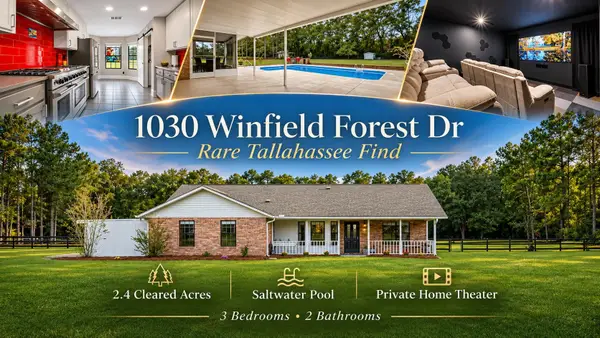 $525,000Active3 beds 2 baths2,546 sq. ft.
1030 Winfield Forest Drive, Tallahassee, FL 32317
MLS# 406888Listed by: KELLER WILLIAMS TOWN & COUNTRY - New
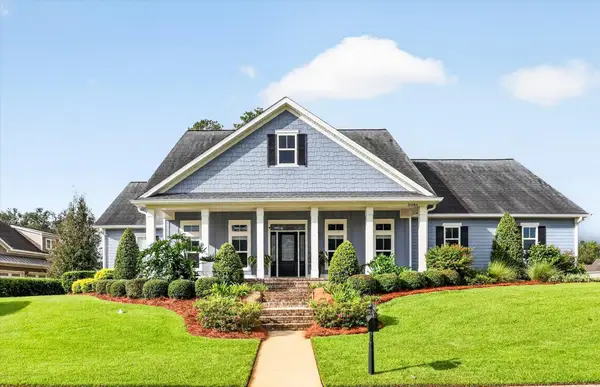 $999,900Active4 beds 4 baths3,524 sq. ft.
3086 Dickinson Drive, Tallahassee, FL 32311
MLS# 406878Listed by: THE NAUMANN GROUP REAL ESTATE - New
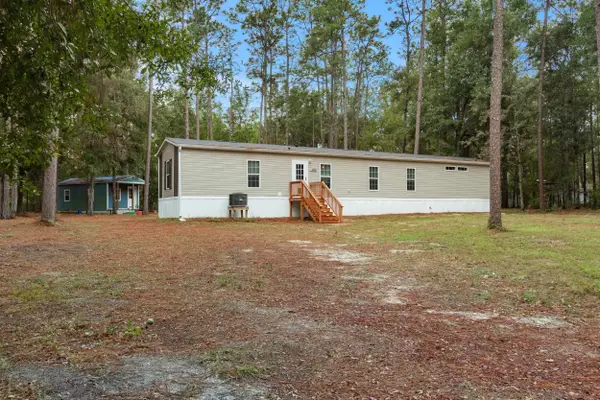 $199,900Active3 beds 2 baths1,064 sq. ft.
988 Laster Lane, Tallahassee, FL 32305
MLS# 406882Listed by: BLUEWATER REALTY GROUP


Protect your home and budget from life's surprises with an Assurant Home Warranty, backed by a partner that supports you through every step of homeownership. Explore Plans.
© 2023 - 2026 ERA Franchise Systems LLC. All rights reserved. ERA Franchise Systems LLC fully supports the principles of the Fair Housing Act and the Equal Opportunity Act. ERA, ERA Real Estate powered, and their respective logos are registered service marks of ERA Franchise Systems LLC. Each office is independently owned and operated.