
3874 Gaffney Loop #D, Tallahassee, FL 32303
Local realty services provided by:Hamilton Realty Advisors ERA Powered
3874 Gaffney Loop #D,Tallahassee, FL 32303
$169,900
- 2 Beds
- 2 Baths
- 984 sq. ft.
- Townhouse
- Active
Listed by: regina cox
Office: hinson realty
MLS#:407248
Source:FL_TBR
Price summary
- Price:$169,900
- Price per sq. ft.:$172.66
About this home
This charming 2-bedroom, 2-bath townhome offers a comfortable layout and low-maintenance living in a convenient Tallahassee location. Inside, you’ll find a bright, open layout perfect for everyday living and entertaining, with spacious bedrooms, generous closet space, and a functional kitchen featuring stainless steel appliances, a newer dishwasher and stove (2025) and refrigerator (2019). Whether you’re looking for a place to call home or an investment opportunity, come see the possibilities for yourself! Enjoy easy access to shopping, dining, schools, parks, and major roadways, plus all the benefits of townhome living without the yard work. Don’t miss this move-in ready opportunity, schedule your showing today!
Contact an agent
Home facts
- Year built:1994
- Subdivision & Development:SETTLERS CREEK
- Listing ID #:407248
- Added:1 day(s) ago
- Updated:November 18, 2026 at 10:47 PM
Rooms and interior
- Bedrooms:2
- Total bathrooms:2
- Full bathrooms:2
- Flooring:Laminate
- Kitchen Description:Dishwasher, Microwave, Oven, Range, Refrigerator, Stove
- Bedroom Description:Split Bedrooms
- Living area:984 sq. ft.
Heating and cooling
- Cooling:Ceiling Fans, Central Air
- Heating:Central, Wood
- Central air:Yes
Structure and exterior
- Year built:1994
- Building area:984 sq. ft.
- Lot area:0.32 Acres
- Architectural Style:Traditional
- Construction Materials:Brick, Vinyl Siding
- Levels:1 Story
Schools
- High school:GODBY
- Middle school:GRIFFIN
- Elementary school:ASTORIA PARK
Finances and disclosures
- Price:$169,900
- Price per sq. ft.:$172.66
- Tax amount:$945
Features and amenities
- Laundry features:Dryer, Washer
- Amenities:Tray Ceilings, Vaulted Ceilings, Walk-In Closets
Parking
- Parking description:Driveway, Parking Spaces
New listings near 3874 Gaffney Loop #D
- New
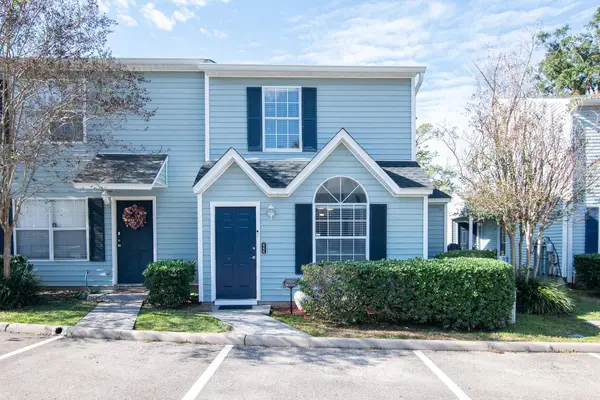 $183,750Active3 beds 2 baths1,184 sq. ft.
2220 S Timberwood Circle, Tallahassee, FL 32304
MLS# 407256Listed by: TWELVE POINTS REAL ESTATE, LLC - New
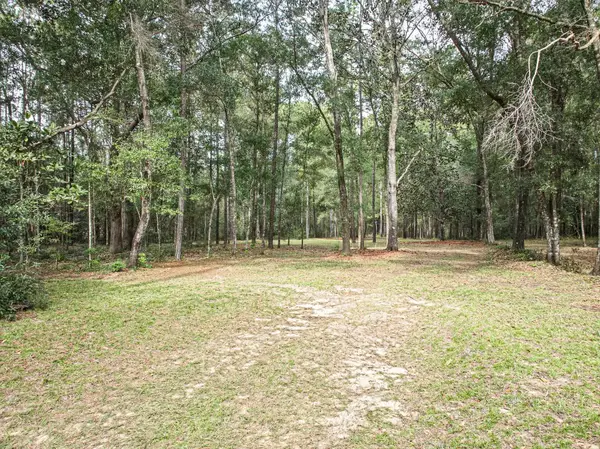 $279,900Active2.65 Acres
Tram Road, Tallahassee, FL 32311
MLS# 407257Listed by: KETCHAM REALTY GROUP, INC. - New
 $325,000Active2 beds 2 baths1,295 sq. ft.
300 S Duval Street, Tallahassee, FL 32301
MLS# 407258Listed by: HILL SPOONER & ELLIOTT INC - New
 $250,000Active5 beds 2 baths2,225 sq. ft.
1919 Nanticoke Circle, Tallahassee, FL 32303
MLS# 407259Listed by: CANOPY ROAD REALTY - New
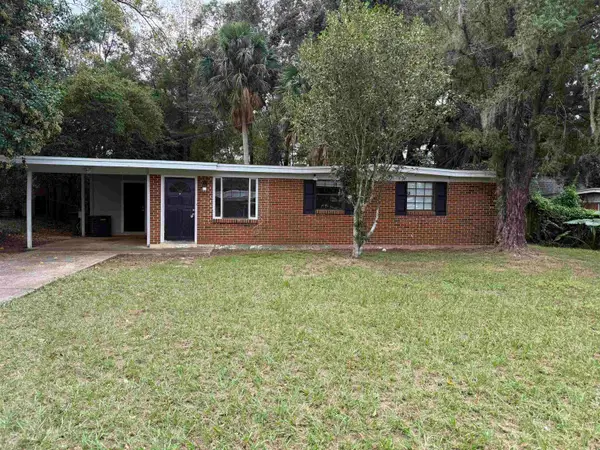 $195,000Active3 beds 2 baths1,471 sq. ft.
2211 Belle Vue Way, Tallahassee, FL 32304
MLS# 406745Listed by: GREY HAVEN REAL ESTATE INC - New
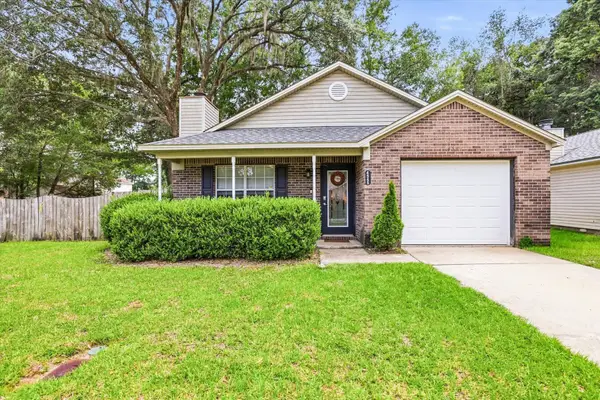 $229,000Active3 beds 2 baths1,226 sq. ft.
4545 Wesley Drive, Tallahassee, FL 32303
MLS# 407245Listed by: HILL SPOONER & ELLIOTT INC - Open Sun, 2 to 4pmNew
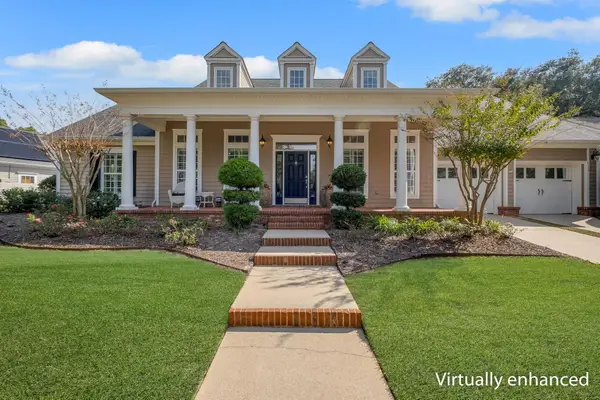 $825,000Active4 beds 4 baths2,795 sq. ft.
4129 Faulkner Lane, Tallahassee, FL 32311
MLS# 406970Listed by: THE NAUMANN GROUP REAL ESTATE - New
 $20,000Active0.13 Acres
1325 Alabama Street, Tallahassee, FL 32304
MLS# 2174197Listed by: COASTAL REALTY JAX - New
 $20,000Active0.13 Acres
0 Harlem, Tallahassee, FL 32304
MLS# 2174199Listed by: COASTAL REALTY JAX


Protect your home and budget from life's surprises with an Assurant Home Warranty, backed by a partner that supports you through every step of homeownership. Explore Plans.
© 2023 - 2026 ERA Franchise Systems LLC. All rights reserved. ERA Franchise Systems LLC fully supports the principles of the Fair Housing Act and the Equal Opportunity Act. ERA, ERA Real Estate powered, and their respective logos are registered service marks of ERA Franchise Systems LLC. Each office is independently owned and operated.