
3885 Ardmore Lane, Tallahassee, FL 32308
Local realty services provided by:Hamilton Realty Advisors ERA Powered
3885 Ardmore Lane,Tallahassee, FL 32308
$585,000
- 3 Beds
- 3 Baths
- 2,302 sq. ft.
- Single family
- Active
Upcoming open houses
- Sun, Sep 2002:00 pm - 04:00 pm
Listed by: beth allen
Office: r. j. allen & associates, inc.
MLS#:405000
Source:FL_TBR
Price summary
- Price:$585,000
- Price per sq. ft.:$254.13
About this home
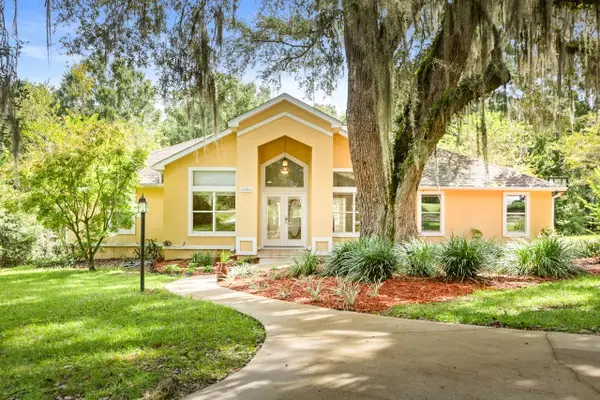
Better than new construction without the wait and extra costs of upgrades. Jackson 2300 home in Dove Pond Cove in CANOPY with 3 bdrms PLUS an office/den, all on one level and a flat lot. Upgrades include quartz counters, custom built shelves in master closet and pantry, tongue and grove ceilings in living and foyer, door added to connect laundry and master closet, tankless water heater, covered back patio overlooking large privacy fenced yard, hardwood floors in all living areas plus master, and window coverings. Builder's warranty still active. Immaculately kept and available quickly. Canopy amenities of spa-like pool, weight room, covered event area, pickleball courts and brand new Senior Center. Come see today!
Contact an agent
Home facts
- Year built:2026
- Subdivision & Development:Canopy
- Listing ID #:405000
- Added:1 day(s) ago
- Updated:September 18, 2026 at 04:51 AM
Rooms and interior
- Bedrooms:3
- Total bathrooms:3
- Full bathrooms:2
- Half bathrooms:1
- Flooring:Hardwood, Tile
- Bathrooms Description:Garden Tub/Roman Tub
- Kitchen Description:Dishwasher, Disposal, Ice Maker, Microwave, Oven, Pantry, Range, Refrigerator
- Living area:2,302 sq. ft.
Heating and cooling
- Cooling:Ceiling Fans, Central Air, Electric
- Heating:Central, Electric, Fireplaces, Heat Pump
- Central air:Yes
Structure and exterior
- Year built:2026
- Building area:2,302 sq. ft.
- Lot area:0.32 Acres
- Architectural Style:Cottage, Ranch, Traditional
- Construction Materials:Fiber Cement, Stone
- Exterior Features:Covered, Patio, Porch, Sprinkler Irrigation
- Foundation Description:Slab
- Levels:1 Story
Schools
- High school:LINCOLN
- Middle school:COBB
- Elementary school:WT MOORE
Utilities
- Sewer:Public Sewer
Finances and disclosures
- Price:$585,000
- Price per sq. ft.:$254.13
- Tax amount:$3,222
Features and amenities
- Amenities:Entrance Foyer, High Ceilings, Tray Ceilings, Vaulted Ceilings, Walk-In Closets
- Pool features:Community
Parking
- Parking description:Garage, Two Car Garage
- Garage:Yes
- Garage spaces:2
New listings near 3885 Ardmore Lane
- New
 $600,000Active4 beds 3 baths2,164 sq. ft.
5356 Pine Dove Drive, Tallahassee, FL 32311
MLS# 405004Listed by: KELLER WILLIAMS TOWN & COUNTRY - New
 $559,800Active4 beds 3 baths2,572 sq. ft.
8721 Glenoak Trail, Tallahassee, FL 32312
MLS# 405005Listed by: EKK REALTY GROUP - New
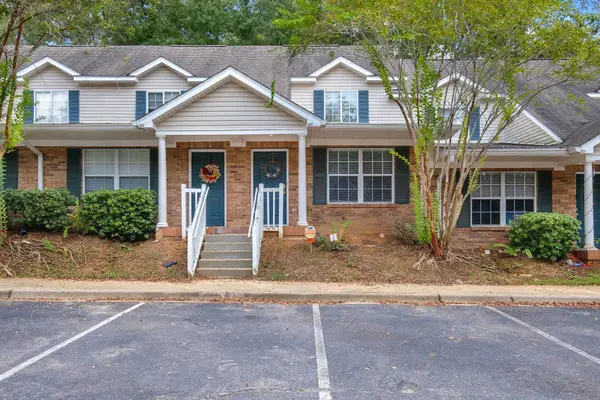 $150,000Active3 beds 3 baths1,212 sq. ft.
2740 W Tharpe Street #304, Tallahassee, FL 32303
MLS# 404999Listed by: ARMOR REALTY, INC - New
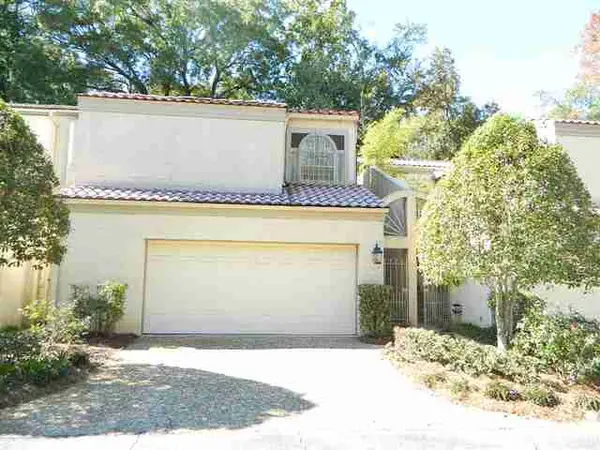 $275,000Active2 beds 2 baths1,600 sq. ft.
1822 Atlantis Place #12, Tallahassee, FL 32303
MLS# 405001Listed by: CAPITAL CITY REAL ESTATE GROUP 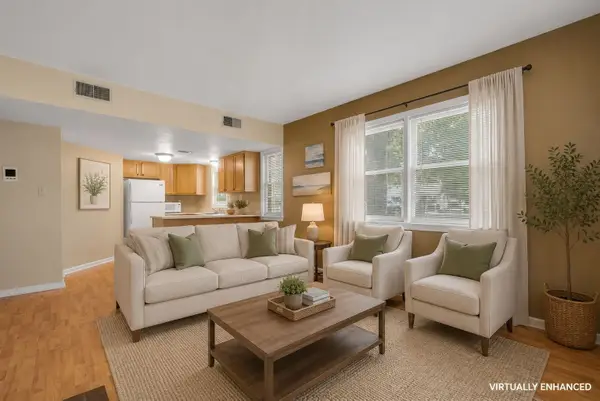 $169,000Active1 beds 1 baths601 sq. ft.
336 S Franklin Boulevard #336, Tallahassee, FL 32301
MLS# 401672Listed by: AVENUE REALTY FL- New
 $375,000Active-- beds -- baths2,448 sq. ft.
5863 Nightingale Loop #A-B, Tallahassee, FL 32311
MLS# 404992Listed by: SUPERIOR REALTY GROUP LLC - New
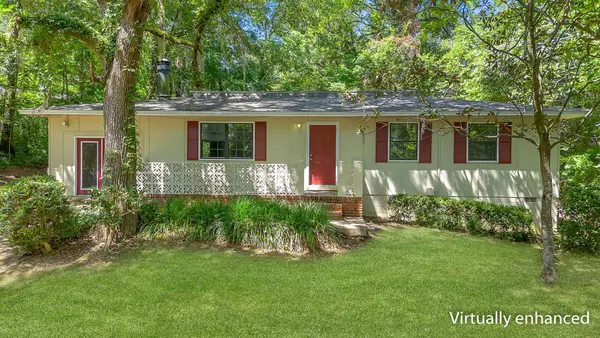 $259,900Active4 beds 2 baths1,568 sq. ft.
2506 Colleen Drive, Tallahassee, FL 32303
MLS# 404994Listed by: THE NAUMANN GROUP REAL ESTATE - New
 $580,000Active4 beds 3 baths2,341 sq. ft.
6395 Heritage Ridge Road, Tallahassee, FL 32312
MLS# 404981Listed by: KELLER WILLIAMS TOWN & COUNTRY - New
 $209,900Active3 beds 2 baths1,427 sq. ft.
2605 Tupelo Terrace, Tallahassee, FL 32303
MLS# 404982Listed by: SUPERIOR REALTY GROUP LLC


Protect your home and budget from life's surprises with an Assurant Home Warranty, backed by a partner that supports you through every step of homeownership. Explore Plans.
© 2023 - 2026 ERA Franchise Systems LLC. All rights reserved. ERA Franchise Systems LLC fully supports the principles of the Fair Housing Act and the Equal Opportunity Act. ERA, ERA Real Estate powered, and their respective logos are registered service marks of ERA Franchise Systems LLC. Each office is independently owned and operated.