
4013 Logans Run, Tallahassee, FL 32309
Local realty services provided by:Hamilton Realty Advisors ERA Powered
Listed by: elaine gary
Office: waypoint properties
MLS#:404976
Source:FL_TBR
Price summary
- Price:$539,000
- Price per sq. ft.:$279.56
About this home
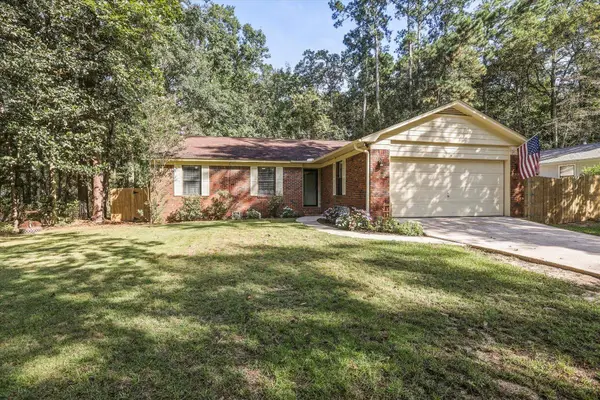
ROOM TO ROAM on 8 acres! If you're looking for space, privacy, and versatility, this 3-bedroom, 2-bath home has so much to offer. From the gated entrance and rocking-chair front porch to the spacious 36' x 44' barn/workshop, this property is ready for its next chapter. Step inside to a welcoming foyer that opens into a spacious family room with cathedral ceilings, a gas fireplace, and sliding glass doors leading to the back deck. The kitchen features plenty of cabinetry, Corian countertops, newer appliances, and a sunny bay-window breakfast nook. A separate dining room and butler's pantry/coffee nook provide additional space for entertaining and everyday living. The primary suite offers a built-in office area, walk-in closet, double vanity, separate shower, jetted tub, and private water closet. The split-bedroom floor plan places the two additional bedrooms on the opposite side of the home with a full bath conveniently located between them. Outdoor living is just as inviting with a covered rear deck plus an open deck with built-in seating—perfect for morning coffee, weekend cookouts, or simply enjoying the peaceful acreage. Bring your hobbies, animals, tools, and ideas! The 36' x 44' barn, previously used for horses, has been converted into a spacious workshop and includes a lean-to along one side. There's also a large chicken pen, former goats pen, partial fencing, and plenty of room to make the property your own. The home is ready for a little TLC, including fresh interior paint and a few repairs, but with 8 acres, a large barn/workshop, multiple outdoor living areas, and so much potential, this is an opportunity you won't want to miss!...
Contact an agent
Home facts
- Year built:2002
- Subdivision & Development:0
- Listing ID #:404976
- Added:1 day(s) ago
- Updated:September 17, 2026 at 06:06 PM
Rooms and interior
- Bedrooms:3
- Total bathrooms:2
- Full bathrooms:2
- Flooring:Carpet, Plank, Vinyl
- Bathrooms Description:Jetted Tub
- Kitchen Description:Cooktop, Dishwasher, Ice Maker, Microwave, Refrigerator, Stove
- Bedroom Description:Split Bedrooms
- Living area:1,928 sq. ft.
Heating and cooling
- Cooling:Ceiling Fans, Central Air, Electric
- Heating:Central, Electric, Fireplaces, Propane
- Central air:Yes
Structure and exterior
- Year built:2002
- Building area:1,928 sq. ft.
- Lot area:8 Acres
- Architectural Style:Farmhouse
- Construction Materials:Fiber Cement
- Exterior Features:Deck
- Foundation Description:Slab
- Levels:1 Story
Schools
- High school:LINCOLN
- Middle school:William J. Montford Middle School
- Elementary school:ROBERTS
Utilities
- Sewer:Septic Tank
Finances and disclosures
- Price:$539,000
- Price per sq. ft.:$279.56
Features and amenities
- Amenities:Entrance Foyer, High Ceilings, Tray Ceilings, Vaulted Ceilings, Walk-In Closets
Parking
- Parking description:Garage, Two Car Garage
- Garage:Yes
- Garage spaces:2
New listings near 4013 Logans Run
- New
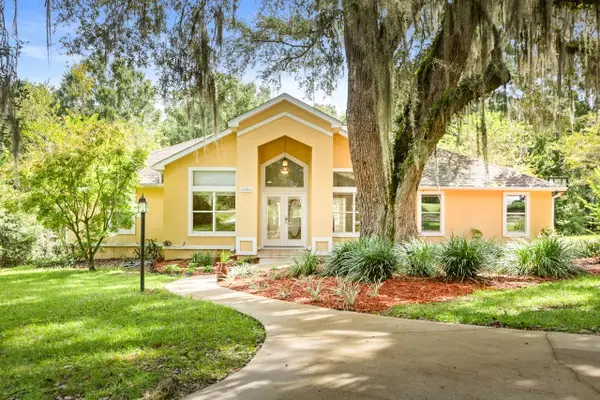 $580,000Active4 beds 3 baths2,341 sq. ft.
6395 Heritage Ridge Road, Tallahassee, FL 32312
MLS# 404981Listed by: KELLER WILLIAMS TOWN & COUNTRY 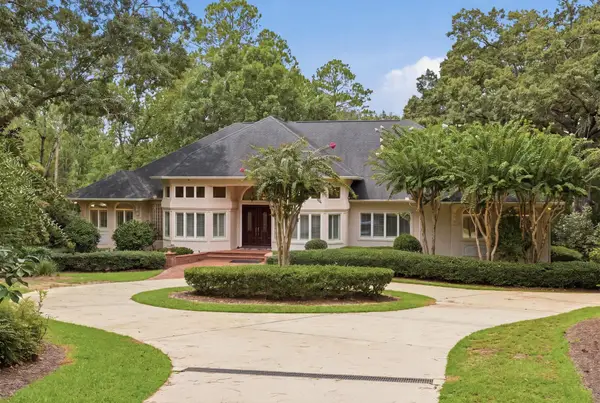 $1,895,000Active4 beds 4 baths4,090 sq. ft.
307 E Rosehill Drive, Tallahassee, FL 32312
MLS# 404514Listed by: HILL SPOONER & ELLIOTT INC- New
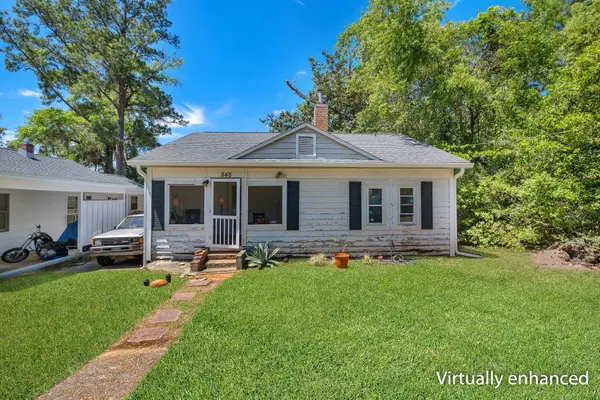 $179,000Active2 beds 1 baths900 sq. ft.
848 N Bronough Street, Tallahassee, FL 32303
MLS# 404978Listed by: KENT STRAUSS MGT & REAL ESTATE - New
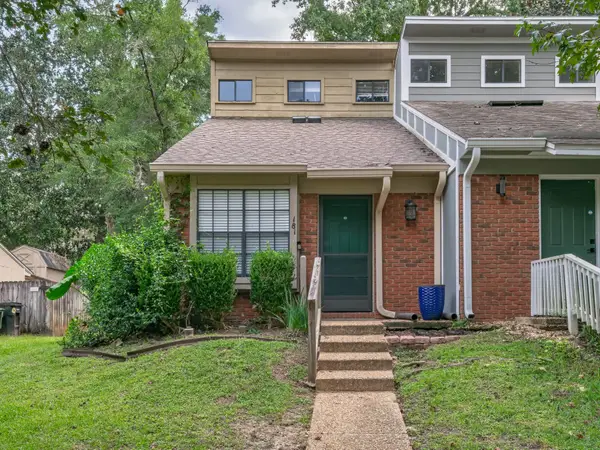 $190,000Active2 beds 2 baths960 sq. ft.
181 W Whetherbine Way, Tallahassee, FL 32301
MLS# 404979Listed by: COASTWISE REALTY - New
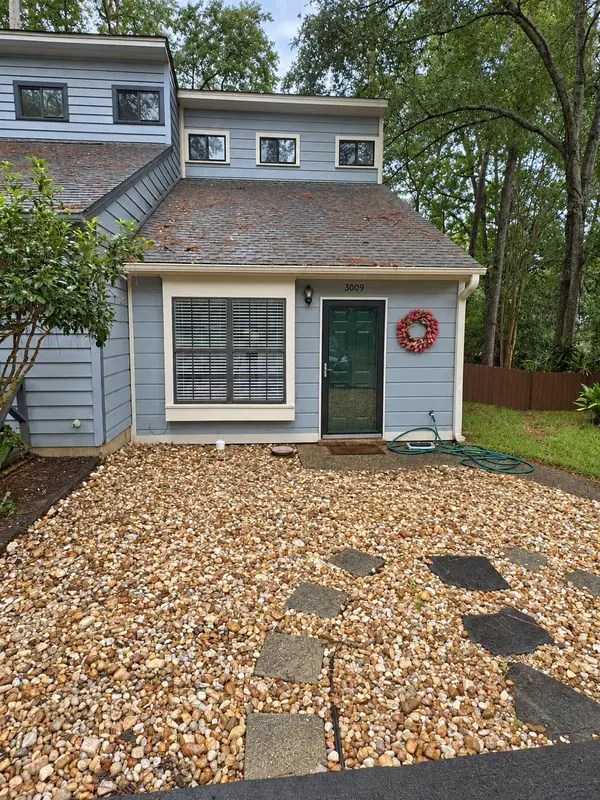 $205,000Active2 beds 2 baths960 sq. ft.
3009 Rain Valley Circle, Tallahassee, FL 32308
MLS# 404974Listed by: BEACH PROPERTIES OF FLORIDA - New
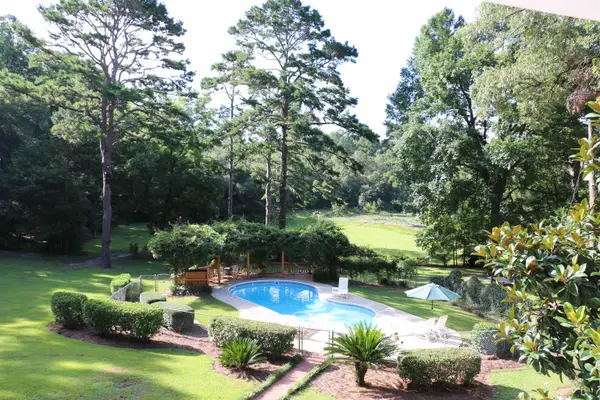 $685,000Active9.58 Acres
6401 Walkabout Lane, Tallahassee, FL 32309
MLS# 404977Listed by: INVESTORS REALTY OF TALLAHASSE - New
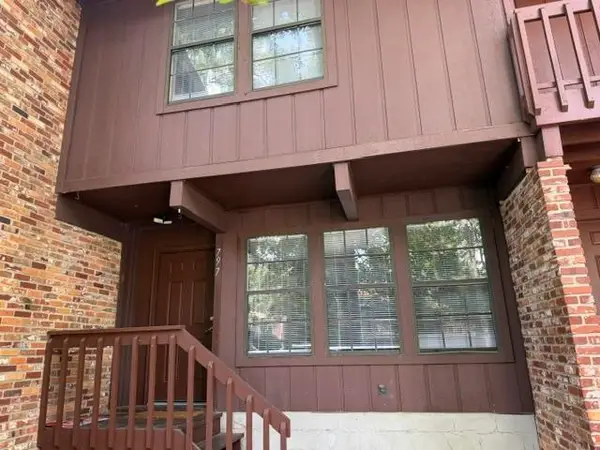 $170,000Active2 beds 3 baths1,019 sq. ft.
797 Timberway Court, Tallahassee, FL 32304
MLS# 404971Listed by: WILLIAM "BILL" POOLE - New
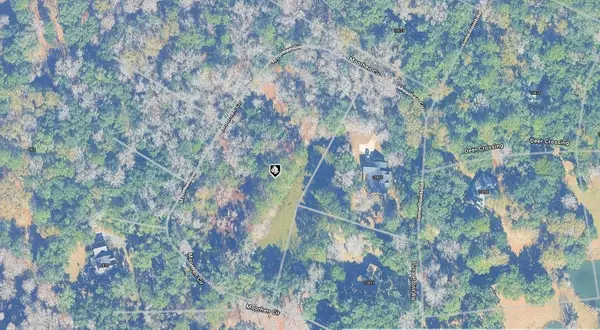 $149,999Active3.02 Acres
Moorhen Circle, TALLAHASSEE, FL 32312
MLS# A4706395Listed by: KELLER WILLIAMS ISLAND LIFE REAL ESTATE - Open Sun, 1 to 3pmNew
 $321,900Active3 beds 2 baths1,685 sq. ft.
2205 Wood Duck Way, Tallahassee, FL 32312
MLS# 404867Listed by: EDEN & COMPANY


Protect your home and budget from life's surprises with an Assurant Home Warranty, backed by a partner that supports you through every step of homeownership. Explore Plans.
© 2023 - 2026 ERA Franchise Systems LLC. All rights reserved. ERA Franchise Systems LLC fully supports the principles of the Fair Housing Act and the Equal Opportunity Act. ERA, ERA Real Estate powered, and their respective logos are registered service marks of ERA Franchise Systems LLC. Each office is independently owned and operated.