
4020 Elder Lane, Tallahassee, FL 32303
Local realty services provided by:Hamilton Realty Advisors ERA Powered
Listed by: erika robinson
Office: roi realty llc.
MLS#:406518
Source:FL_TBR
Price summary
- Price:$230,000
- Price per sq. ft.:$185.48
About this home
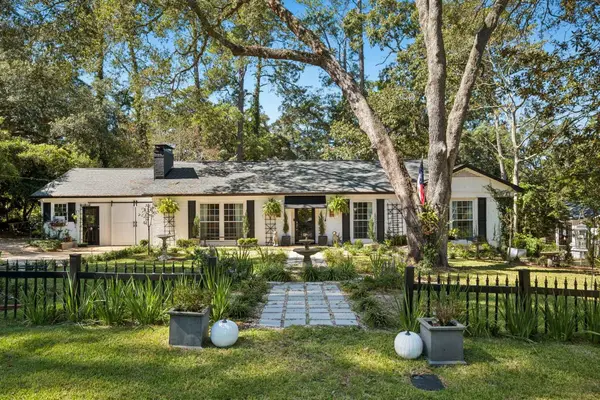
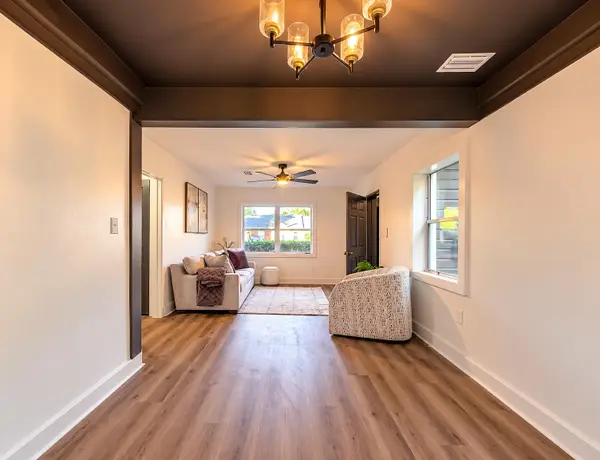
**Fresh paint and ready for its next owner!** This 3-bedroom, 2-bath home has just had its entire interior professionally painted, and the whole house was repiped in October 2024, giving you a clean slate and real peace of mind. Inside, an open floor plan connects each space naturally, with a wood-burning fireplace as the cozy centerpiece and low-maintenance LVP flooring throughout. The kitchen and bathrooms have been partially updated, so you can enjoy them now and personalize them over time. A convenient indoor laundry room doubles as a pantry. Step outside to a large screened porch overlooking a flat, fully privacy fenced backyard with mature landscaping. It's quiet and private enough for morning coffee, with plenty of space to entertain friends on the weekend. Buyer to verify all measurements.
Contact an agent
Home facts
- Year built:1981
- Subdivision & Development:PLANTATION WOODS
- Listing ID #:406518
- Added:1 day(s) ago
- Updated:October 29, 2026 at 03:44 AM
Rooms and interior
- Bedrooms:3
- Total bathrooms:2
- Full bathrooms:2
- Flooring:Plank, Tile, Vinyl
- Kitchen Description:Dishwasher, Disposal, Microwave, Oven, Pantry, Range, Refrigerator
- Living area:1,240 sq. ft.
Heating and cooling
- Cooling:Ceiling Fans, Central Air, Electric
- Heating:Central, Electric
- Central air:Yes
Structure and exterior
- Year built:1981
- Building area:1,240 sq. ft.
- Lot area:0.25 Acres
- Architectural Style:Traditional
- Construction Materials:Brick, Wood Siding
- Exterior Features:Covered, Patio, Porch, Screened
- Levels:1 Story
Schools
- High school:GODBY
- Middle school:GRIFFIN
- Elementary school:SPRINGWOOD
Utilities
- Sewer:Septic Tank
Finances and disclosures
- Price:$230,000
- Price per sq. ft.:$185.48
- Tax amount:$2,966
Features and amenities
- Laundry features:Dryer, Washer
- Amenities:Wet Bar
Parking
- Parking description:Driveway
New listings near 4020 Elder Lane
- New
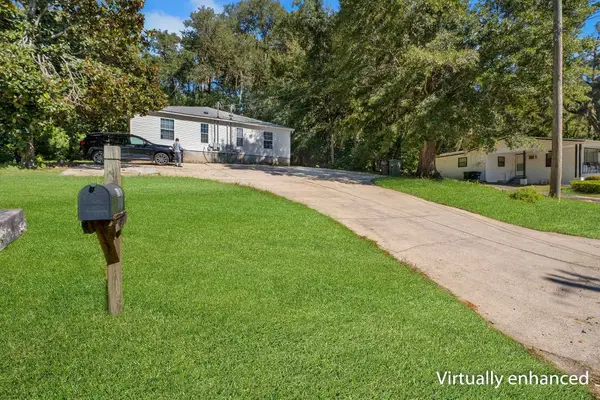 $299,900Active-- beds -- baths1,841 sq. ft.
816 Putnam Drive #1-2, Tallahassee, FL 32301
MLS# 406519Listed by: SUPERIOR REALTY GROUP LLC - New
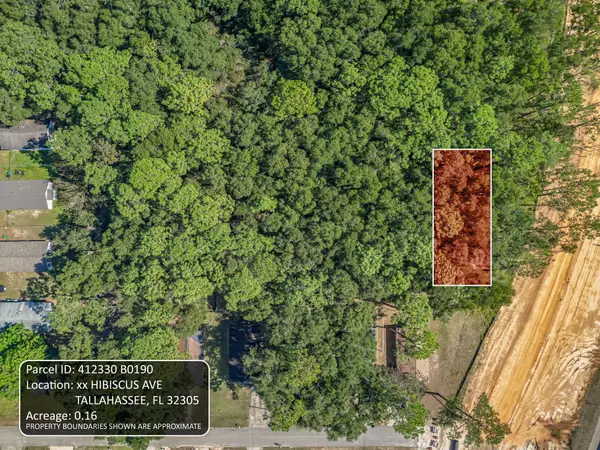 $20,000Active0.16 Acres
XX Sw Capital Circle, Tallahassee, FL 32305
MLS# 406515Listed by: SOUTHERN OAKS REAL ESTATE - New
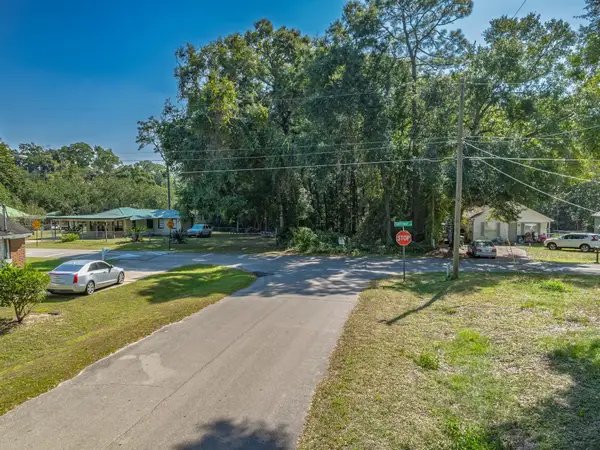 $20,000Active0.16 Acres
0 Hibiscus Avenue, Tallahassee, FL 32305
MLS# 406517Listed by: SOUTHERN OAKS REAL ESTATE - Open Sun, 12 to 2pmNew
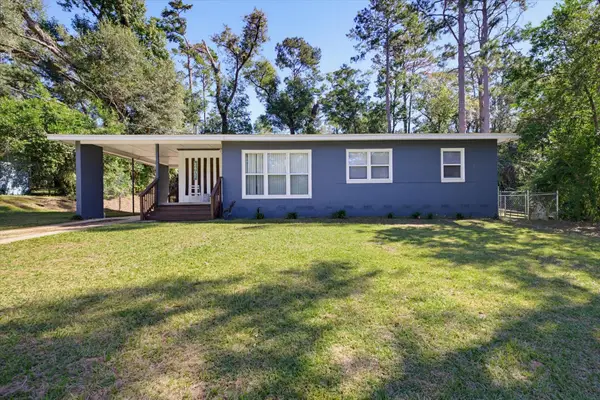 $155,000Active3 beds 1 baths1,000 sq. ft.
2407 Dozier Drive, Tallahassee, FL 32301
MLS# 406512Listed by: KELLER WILLIAMS TOWN & COUNTRY - New
 $574,900Active4 beds 2 baths1,895 sq. ft.
2120 Jenette Street, Tallahassee, FL 32308
MLS# 406513Listed by: AVENUE REALTY FL - New
 $299,000Active2 beds 2 baths1,262 sq. ft.
1842 Fernando Lane, Tallahassee, FL 32303
MLS# 406504Listed by: KELLER WILLIAMS TOWN & COUNTRY - Open Sat, 2 to 4pmNew
 $165,000Active2 beds 1 baths1,028 sq. ft.
1525 Patrick Avenue, Tallahassee, FL 32304
MLS# 406510Listed by: SOUTHERN CHARM REALTY - New
 $5,000Active3 beds 2 baths2,163 sq. ft.
3493 Hyde Park Way, Tallahassee, FL 32309
MLS# 406502Listed by: JAMIE L BOONE LLC - New
 $559,540Active3 beds 3 baths2,130 sq. ft.
5158 Candlebrook Drive, Tallahassee, FL 32317
MLS# 406483Listed by: TALLAHASSEE HOMES REALTY LLC


Protect your home and budget from life's surprises with an Assurant Home Warranty, backed by a partner that supports you through every step of homeownership. Explore Plans.
© 2023 - 2026 ERA Franchise Systems LLC. All rights reserved. ERA Franchise Systems LLC fully supports the principles of the Fair Housing Act and the Equal Opportunity Act. ERA, ERA Real Estate powered, and their respective logos are registered service marks of ERA Franchise Systems LLC. Each office is independently owned and operated.