
403 Berkshire Drive, Tallahassee, FL 32304
Local realty services provided by:Hamilton Realty Advisors ERA Powered
Listed by: wilda sigler
Office: keller williams town & country
MLS#:404936
Source:FL_TBR
Price summary
- Price:$214,500
- Price per sq. ft.:$178.75
About this home
This vacant, spacious, and move-in-ready 4-bedroom, 2-bathroom home offers the ideal combination of affordability, layout flexibility, and unbeatable Tallahassee convenience. Tucked away on a quiet cul-de-sac in an established neighborhood, it is a wonderful option for a primary residence or an investment portfolio. Abundant natural light flows through the bright, practical floor plan, offering plenty of room for family living, a home office, or a playroom. The large fenced backyard provides a private, secure outdoor space for hosting weekend BBQs, gardening, or letting pets and kids play safely. Enjoy quick access to top local destinations, just minutes from FSU, TCC, FAMU, and Doak Campbell Stadium as well as nearby school routes, public transit, dining, and shopping. Whether you are looking for an affordable family home or a well-positioned rental property, 403 Berkshire Drive is ready for its next owners. Schedule your tour today!
Contact an agent
Home facts
- Year built:1962
- Subdivision & Development:SABAL VILLAGE RE PLAT
- Listing ID #:404936
- Added:1 day(s) ago
- Updated:September 16, 2026 at 10:51 PM
Rooms and interior
- Bedrooms:4
- Total bathrooms:2
- Full bathrooms:2
- Flooring:Engineered Hardwood, Laminate, Tile
- Kitchen Description:Dishwasher, Microwave, Oven, Range, Refrigerator
- Living area:1,200 sq. ft.
Heating and cooling
- Cooling:Ceiling Fans, Central Air, Electric
- Heating:Central, Electric, Wood
- Central air:Yes
Structure and exterior
- Year built:1962
- Building area:1,200 sq. ft.
- Lot area:0.19 Acres
- Architectural Style:Ranch, Traditional
- Construction Materials:Brick
- Exterior Features:Patio
- Foundation Description:Crawlspace
- Levels:1 Story
Schools
- High school:GODBY
- Middle school:NIMS
- Elementary school:SABAL PALM
Utilities
- Sewer:Public Sewer
Finances and disclosures
- Price:$214,500
- Price per sq. ft.:$178.75
- Tax amount:$2,919
Features and amenities
- Laundry features:Dryer, Washer
- Amenities:Walk-In Closets
Parking
- Parking description:2 Carport Space(s), Carport, Driveway, Two Spaces
- Carport spaces:2
New listings near 403 Berkshire Drive
- New
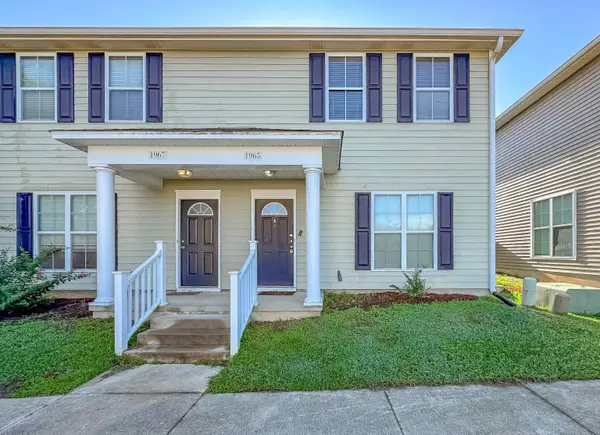 $165,000Active3 beds 3 baths1,177 sq. ft.
1965 Corvallis Avenue, Tallahassee, FL 32304
MLS# 404926Listed by: DESTINATION REAL ESTATE CORP - New
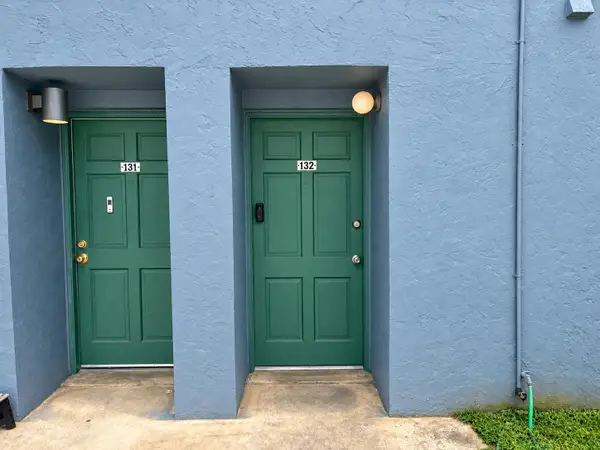 $66,000Active2 beds 2 baths1,112 sq. ft.
2325 W Pensacola Street #132, Tallahassee, FL 32304
MLS# 404932Listed by: KELLER WILLIAMS TOWN & COUNTRY - New
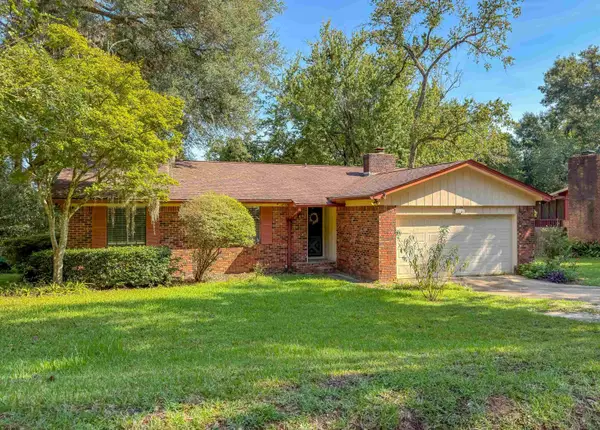 $275,000Active3 beds 2 baths1,445 sq. ft.
4906 Lester Road, Tallahassee, FL 32317
MLS# 404934Listed by: DESTINATION REAL ESTATE CORP - New
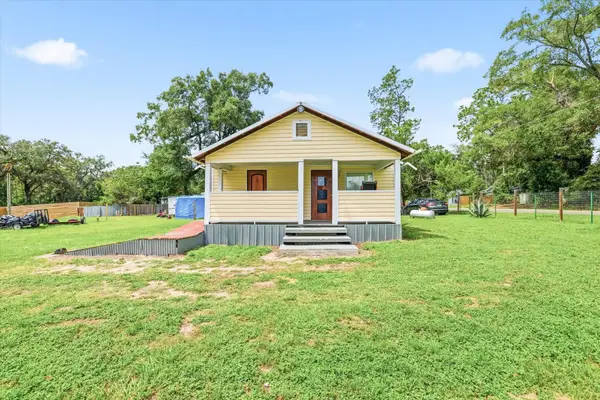 $135,000Active2 beds 1 baths846 sq. ft.
5002 West Place, Tallahassee, FL 32305
MLS# 404922Listed by: NABORS REALTY LLC - New
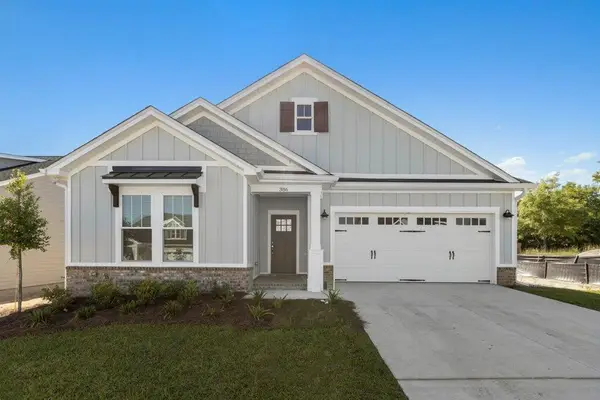 $530,651Active3 beds 3 baths1,873 sq. ft.
1520 Summerbrooke Drive, Tallahassee, FL 32312
MLS# 404919Listed by: CAPITAL PROPERTY CONSULTANTS - New
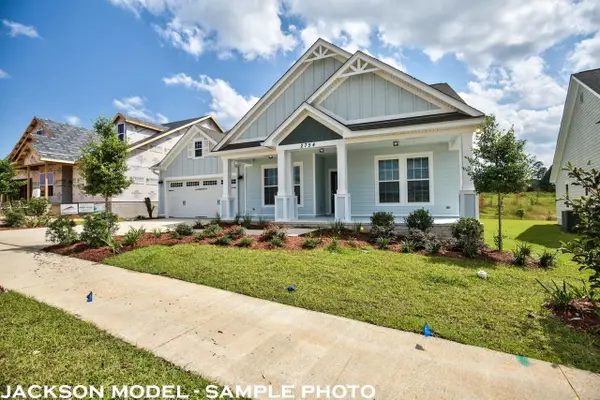 $576,754Active3 beds 3 baths2,302 sq. ft.
3925 Admore Lane, Tallahassee, FL 32308
MLS# 404920Listed by: CAPITAL PROPERTY CONSULTANTS - Open Fri, 4 to 6pmNew
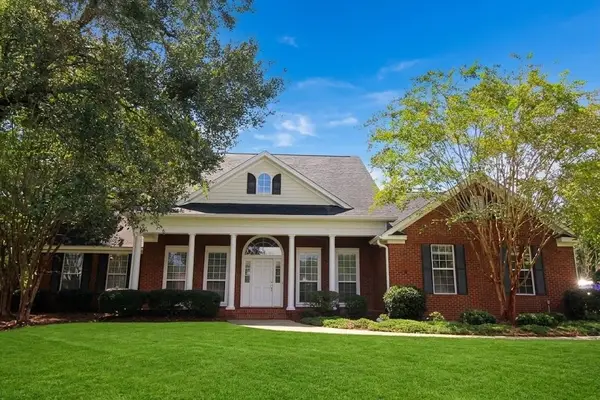 $715,000Active4 beds 3 baths3,022 sq. ft.
2281 Cobb Drive, Tallahassee, FL 32312
MLS# 404831Listed by: SYLVIA CARVER REALTY, LLC - New
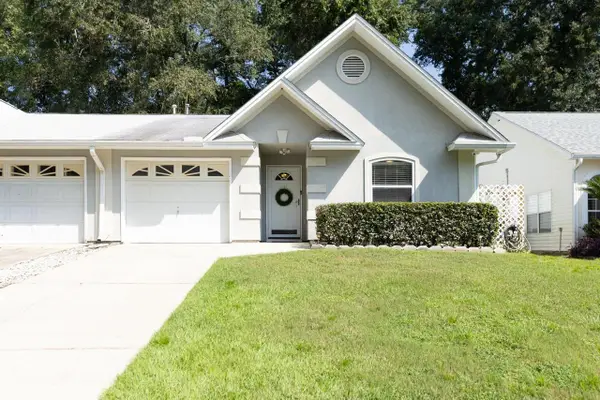 $239,900Active3 beds 2 baths1,425 sq. ft.
2951 Royal Palm Way, Leon, FL 32309
MLS# 404914Listed by: KELLER WILLIAMS TOWN & COUNTRY - New
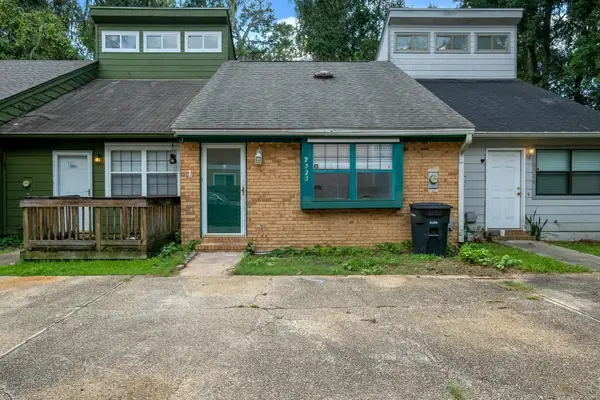 $149,900Active2 beds 2 baths980 sq. ft.
2325 Tina Drive, Tallahassee, FL 32301
MLS# 404909Listed by: SUPERIOR REALTY GROUP LLC - New
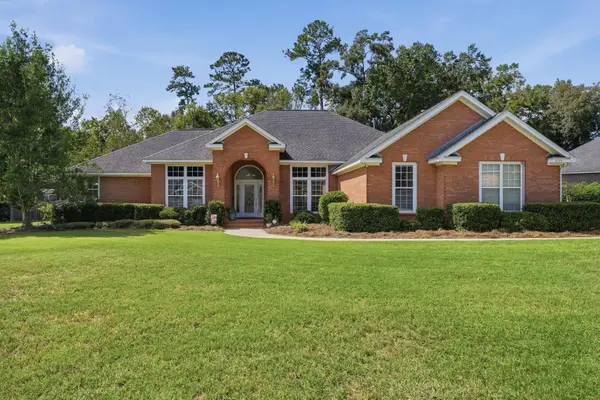 $725,000Active4 beds 4 baths3,873 sq. ft.
8144 Glenmore Drive, Tallahassee, FL 32312
MLS# 404902Listed by: HILL SPOONER & ELLIOTT INC


Protect your home and budget from life's surprises with an Assurant Home Warranty, backed by a partner that supports you through every step of homeownership. Explore Plans.
© 2023 - 2026 ERA Franchise Systems LLC. All rights reserved. ERA Franchise Systems LLC fully supports the principles of the Fair Housing Act and the Equal Opportunity Act. ERA, ERA Real Estate powered, and their respective logos are registered service marks of ERA Franchise Systems LLC. Each office is independently owned and operated.