
4098 Tam O Shanter, Tallahassee, FL 32309
Local realty services provided by:Hamilton Realty Advisors ERA Powered
4098 Tam O Shanter,Tallahassee, FL 32309
$399,900
- 2 Beds
- 2 Baths
- 1,752 sq. ft.
- Single family
- Active
Listed by: bert pope
Office: bert pope realty, llc.
MLS#:407091
Source:FL_TBR
Price summary
- Price:$399,900
- Price per sq. ft.:$228.25
About this home
Welcome to this Pebble Creek Home in Killearn Estates located next to the New Killearn Country Club. This amazing home features gleaming hardwood floors and an impressive list of updates and improvements. The home offers a wonderful combination of timeless appeal, thoughtful upgrades, and modern conveniences. Extensive improvements include HVAC (2022), fresh interior and exterior paint (2022), exotic marble bathroom countertops, stone kitchen countertops with tile backsplash, updated kitchen cabinetry, and updated cabinet hardware. Kitchen appliances include a new oven, cooktop, and microwave (2022), with dishwasher and garbage disposal replaced in 2019, along with a touch-free kitchen faucet. Additional improvements include new light fixtures, Moen/Delta faucets (2019), ADA-compliant toilets, updated primary bathroom flooring and tile surround, new mirrors, a new primary bath fan and light, and replacement of the Roman tub valve. Other upgrades include a digital front door lockset (2022), new electrical outlets and faceplates, new porch ceiling fans, exterior caulking (2022), and roof maintenance. Metal screened, squirrel-proof roof boots were also installed in 2022. Don't wait—schedule your showing today and make this wonderful home yours!...
Contact an agent
Home facts
- Year built:1993
- Subdivision & Development:Pebble Creek
- Listing ID #:407091
- Added:1 day(s) ago
- Updated:November 13, 2026 at 10:46 PM
Rooms and interior
- Bedrooms:2
- Total bathrooms:2
- Full bathrooms:2
- Flooring:Carpet, Hardwood, Tile
- Kitchen Description:Dishwasher, Disposal, Ice Maker, Microwave, Oven, Pantry, Range, Refrigerator, Stove
- Living area:1,752 sq. ft.
Heating and cooling
- Cooling:Ceiling Fans, Central Air, Heat Pump
- Heating:Central, Electric, Fireplaces, Heat Pump
- Central air:Yes
Structure and exterior
- Year built:1993
- Building area:1,752 sq. ft.
- Lot area:0.2 Acres
- Architectural Style:Traditional
- Construction Materials:Brick
- Exterior Features:Covered, Patio, Porch, Screened
- Foundation Description:Slab
- Levels:1 Story
Schools
- High school:LINCOLN
- Middle school:William J. Montford Middle School
- Elementary school:GILCHRIST
Utilities
- Sewer:Public Sewer
Finances and disclosures
- Price:$399,900
- Price per sq. ft.:$228.25
- Tax amount:$5,199
Features and amenities
- Amenities:Entrance Foyer, High Ceilings, Tray Ceilings, Vaulted Ceilings, Walk-In Closets
Parking
- Parking description:Garage, Two Car Garage
- Garage:Yes
- Garage spaces:2
New listings near 4098 Tam O Shanter
- New
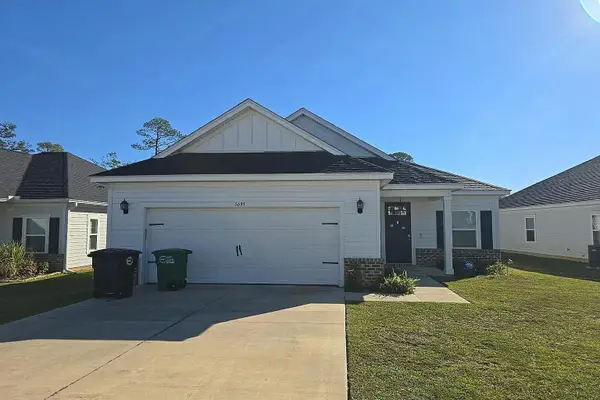 $5,000Active3 beds 2 baths1,426 sq. ft.
5695 Pinebarren Road, Tallahassee, FL 32303
MLS# 407086Listed by: JAMIE L BOONE LLC - Open Sun, 2 to 4pmNew
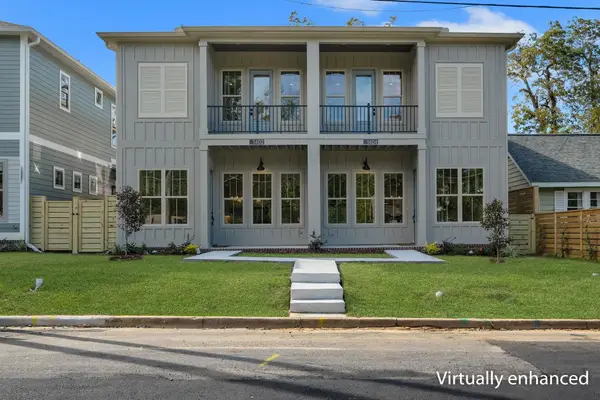 $425,000Active3 beds 3 baths1,743 sq. ft.
1404 Green Street, Tallahassee, FL 32303
MLS# 407087Listed by: THE NAUMANN GROUP REAL ESTATE - Open Sat, 11am to 1pmNew
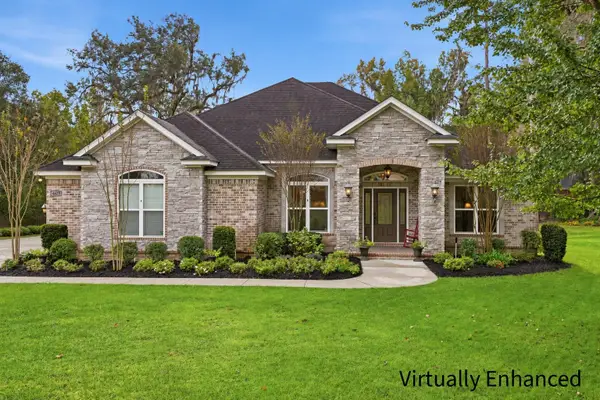 $695,000Active4 beds 3 baths2,776 sq. ft.
4629 Forest Ridge Drive, Tallahassee, FL 32309
MLS# 407084Listed by: HILL SPOONER & ELLIOTT INC - New
 $4,950,000Active8 beds 11 baths10,089 sq. ft.
719 Middlebrooks Circle, Tallahassee, FL 32312
MLS# 407081Listed by: THE NAUMANN GROUP REAL ESTATE - Open Sun, 2 to 4pmNew
 $530,000Active4 beds 3 baths2,444 sq. ft.
10526 Blue Wing Court, Tallahassee, FL 32312
MLS# 407010Listed by: XCELLENCE - New
 $1,040,000Active-- beds -- baths4,966 sq. ft.
118 W 8th Avenue #1-7, Tallahassee, FL 32303
MLS# 407080Listed by: ARMOR REALTY, INC - Open Sun, 1 to 4pmNew
 $485,000Active5 beds 3 baths2,482 sq. ft.
3529 Lakeshore Drive, Tallahassee, FL 32312
MLS# 407073Listed by: KELLER WILLIAMS TOWN & COUNTRY - Open Sun, 2 to 4pmNew
 $415,000Active3 beds 2 baths1,781 sq. ft.
9053 N Foxwood Drive, Tallahassee, FL 32309
MLS# 407072Listed by: KETCHAM REALTY GROUP, INC. - New
 $425,000Active3 beds 2 baths1,642 sq. ft.
1345 Williams Landing Road, Tallahassee, FL 32310
MLS# 407071Listed by: BULLDOG PROPERTIES, LLC


Protect your home and budget from life's surprises with an Assurant Home Warranty, backed by a partner that supports you through every step of homeownership. Explore Plans.
© 2023 - 2026 ERA Franchise Systems LLC. All rights reserved. ERA Franchise Systems LLC fully supports the principles of the Fair Housing Act and the Equal Opportunity Act. ERA, ERA Real Estate powered, and their respective logos are registered service marks of ERA Franchise Systems LLC. Each office is independently owned and operated.