
4121 Susan Ave, Tallahassee, FL 32305
Local realty services provided by:Hamilton Realty Advisors ERA Powered
4121 Susan Ave,Tallahassee, FL 32305
$153,900
- 3 Beds
- 2 Baths
- 902 sq. ft.
- Mobile / Manufactured
- Active
Upcoming open houses
- Sun, Sep 2002:00 pm - 04:00 pm
Listed by: anil kabani
Office: coldwell banker hartung
MLS#:397723
Source:FL_TBR
Price summary
- Price:$153,900
- Price per sq. ft.:$170.62
About this home
Some Photos have been digitally enhanced. Brand new 3 bedroom 2 bathroom Elation floor plan single-wide mobile home on a spacious 0.36-acre lot in Tallahassee, offering a smart combination of comfort, functionality, and privacy. This move-in ready home features a bright open floor plan with a welcoming living area, modern finishes that adds character. The kitchen is fully equipped with updated appliances, ample cabinet space, and a practical layout designed for everyday living. Ideal for first-time buyers, downsizing, or anyone seeking a low-maintenance Tallahassee home with land. Enjoy plenty of outdoor space for parking, pets, entertaining, or future additions like sheds. Turn-key and ready for immediate occupancy. Sold as-is with right to inspect. All measurements are approximate, buyer to verify.
Contact an agent
Home facts
- Year built:2025
- Subdivision & Development:Woodside Heights
- Listing ID #:397723
- Added:174 day(s) ago
- Updated:September 15, 2026 at 04:52 PM
Rooms and interior
- Bedrooms:3
- Total bathrooms:2
- Full bathrooms:2
- Kitchen Description:Dishwasher, Oven, Range, Refrigerator
- Living area:902 sq. ft.
Heating and cooling
- Cooling:Central Air, Electric
- Heating:Central, Electric
- Central air:Yes
Structure and exterior
- Year built:2025
- Building area:902 sq. ft.
- Lot area:0.36 Acres
- Architectural Style:Traditional
- Construction Materials:Vinyl Siding
- Exterior Features:Deck
- Levels:1 Story
Schools
- High school:RICKARDS
- Middle school:FAIRVIEW
- Elementary school:OAK RIDGE
Finances and disclosures
- Price:$153,900
- Price per sq. ft.:$170.62
Parking
- Parking description:Driveway
New listings near 4121 Susan Ave
- New
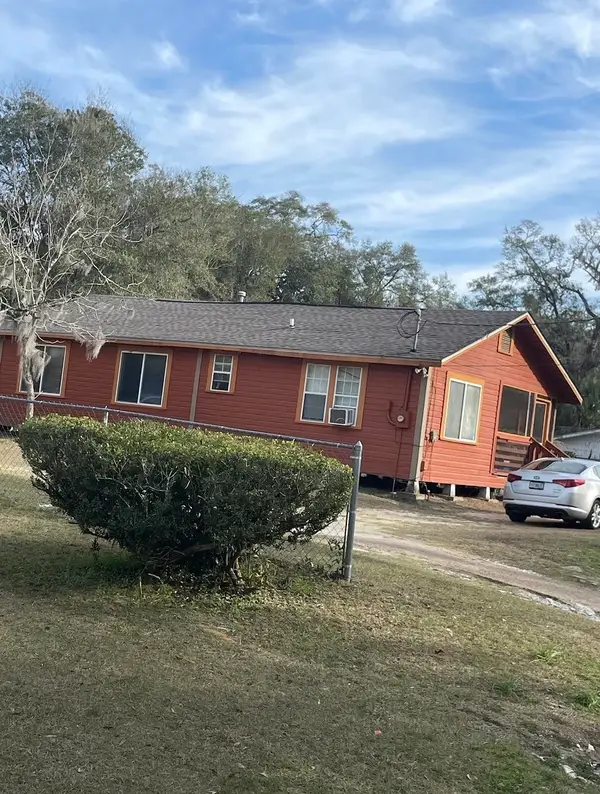 $200,000Active2 beds 1 baths646 sq. ft.
1643 Jaydell Circle, Tallahassee, FL 32308
MLS# 404888Listed by: KELLER WILLIAMS TOWN & COUNTRY - New
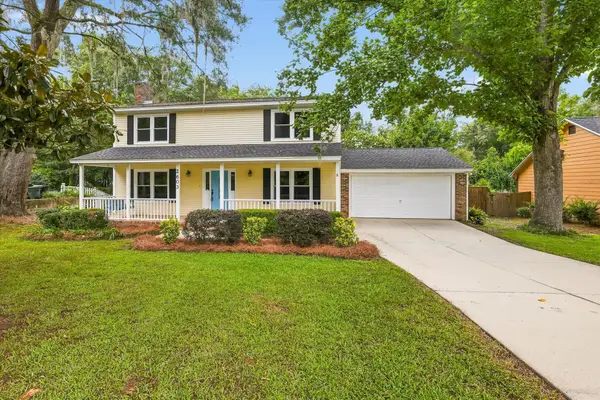 $456,000Active4 beds 3 baths2,356 sq. ft.
2603 Noble Drive, Tallahassee, FL 32308
MLS# 404889Listed by: KELLER WILLIAMS TOWN & COUNTRY - New
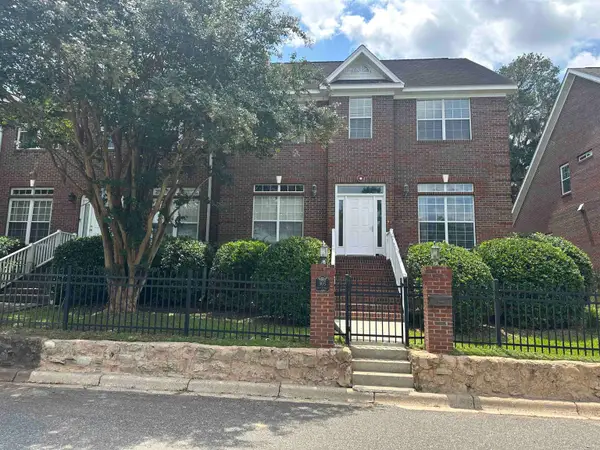 $625,000Active3 beds 3 baths2,432 sq. ft.
905 Hays Street, Tallahassee, FL 32301
MLS# 404608Listed by: SUPERIOR REALTY GROUP LLC - New
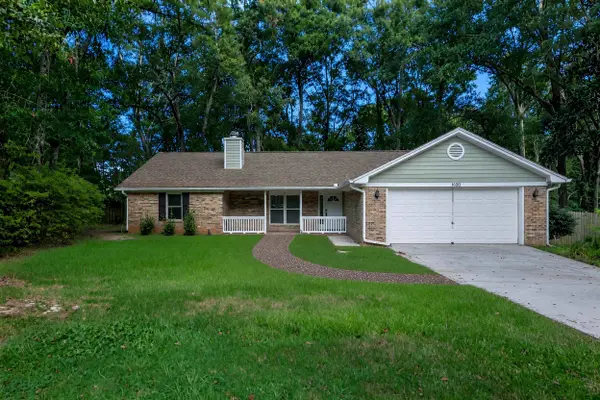 $355,000Active3 beds 2 baths1,736 sq. ft.
1430 Blockford Court, Tallahassee, FL 32317
MLS# 404883Listed by: XCELLENCE - New
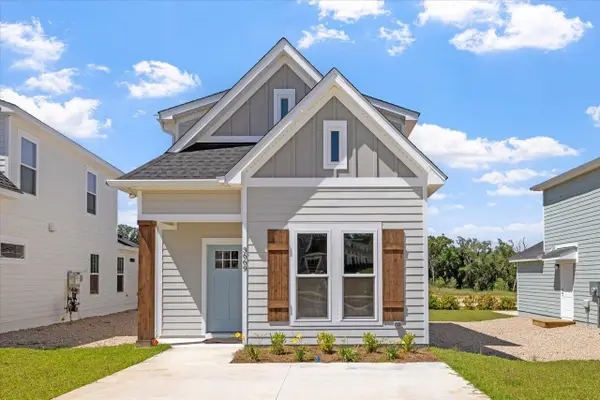 $340,431Active3 beds 3 baths1,252 sq. ft.
3679 Meadow Vista Lane, Tallahassee, FL 32308
MLS# 404884Listed by: CAPITAL PROPERTY CONSULTANTS - New
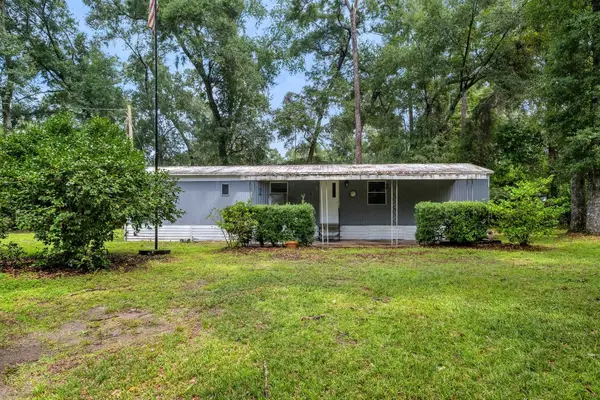 $89,890Active2 beds 1 baths728 sq. ft.
5895 Deer Park Circle, Tallahassee, FL 32311
MLS# 404881Listed by: COLDWELL BANKER HARTUNG - New
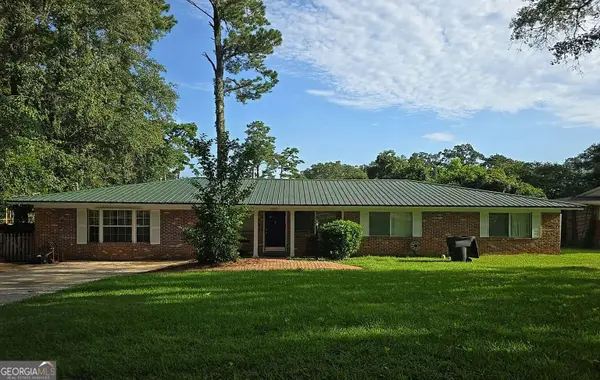 $130,000Active3 beds 2 baths2,293 sq. ft.
920 Chestwood Avenue, Tallahassee, FL 32303
MLS# 10845727Listed by: Federa
- Open Sat, 11:30am to 2:30pmNew
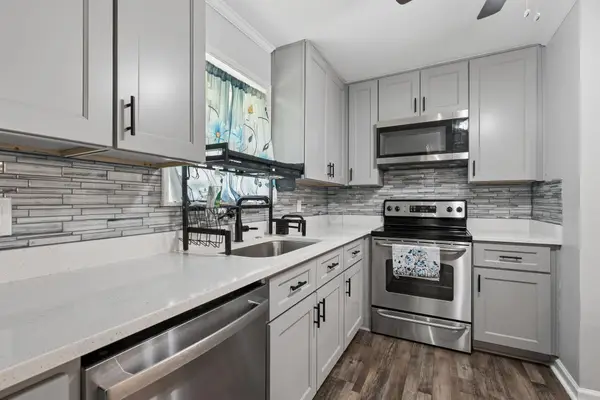 $312,999Active3 beds 3 baths1,638 sq. ft.
1201 Carrin Drive, Other, FL 00N/A
MLS# 1011927Listed by: THINK REAL ESTATE - New
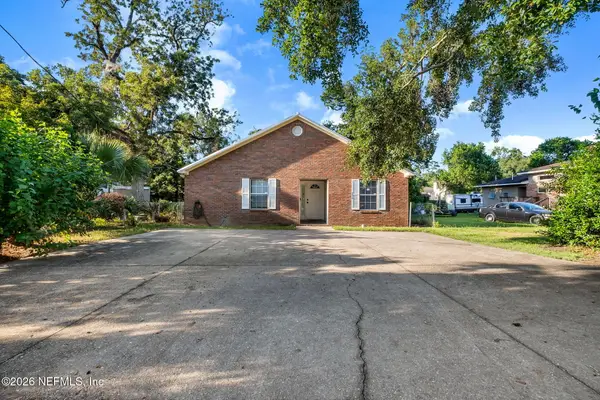 $230,000Active4 beds 5 baths1,924 sq. ft.
206 Lincoln Street, Tallahassee, FL 32301
MLS# 2164614Listed by: BOLD CITY REALTY GROUP INC 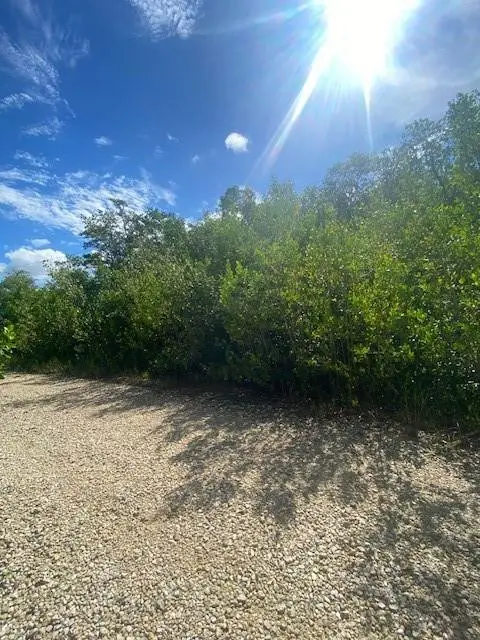 $35,000Active0 Acres
78 Otter Avenue, Everglades City, FL 34139
MLS# F10454064Listed by: EXP REALTY LLC


Protect your home and budget from life's surprises with an Assurant Home Warranty, backed by a partner that supports you through every step of homeownership. Explore Plans.
© 2023 - 2026 ERA Franchise Systems LLC. All rights reserved. ERA Franchise Systems LLC fully supports the principles of the Fair Housing Act and the Equal Opportunity Act. ERA, ERA Real Estate powered, and their respective logos are registered service marks of ERA Franchise Systems LLC. Each office is independently owned and operated.