
5118 Candlebrook Drive, Tallahassee, FL 32317
Local realty services provided by:Hamilton Realty Advisors ERA Powered
5118 Candlebrook Drive,Tallahassee, FL 32317
$403,260
- 3 Beds
- 2 Baths
- 1,551 sq. ft.
- Single family
- Active
Listed by: porter chandler
Office: tallahassee homes realty llc.
MLS#:406476
Source:FL_TBR
Price summary
- Price:$403,260
- Price per sq. ft.:$260
About this home
Gorgeous new 3 bedroom 2 bath Concord model 1,551 sq ft in Tallahassee's most sought after affordable new home community, The Retreat at Mahan phase 2. Available Soon! Open floor plan, hardwood floors, granite tops, farm sink, custom features you won’t believe in this price range and more! Pictures are of previous model. View standard features sheet. Check out our SALES MODEL at 421 Dartez Court. Open Wednesday-Friday 12 to 5 PM and Saturday and Sunday 12-3 pm.
Contact an agent
Home facts
- Year built:2026
- Subdivision & Development:Retreat at Mahan phase 2
- Listing ID #:406476
- Added:1 day(s) ago
- Updated:October 28, 2026 at 04:30 PM
Rooms and interior
- Bedrooms:3
- Total bathrooms:2
- Full bathrooms:2
- Flooring:Carpet, Engineered Hardwood, Tile
- Kitchen Description:Dishwasher, Disposal, Ice Maker, Microwave, Oven, Pantry, Refrigerator, Stove
- Bedroom Description:Split Bedrooms
- Living area:1,551 sq. ft.
Heating and cooling
- Cooling:Ceiling Fans, Central Air, Electric, Heat Pump
- Heating:Central, Electric, Heat Pump
- Central air:Yes
Structure and exterior
- Year built:2026
- Building area:1,551 sq. ft.
- Lot area:0.11 Acres
- Architectural Style:Cottage, Craftsman, Traditional
- Construction Materials:Brick, Fiber Cement
- Exterior Features:Covered, Porch
- Levels:1 Story
Schools
- High school:LINCOLN
- Middle school:SWIFT CREEK
- Elementary school:BUCK LAKE
Utilities
- Sewer:Public Sewer
Finances and disclosures
- Price:$403,260
- Price per sq. ft.:$260
- Tax amount:$5,500
Features and amenities
- Amenities:Entrance Foyer, High Ceilings, Tray Ceilings, Vaulted Ceilings, Walk-In Closets
Parking
- Parking description:Garage, Two Car Garage
- Garage:Yes
- Garage spaces:2
New listings near 5118 Candlebrook Drive
- New
 $403,260Active3 beds 2 baths1,551 sq. ft.
5109 Candlebrook Drive, Tallahassee, FL 32317
MLS# 406480Listed by: TALLAHASSEE HOMES REALTY LLC - New
 $199,000Active4 beds 2 baths1,769 sq. ft.
2640 Nez Perce Trail, TALLAHASSEE, FL 32303
MLS# TB8562043Listed by: WESTBAY REAL ESTATE - New
 $650,000Active-- beds -- baths2,486 sq. ft.
1313 N Gadsden Street, Tallahassee, FL 32303
MLS# 406477Listed by: KELLER WILLIAMS TOWN & COUNTRY - New
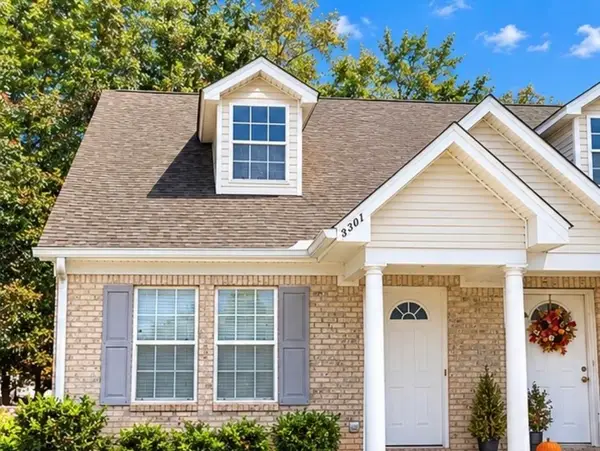 $185,000Active3 beds 3 baths1,338 sq. ft.
3301 Sawtooth Drive, Tallahassee, FL 32303
MLS# 406475Listed by: PRIMESOUTH FEZLER, RUSSELL AND - New
 $100,000Active3 beds 2 baths1,224 sq. ft.
6313 Bombadil Drive, Tallahassee, FL 32303
MLS# 10880176Listed by: Federa
- New
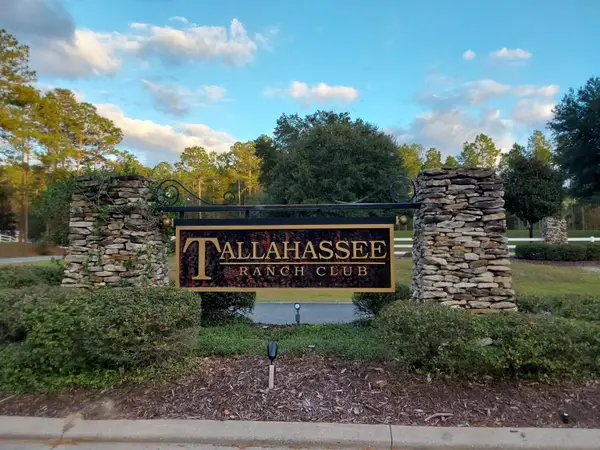 $99,900Active8.07 Acres
Lot 26 Block F Jubilee Trail, Tallahassee, FL 32305
MLS# 406472Listed by: HINSON REALTY - New
 $75,000Active3 beds 1 baths768 sq. ft.
1329 Lowell Street, Tallahassee, FL 32303
MLS# 406469Listed by: MACLAY REALTY & MANAGEMENT LLC - New
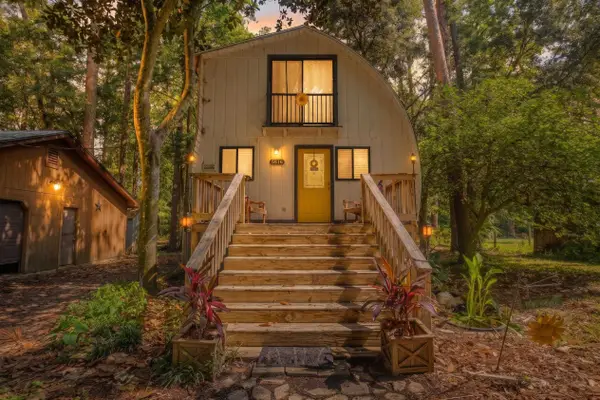 $215,000Active2 beds 2 baths930 sq. ft.
5916 Stoneler Road, Tallahassee, FL 32303
MLS# 406468Listed by: ARMOR REALTY, INC - New
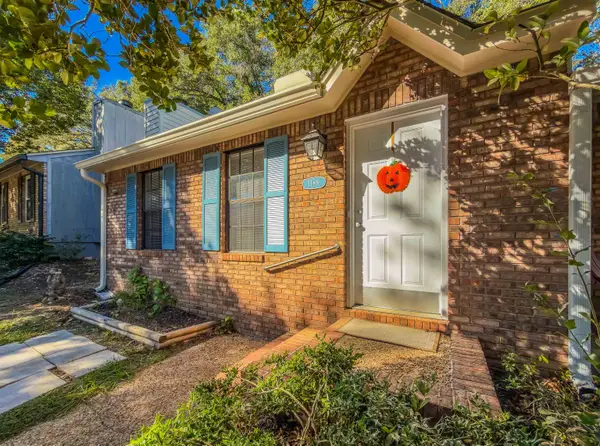 $220,000Active2 beds 2 baths1,032 sq. ft.
1188 Copper Creek Drive, Tallahassee, FL 32311
MLS# 406454Listed by: XCELLENCE


Protect your home and budget from life's surprises with an Assurant Home Warranty, backed by a partner that supports you through every step of homeownership. Explore Plans.
© 2023 - 2026 ERA Franchise Systems LLC. All rights reserved. ERA Franchise Systems LLC fully supports the principles of the Fair Housing Act and the Equal Opportunity Act. ERA, ERA Real Estate powered, and their respective logos are registered service marks of ERA Franchise Systems LLC. Each office is independently owned and operated.