
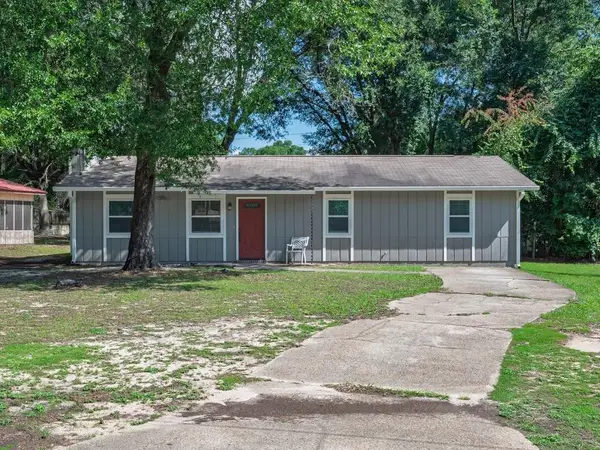
709 Briandav Street, Tallahassee, FL 32305
Local realty services provided by:Hamilton Realty Advisors ERA Powered
Listed by: caroline tharpe weiss llc.
Office: coldwell banker hartung
MLS#:407051
Source:FL_TBR
Price summary
- Price:$159,000
- Price per sq. ft.:$127.2
About this home
Move-in ready home in Woodside Heights on more than a quarter-acre lot! This inviting home features a recently updated kitchen, new carpet, and a brand-new deck overlooking the spacious, fenced backyard. The enclosed garage provides valuable flexible living space that could serve as a fourth bedroom, playroom, home office, or additional living area. Enjoy plenty of room for outdoor activities, pets, gardening, or entertaining on the generous lot. Conveniently located just off Capital Circle, with easy access to shopping, dining, and everyday amenities. A wonderful opportunity to enjoy an updated home with flexible living spaces and plenty of room to spread out, both inside and out! Square footage is approximate and should be verified by the buyer.
Contact an agent
Home facts
- Year built:1974
- Subdivision & Development:WOODSIDE HEIGHTS
- Listing ID #:407051
- Added:1 day(s) ago
- Updated:November 12, 2026 at 08:58 PM
Rooms and interior
- Bedrooms:3
- Total bathrooms:1
- Full bathrooms:1
- Flooring:Carpet, Tile
- Kitchen Description:Dishwasher, Ice Maker, Microwave, Oven, Range, Refrigerator
- Living area:1,250 sq. ft.
Heating and cooling
- Cooling:Ceiling Fans, Central Air, Electric
- Heating:Central, Electric
- Central air:Yes
Structure and exterior
- Year built:1974
- Building area:1,250 sq. ft.
- Lot area:0.26 Acres
- Architectural Style:Ranch
- Construction Materials:Brick, Wood Siding
- Exterior Features:Deck, Fully Fenced
- Levels:1 Story
Schools
- High school:RICKARDS
- Middle school:FAIRVIEW
- Elementary school:OAK RIDGE
Finances and disclosures
- Price:$159,000
- Price per sq. ft.:$127.2
- Tax amount:$1,724
Parking
- Parking description:Driveway
New listings near 709 Briandav Street
- New
 $149,500Active2 beds 1 baths1,089 sq. ft.
1843 Talpeco Road, Tallahassee, FL 32303
MLS# 407044Listed by: PENNY HERMAN REALTY - New
 $405,000Active3 beds 2 baths1,800 sq. ft.
335 Ruger Court, Tallahassee, FL 32312
MLS# 407045Listed by: COLDWELL BANKER HARTUNG - New
 $314,000Active-- beds -- baths2,658 sq. ft.
2245 S Meridian Street #1, 2, Tallahassee, FL 32301
MLS# 407053Listed by: A BROKER'S CONCIERGE - New
 $200,000Active1 beds 1 baths739 sq. ft.
301 Vantage Point Lane #9, Tallahassee, FL 32301
MLS# 407054Listed by: COLDWELL BANKER HARTUNG - New
 $207,000Active3 beds 2 baths1,200 sq. ft.
1326 Westheaven Court, Tallahassee, FL 32310
MLS# 407037Listed by: KENT STRAUSS MGT & REAL ESTATE - Open Sat, 11am to 1pmNew
 $230,000Active3 beds 2 baths1,200 sq. ft.
1512 Bent Willow Drive, Tallahassee, FL 32311
MLS# 407038Listed by: HILL SPOONER & ELLIOTT INC - New
 $175,000Active3 beds 2 baths1,224 sq. ft.
1111 Joe Louis Street, Tallahassee, FL 32304
MLS# 406471Listed by: MAC'S PROPERTIES & RENTAL - New
 $165,000Active3 beds 1 baths864 sq. ft.
108 Ridge Road, Tallahassee, FL 32305
MLS# 407025Listed by: ARMOR REALTY, INC - Open Sun, 2 to 4pmNew
 $524,900Active4 beds 3 baths2,234 sq. ft.
1577 Cherry Blossom Circle, Tallahassee, FL 32317
MLS# 407026Listed by: XCELLENCE


Protect your home and budget from life's surprises with an Assurant Home Warranty, backed by a partner that supports you through every step of homeownership. Explore Plans.
© 2023 - 2026 ERA Franchise Systems LLC. All rights reserved. ERA Franchise Systems LLC fully supports the principles of the Fair Housing Act and the Equal Opportunity Act. ERA, ERA Real Estate powered, and their respective logos are registered service marks of ERA Franchise Systems LLC. Each office is independently owned and operated.