
908 Summerbrooke Drive, Tallahassee, FL 32312
Local realty services provided by:Hamilton Realty Advisors ERA Powered
908 Summerbrooke Drive,Tallahassee, FL 32312
$725,000
- 4 Beds
- 4 Baths
- 3,183 sq. ft.
- Single family
- Active
Listed by: lori mattice, carla stephens
Office: hill spooner & elliott inc
MLS#:406963
Source:FL_TBR
Price summary
- Price:$725,000
- Price per sq. ft.:$227.77
About this home
A Wonderful Place to Call Home in Northeast Tallahassee! Space, comfort, and an exceptional lifestyle come together in this beautiful 4-bedroom, 3.5-bath home, ideally situated on a generous ¾-acre homesite in desirable Northeast Tallahassee. Built in 2001, this spacious residence offers the perfect blend of traditional elegance, everyday functionality, and inviting spaces for entertaining. From the moment you arrive, you'll appreciate the charming circular driveway, welcoming curb appeal, and convenient two-car garage. Inside, a thoughtfully designed floor plan offers separate living and dining rooms, providing plenty of room to gather, entertain, or simply enjoy everyday living. A cozy fireplace adds warmth and character to the living space. One of the home's most special features is the gorgeous sunroom, where you can relax and enjoy beautiful views of the expansive backyard. Just beyond, a screened outdoor kitchen creates the perfect setting for weekend cookouts, casual gatherings, and enjoying Florida's wonderful outdoor lifestyle. The well-appointed kitchen is designed to please, featuring a luxurious Café-brand refrigerator and plenty of space to prepare meals and entertain. For those working from home or needing a quiet space for projects, a dedicated office conveniently located just off the laundry room offers added versatility. With four spacious bedrooms, three full baths and a half bath, this home provides room for family, guests, and all of life's needs. The generous ¾-acre property offers space to spread out, garden, play, or simply enjoy the privacy of your own backyard retreat. Conveniently located near excellent schools, beautiful parks, golf courses, shopping, and everyday conveniences, this home offers an appealing combination of space, comfort, and location. Come discover all the possibilities and make this wonderful Northeast Tallahassee property your next place to call home!...
Contact an agent
Home facts
- Year built:2001
- Subdivision & Development:Summerbrooke
- Listing ID #:406963
- Added:1 day(s) ago
- Updated:November 11, 2026 at 05:16 PM
Rooms and interior
- Bedrooms:4
- Total bathrooms:4
- Full bathrooms:3
- Half bathrooms:1
- Flooring:Carpet, Engineered Hardwood, Tile
- Bathrooms Description:Garden Tub/Roman Tub, Jetted Tub
- Kitchen Description:Cooktop, Dishwasher, Disposal, Ice Maker, Microwave, Outdoor Kitchen, Oven, Pantry, Refrigerator
- Bedroom Description:Split Bedrooms
- Living area:3,183 sq. ft.
Heating and cooling
- Cooling:Ceiling Fans, Central Air, Electric
- Heating:Central, Electric
- Central air:Yes
Structure and exterior
- Year built:2001
- Building area:3,183 sq. ft.
- Lot area:0.79 Acres
- Architectural Style:Traditional
- Construction Materials:Brick
- Exterior Features:Outdoor Kitchen
- Foundation Description:Slab
- Levels:1 Story
Schools
- High school:CHILES
- Middle school:DEERLAKE
- Elementary school:HAWKS RISE
Utilities
- Sewer:Public Sewer
Finances and disclosures
- Price:$725,000
- Price per sq. ft.:$227.77
Features and amenities
- Amenities:Entrance Foyer, High Ceilings, Walk-In Closets
Parking
- Parking description:Garage, Two Car Garage
- Garage:Yes
- Garage spaces:2
New listings near 908 Summerbrooke Drive
- New
 $639,000Active4 beds 3 baths3,182 sq. ft.
6538 Hidden Lakes Drive, Tallahassee, FL 32311
MLS# 407006Listed by: THE NAUMANN GROUP REAL ESTATE - New
 $198,500Active2 beds 3 baths1,292 sq. ft.
1625 Centerville Road #10, Tallahassee, FL 32308
MLS# 407007Listed by: PENNY HERMAN REALTY - New
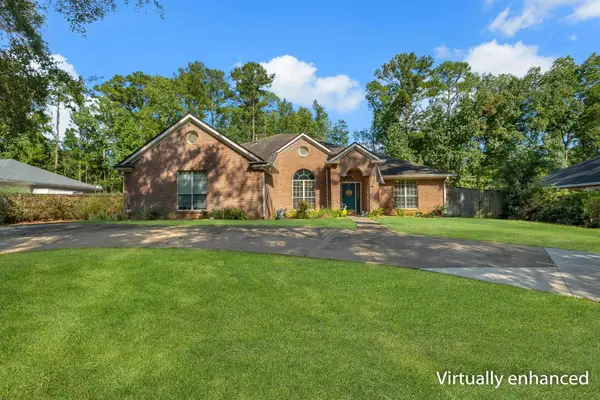 $424,900Active3 beds 2 baths1,997 sq. ft.
10017 Leafwood Drive, Tallahassee, FL 32312
MLS# 406997Listed by: BLUEWATER REALTY GROUP - New
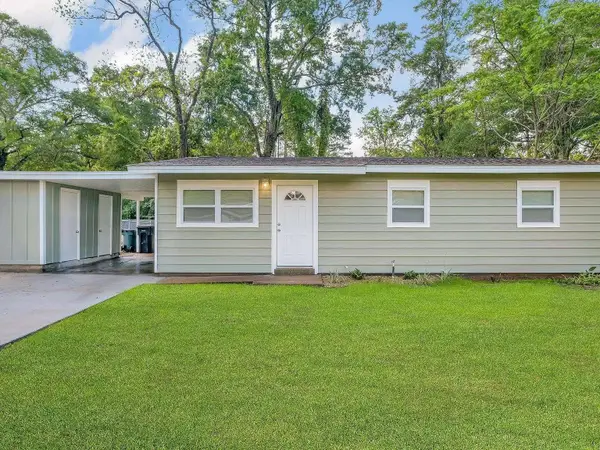 $239,000Active3 beds 2 baths954 sq. ft.
2003 Jackson Bluff Road, Tallahassee, FL 32304
MLS# 406999Listed by: THE NAUMANN GROUP REAL ESTATE - New
 $169,900Active0.22 Acres
Laurel Street, Tallahassee, FL 32303
MLS# 406993Listed by: HILL SPOONER & ELLIOTT INC - New
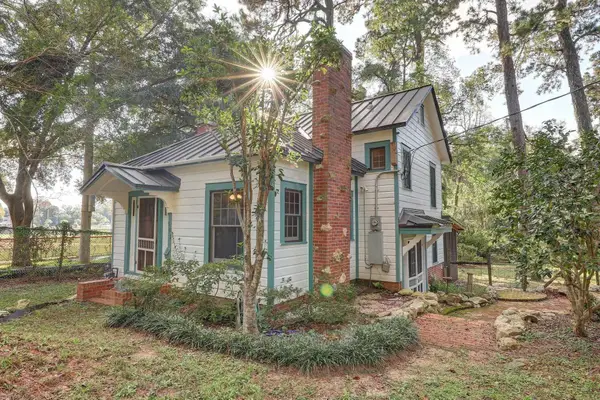 $310,000Active2 beds 2 baths1,228 sq. ft.
502 Gunter Street, Tallahassee, FL 32308
MLS# 406991Listed by: C21 AVENUES REAL ESTATE PARTNE - New
 $240,000Active3 beds 2 baths1,114 sq. ft.
231 Wilson Green Boulevard, Tallahassee, FL 32305
MLS# 406987Listed by: WORD & COMPANY REALTY - New
 $320,000Active3 beds 1 baths1,013 sq. ft.
2028 E Forest Drive, Tallahassee, FL 32303
MLS# 406984Listed by: COLDWELL BANKER HARTUNG - New
 $240,000Active3 beds 2 baths1,114 sq. ft.
229 Wilson Green Boulevard, Tallahassee, FL 32305
MLS# 406985Listed by: WORD & COMPANY REALTY - New
 $260,000Active3 beds 2 baths1,535 sq. ft.
1865 Reservation Trail, Tallahassee, FL 32303
MLS# 406973Listed by: COLDWELL BANKER HARTUNG


Protect your home and budget from life's surprises with an Assurant Home Warranty, backed by a partner that supports you through every step of homeownership. Explore Plans.
© 2023 - 2026 ERA Franchise Systems LLC. All rights reserved. ERA Franchise Systems LLC fully supports the principles of the Fair Housing Act and the Equal Opportunity Act. ERA, ERA Real Estate powered, and their respective logos are registered service marks of ERA Franchise Systems LLC. Each office is independently owned and operated.