
10307 70th St, Tamarac, FL 33321
Local realty services provided by:First Service Realty ERA Powered
Upcoming open houses
- Sat, Oct 1701:00 pm - 03:00 pm
Listed by: julie goldstein
Office: beachfront realty inc305-405-0615
MLS#:A12098651
Source:SEFMLS
Price summary
- Price:$479,000
- Price per sq. ft.:$225.09
- Monthly HOA dues:$40
About this home
Welcome to this move-in ready 2-bedroom, 2-bathroom single-family home in a desirable 55+ community, designed with accessibility in mind and with handicapped needs already in place*Wider doorways accommodate an electric wheelchair, and the primary bathroom features a walk-in hydro-jet whirlpool tub and a 22"H comfort-height toilet*A custom garage platform levels the ramp of a handicap van with the floor of the home, so you can roll directly from the garage into the house*The open floor plan provides easy flow and generous room to maneuver, and the updated kitchen is equipped with brand-new, hardly used appliances*Relax on the 24' x 9' screened patio-perfect for morning coffee or evening breezes*Hurricane protection is complete, with impact windows throughout except for the sliding doors to the patio that have easy to close accordian shutters*Ample garage storage shelving conveys with the property*The roof is older but has never leaked-and the seller is offering a credit that the buyer may use as they choose, whether toward a new roof or closing costs**HANDICAP ACCESSIBLE HOMES LIKE THIS ARE HARD TO FIND**Schedule your showing today!...
Contact an agent
Home facts
- Year built:1980
- Subdivision & Development:WESTWOOD COMMUNITY 7
- Listing ID #:A12098651
- Updated:October 03, 2026 at 01:33 PM
Rooms and interior
- Bedrooms:2
- Total bathrooms:2
- Full bathrooms:2
- Rooms Total:7
- Flooring:Tile
- Bathrooms Description:Jetted Tub
- Kitchen Description:Disposal, Electric Range, Microwave, Refrigerator, Self Cleaning Oven, Water Purifier
- Bedroom Description:Split Bedroom, Walk-In Closets
- Living area:1,706 sq. ft.
Heating and cooling
- Cooling:Ceiling Fans, Central Air
- Heating:Central
- Central air:Yes
Structure and exterior
- Roof:Barrel
- Year built:1980
- Building area:1,706 sq. ft.
- Lot area:0.14 Acres
- Architectural Style:Detached, One Story
- Construction Materials:Block
- Exterior Features:Enclosed Porch, Porch, Screened, Storm Security Shutters
- Levels:1 Story
Schools
- Middle school:Millenium
- Elementary school:Challenger
Utilities
- Water:Public
- Sewer:Public Sewer
Finances and disclosures
- Price:$479,000
- Price per sq. ft.:$225.09
- Tax amount:$2,875 (2025)
Features and amenities
- Appliances:Disposal, Dryer, Electric Range, Electric Water Heater, Microwave, Refrigerator, Self Cleaning Oven, Washer, Water Purifier, Water Softener Owned
- Laundry features:Dryer, In Garage, Washer
- Amenities:Impact Glass Windows
- Pool features:Community
Parking
- Parking description:Covered, Driveway, Garage Door Opener
- Garage:Yes
- Garage spaces:2
New listings near 10307 70th St
- Coming Soon
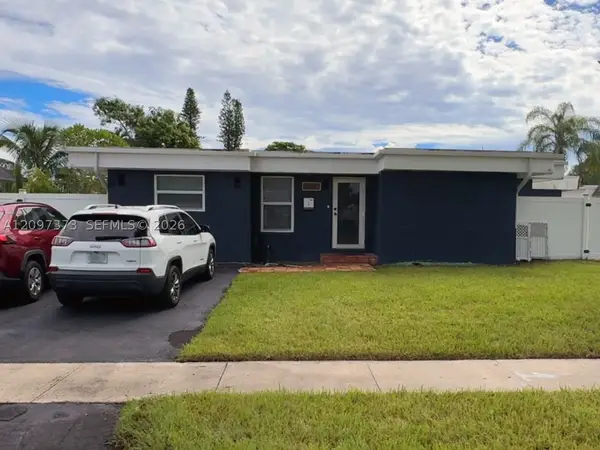 $430,000Coming Soon4 beds 4 baths1,667 sq. ft.
7904 NW 66th Ter, Tamarac, FL 33321
MLS# A12097373Listed by: RE/MAX ADVANCE REALTY II - New
 $389,900Active2 beds 3 baths1,155 sq. ft.
5929 Royal Way #5929, Tamarac, FL 33321
MLS# A12100088Listed by: REACTION REALTY GROUP, INC. - New
 $79,900Active1 beds 2 baths730 sq. ft.
8842 W Mcnab Road #205, Tamarac, FL 33321
MLS# B26083807Listed by: PARTNERSHIP REALTY INC. - New
 $124,000Active1 beds 2 baths825 sq. ft.
8321 Sands Point Boulevard #D206, Tamarac, FL 33321
MLS# B26083690Listed by: PREMIER ASSOCIATES REALTY LLC - New
 $435,000Active3 beds 3 baths1,496 sq. ft.
6003 Harbor Isle Way #495, Tamarac, FL 33321
MLS# B26083656Listed by: UNITED REALTY GROUP INC. - New
 $585,000Active2 beds 2 baths1,882 sq. ft.
8059 Buttonwood Circle, Tamarac, FL 33321
MLS# B26083461Listed by: HIGHLIGHT REALTY CORP - New
 $209,000Active2 beds 2 baths1,298 sq. ft.
9511 Weldon Circle #G416, Tamarac, FL 33321
MLS# B26083436Listed by: COLDWELL BANKER REALTY - New
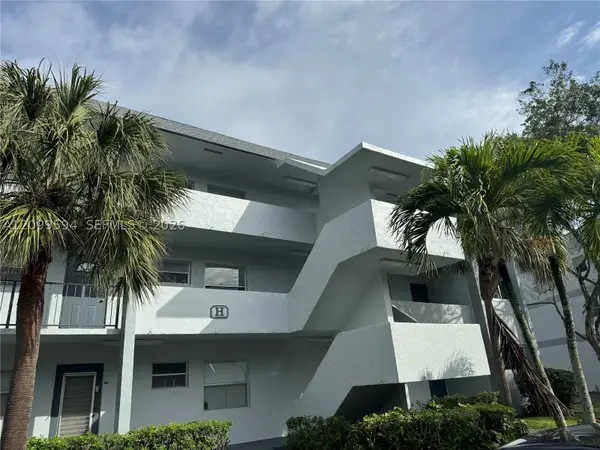 $139,900Active2 beds 2 baths1,025 sq. ft.
8370 Sands Point Blvd #H309, Tamarac, FL 33321
MLS# A12099594Listed by: PINA REALTY GROUP INC. - New
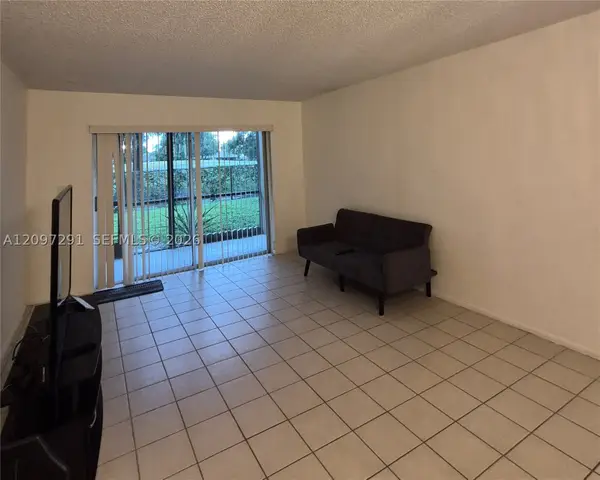 $155,000Active1 beds 2 baths750 sq. ft.
8000 Fairview Dr #107, Tamarac, FL 33321
MLS# A12097291Listed by: EXP REALTY LLC


Protect your home and budget from life's surprises with an Assurant Home Warranty, backed by a partner that supports you through every step of homeownership. Explore Plans.
© 2023 - 2026 ERA Franchise Systems LLC. All rights reserved. ERA Franchise Systems LLC fully supports the principles of the Fair Housing Act and the Equal Opportunity Act. ERA, ERA Real Estate powered, and their respective logos are registered service marks of ERA Franchise Systems LLC. Each office is independently owned and operated.