
10403 NW 80th Ct, Tamarac, FL 33321
Local realty services provided by:Countywide Properties ERA Powered
Listed by: andrieve dacosta
Office: dacosta realty group754-707-4248
MLS#:A12094781
Source:SEFMLS
Price summary
- Price:$569,000
- Price per sq. ft.:$273.29
- Monthly HOA dues:$54
About this home
Beautifully updated 3-bedroom, 2-bath home in an established Tamarac neighborhood featuring a newly remodeled kitchen and bathrooms with superior finishes throughout. Brand-new IMPACT windows and doors provide added storm protection, security and energy efficiency. The flat portion of the ROOF is approximately 2.5 years old. Enjoy a 1-car garage plus an extended paved driveway with parking for up to four vehicles. The beautifully manicured backyard provides the perfect setting for entertaining, relaxing and enjoying South Florida living. Conveniently located near shopping, dining, parks, recreation and major roadways. Current property taxes include a PACE assessment that will be paid off by the seller at closing. A move-in-ready home with major improvements already completed!
Contact an agent
Home facts
- Year built:1975
- Subdivision & Development:WESTWOOD COMMUNITY 6
- Listing ID #:A12094781
- Updated:October 01, 2026 at 09:58 AM
Rooms and interior
- Bedrooms:3
- Total bathrooms:2
- Full bathrooms:2
- Flooring:Carpet
- Dining Description:Dining Area, Separate Formal Dining Room
- Kitchen Description:Dishwasher, Disposal, Electric Range, Microwave, Pantry, Refrigerator, Self Cleaning Oven, Trash Compactor
- Bedroom Description:Split Bedroom
- Living area:1,688 sq. ft.
Heating and cooling
- Cooling:Central Air
- Heating:Central
- Central air:Yes
Structure and exterior
- Roof:Spanish Tile
- Year built:1975
- Building area:1,688 sq. ft.
- Lot area:0.16 Acres
- Lot Features:Sprinklers Automatic
- Architectural Style:One Story, Ranch
- Construction Materials:Block
- Exterior Features:Fruit Trees, Room For Pool, Security High Impact Doors
- Levels:1 Story
Schools
- Middle school:Millenium
- Elementary school:Challenger
Utilities
- Water:Public
- Sewer:Public Sewer
Finances and disclosures
- Price:$569,000
- Price per sq. ft.:$273.29
- Tax amount:$13,445 (2025)
Features and amenities
- Appliances:Dishwasher, Disposal, Dryer, Electric Range, Microwave, Refrigerator, Self Cleaning Oven, Trash Compactor, Washer
- Laundry features:Dryer, Dryer Hookup, In Garage, Washer, Washer Hookup
- Amenities:Impact Glass Windows, Pantry, Security System Owned, Smoke Detectors
Parking
- Parking description:Driveway, Garage Door Opener
- Garage:Yes
- Garage spaces:1
New listings near 10403 NW 80th Ct
- New
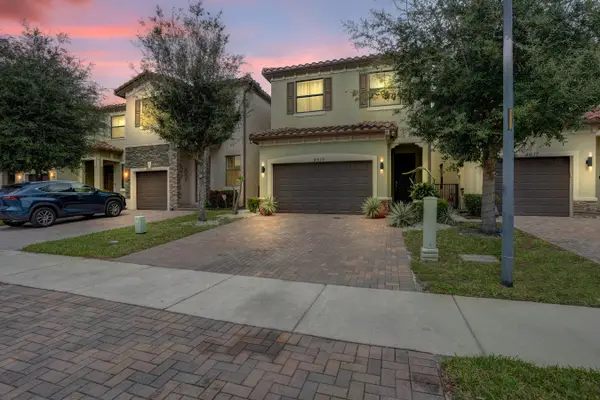 $530,000Active3 beds 3 baths1,842 sq. ft.
4619 NW 59th Street, Tamarac, FL 33319
MLS# B26079406Listed by: PREMIER BROKERS INTERNATIONAL - New
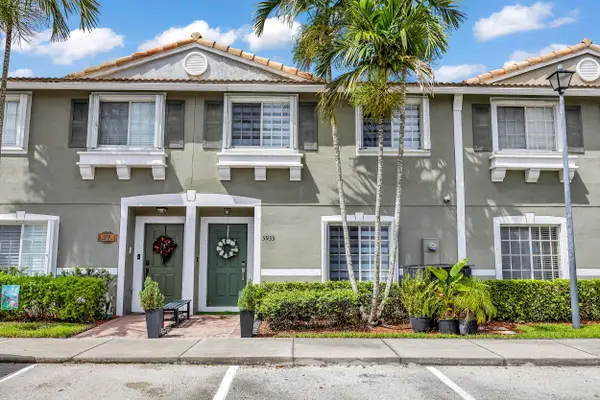 $450,000Active3 beds 3 baths1,326 sq. ft.
5933 Manchester Way #5933, Tamarac, FL 33321
MLS# B26082510Listed by: CENTURY 21 TENACE REALTY - New
 $155,000Active1 beds 1 baths615 sq. ft.
5740 Rock Island Rd #287, Tamarac, FL 33319
MLS# A12098432Listed by: GREEN LANDS REALTY - New
 $410,000Active3 beds 2 baths2,016 sq. ft.
7932 E Exeter Blvd E #202, Tamarac, FL 33321
MLS# A12097255Listed by: CHARLES RUTENBERG REALTY FTL - New
 $509,900Active3 beds 2 baths1,749 sq. ft.
8131 NW 68th Ave, Tamarac, FL 33321
MLS# A12098144Listed by: EXP REALTY LLC - New
 $419,000Active2 beds 2 baths1,342 sq. ft.
5719 NW 64th Way, Tamarac, FL 33321
MLS# B26081733Listed by: THE KEYES COMPANY - New
 $69,900Active2 beds 2 baths950 sq. ft.
9091 Lime Bay Blvd #103, Tamarac, FL 33321
MLS# A12097509Listed by: NUFRONT INTERNATIONAL REALTY - New
 $415,000Active3 beds 3 baths1,446 sq. ft.
8537 W Southgate Shores Circle E, Tamarac, FL 33321
MLS# B26082108Listed by: UNITED REALTY GROUP INC. - New
 $205,000Active2 beds 2 baths1,366 sq. ft.
Address Withheld By Seller, Tamarac, FL 33321
MLS# A12097877Listed by: EXP REALTY LLC


Protect your home and budget from life's surprises with an Assurant Home Warranty, backed by a partner that supports you through every step of homeownership. Explore Plans.
© 2023 - 2026 ERA Franchise Systems LLC. All rights reserved. ERA Franchise Systems LLC fully supports the principles of the Fair Housing Act and the Equal Opportunity Act. ERA, ERA Real Estate powered, and their respective logos are registered service marks of ERA Franchise Systems LLC. Each office is independently owned and operated.