
2851 W Prospect Rd #1307, Tamarac, FL 33309
Local realty services provided by:First Service Realty ERA Powered
Listed by: carlie jabbour pa, shatay hendricks
Office: compass florida llc.561-285-4283
MLS#:A12053737
Source:SEFMLS
Price summary
- Price:$315,000
- Price per sq. ft.:$205.08
- Monthly HOA dues:$600
About this home
Welcome to Tuscan Villas, a charming gated community offering comfort, style, and convenience. This beautifully maintained 3-bedroom, 2.5-bath townhome features tranquil lake views and spacious living areas, including formal living and dining rooms plus a family room just off the kitchen.
The kitchen is appointed with stainless steel appliances, 42-inch cabinetry, and granite countertops. Upstairs, the spacious primary suite offers walk-in closets, dual sinks, and a large walk-in shower. Two additional bedrooms share a full bath, and the upstairs laundry room with washer and dryer adds everyday convenience.
Additional features include a newer A/C, impact windows and doors, 9-foot ceilings, and abundant natural light throughout. Ideally located with easy access to Fort Lauderdale, major highways, shopping, dining, and entertainment, this exceptional townhome is move-in ready and sure to impress.
Contact an agent
Home facts
- Year built:2012
- Subdivision & Development:TUSCAN VILLAS CONDO
- Listing ID #:A12053737
- Updated:September 07, 2026 at 10:01 AM
Rooms and interior
- Bedrooms:3
- Total bathrooms:3
- Full bathrooms:2
- Half bathrooms:1
- Flooring:Carpet, Tile
- Dining Description:Breakfast Bar, Dining Area, Separate Formal Dining Room
- Bathrooms Description:Dual Sinks
- Kitchen Description:Dishwasher, Disposal, Electric Range, Microwave, Refrigerator
- Bedroom Description:Upper Level Primary, Walk-In Closets
- Living area:1,536 sq. ft.
Heating and cooling
- Cooling:Ceiling Fans, Central Air
- Heating:Central
- Central air:Yes
Structure and exterior
- Year built:2012
- Building area:1,536 sq. ft.
- Architectural Style:Split Level
- Construction Materials:Block
- Exterior Features:Courtyard, Open, Porch
- Levels:2 Story
Schools
- High school:Boyd H Anderson
- Middle school:Lauderdale Lks
- Elementary school:Oriole
Finances and disclosures
- Price:$315,000
- Price per sq. ft.:$205.08
- Tax amount:$7,064 (2025)
Features and amenities
- Appliances:Dishwasher, Disposal, Dryer, Electric Range, Microwave, Refrigerator, Washer
- Laundry features:Dryer, Washer
- Amenities:Blinds, High Ceilings, Impact Glass Windows, Phone Entry, Smoke Detectors
- Pool features:Association, Pool
Parking
- Parking description:Guest, One Space
New listings near 2851 W Prospect Rd #1307
- Coming Soon
 $439,900Coming Soon3 beds 3 baths1,428 sq. ft.
5741 Isles Cir, Tamarac, FL 33321
MLS# A12082689Listed by: REAL BROKER LLC - New
 $280,000Active2 beds 2 baths1,215 sq. ft.
7464 Trent Dr #309, Tamarac, FL 33321
MLS# A12082286Listed by: UNITED REALTY GROUP INC - New
 $379,000Active3 beds 3 baths1,440 sq. ft.
7597 NW 75th Ave, Tamarac, FL 33321
MLS# A12084653Listed by: BORGES REALTY GROUP LLC - New
 $525,000Active4 beds 2 baths1,897 sq. ft.
8250 NW 66th Ter, Tamarac, FL 33321
MLS# A12083946Listed by: MOBED REALTY, P.A. - New
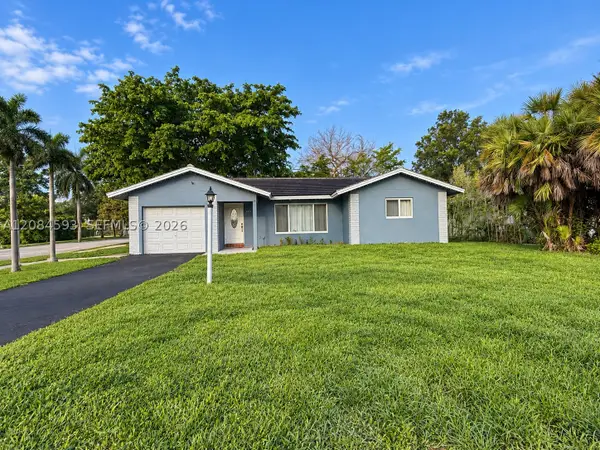 $610,000Active3 beds 2 baths1,587 sq. ft.
8001 NW Avenida 108, Tamarac, FL 33321
MLS# A12084593Listed by: ELITE OCEAN VIEW REALTY LLC - New
 $79,000Active1 beds 1 baths660 sq. ft.
6150 NW 62nd Street #107, Tamarac, FL 33319
MLS# B26073155Listed by: RE/MAX SELECT GROUP - New
 $325,000Active2 beds 2 baths1,587 sq. ft.
5712 NW 68th Ter, Tamarac, FL 33321
MLS# A12084438Listed by: RAGBIR REALTY GROUP - New
 $429,000Active2 beds 2 baths1,579 sq. ft.
4716 NW 48th Ave, Tamarac, FL 33319
MLS# A12081727Listed by: LOKATION - New
 $450,000Active4 beds 2 baths1,641 sq. ft.
7108 NW 76th Ct, Tamarac, FL 33321
MLS# A12083755Listed by: GK REALTY GROUP - New
 $198,900Active2 beds 2 baths1,187 sq. ft.
7245 S Devon Dr #112, Tamarac, FL 33321
MLS# A12083483Listed by: UNITED REALTY GROUP INC


Protect your home and budget from life's surprises with an Assurant Home Warranty, backed by a partner that supports you through every step of homeownership. Explore Plans.
© 2023 - 2026 ERA Franchise Systems LLC. All rights reserved. ERA Franchise Systems LLC fully supports the principles of the Fair Housing Act and the Equal Opportunity Act. ERA, ERA Real Estate powered, and their respective logos are registered service marks of ERA Franchise Systems LLC. Each office is independently owned and operated.