
4708 Bayberry Ln, Tamarac, FL 33319
Local realty services provided by:First Service Realty ERA Powered
Listed by: helmuth nelson
Office: fidelity real estate llc.954-205-6673
MLS#:A12050627
Source:SEFMLS
Price summary
- Price:$535,000
- Price per sq. ft.:$228.24
- Monthly HOA dues:$180
About this home
Welcome to the stunning, move-in-ready water front home located in the highly sought-after Woodlands Country Club. This meticulously maintained residence offers 2 spacious bedrooms and 2 spacious walk-in closets. With over 1800sqft There is also 2 updated bathrooms, a versatile den, and an additional room perfect for a home office or hobby space. Open-concept design featuring high-end stainless steel appliances. An impressive great room with soaring cathedral ceilings and an abundance of natural light. A brand new roof, new HVAC system, and modern stucco exterior. There is enhanced security equipped with new gutters and extra-thick impact windows throughout. This home offers a rare combination of luxury, modern efficiency, and a prime location at an exceptional price point.
Schedule your private showing today!
Contact an agent
Home facts
- Year built:1969
- Subdivision & Development:WOODLANDS SEC ONE-PHASE O
- Listing ID #:A12050627
- Updated:October 07, 2026 at 09:55 AM
Rooms and interior
- Bedrooms:2
- Total bathrooms:2
- Full bathrooms:2
- Flooring:Tile
- Dining Description:Breakfast Area, Family/Dining Room, Living/Dining Room
- Kitchen Description:Dishwasher, Disposal, Electric Range, Microwave, Pantry, Refrigerator, Self Cleaning Oven
- Living area:1,544 sq. ft.
Heating and cooling
- Cooling:Central Air
- Heating:Central
- Central air:Yes
Structure and exterior
- Roof:Shingle
- Year built:1969
- Building area:1,544 sq. ft.
- Lot area:0.23 Acres
- Lot Features:Flood Zone
- Architectural Style:Detached, One Story
- Construction Materials:Block, Brick, Stucco
- Exterior Features:Enclosed Porch, Porch, Room For Pool, Screened, Security High Impact Doors
- Levels:1 Story
Schools
- High school:Boyd H Anderson
- Middle school:Silver Lks Middle
- Elementary school:Pinewood
Utilities
- Water:Lake, Public
- Sewer:Public Sewer
Finances and disclosures
- Price:$535,000
- Price per sq. ft.:$228.24
- Tax amount:$9,333 (2026)
Features and amenities
- Appliances:Dishwasher, Disposal, Dryer, Electric Range, Microwave, Refrigerator, Self Cleaning Oven, Washer
- Laundry features:Dryer, Washer
- Amenities:Impact Glass Windows, Pantry
- Pool features:Community
Parking
- Parking description:Circular Driveway, Covered, Driveway, Paver Block
- Garage:Yes
- Garage spaces:1
New listings near 4708 Bayberry Ln
- Coming Soon
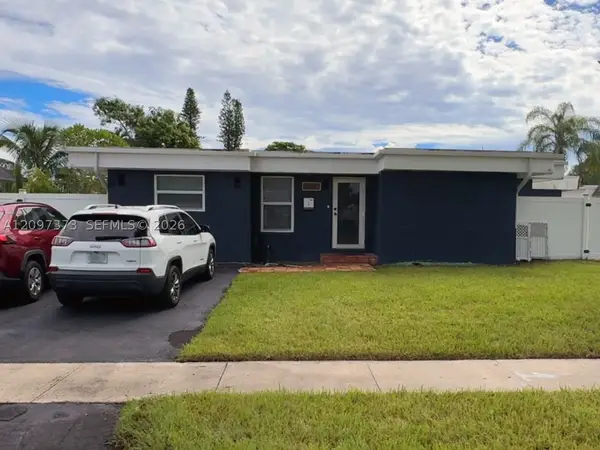 $430,000Coming Soon4 beds 4 baths1,667 sq. ft.
7904 NW 66th Ter, Tamarac, FL 33321
MLS# A12097373Listed by: RE/MAX ADVANCE REALTY II - New
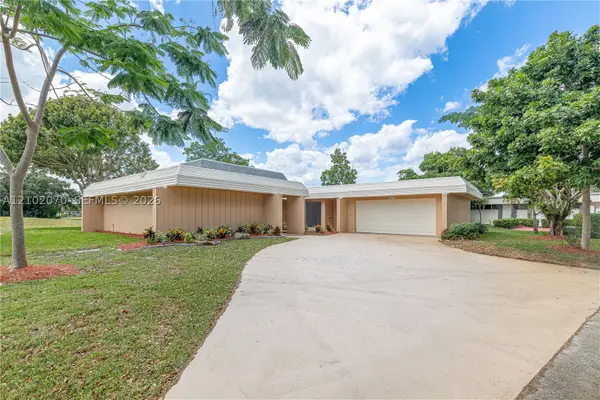 $629,900Active-- beds -- baths2,171 sq. ft.
5201 Yellow Pine Lane, Tamarac, FL 33319
MLS# A12102070Listed by: CITY REALTY PARTNERS, INC - New
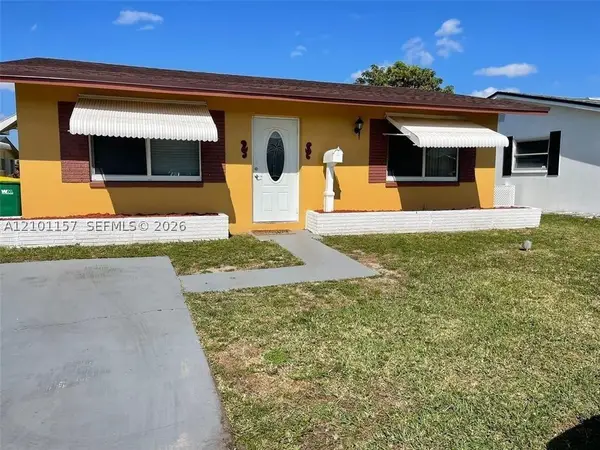 $260,000Active2 beds 1 baths1,007 sq. ft.
4929 NW 54th Ct, Tamarac, FL 33319
MLS# A12101157Listed by: COMPASS FLORIDA, LLC - New
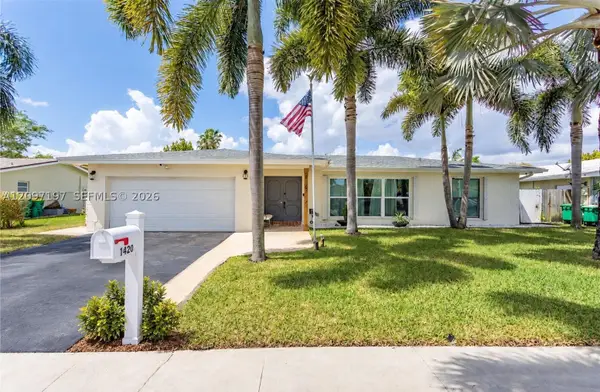 $579,000Active4 beds 3 baths1,794 sq. ft.
8107 NW 74th Ave, Tamarac, FL 33321
MLS# A12097197Listed by: HOMECOIN.COM - New
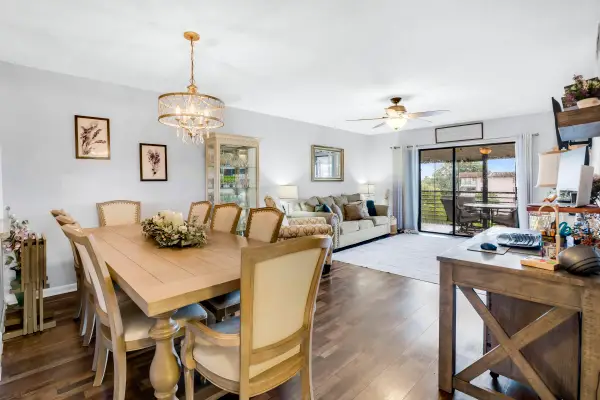 $157,500Active2 beds 2 baths1,270 sq. ft.
4960 E Sabal Palm Boulevard #414, Tamarac, FL 33319
MLS# B26084854Listed by: RE/MAX DIRECT - New
 $450,000Active3 beds 3 baths2,188 sq. ft.
6185 Live Oak Ct #C, Tamarac, FL 33319
MLS# A12101322Listed by: MIAMI GLOBAL REALTY INC - New
 $415,000Active2 beds 2 baths1,164 sq. ft.
6735 NW 62nd Street, Tamarac, FL 33321
MLS# B26084560Listed by: REDFIN CORPORATION - New
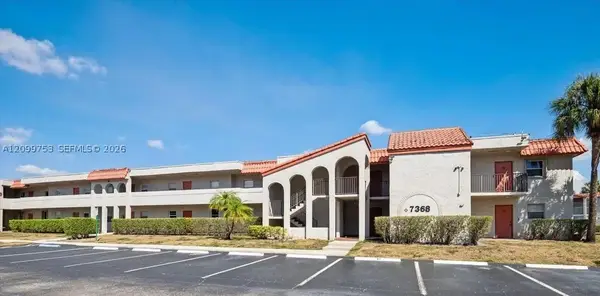 $215,000Active2 beds 2 baths
7368 Woodmont Ave #105, Tamarac, FL 33321
MLS# A12099753Listed by: COMPASS FLORIDA, LLC - New
 $324,000Active2 beds 2 baths1,082 sq. ft.
5805 NW 83rd Avenue, Tamarac, FL 33321
MLS# B26084511Listed by: UNITED REALTY GROUP, INC - New
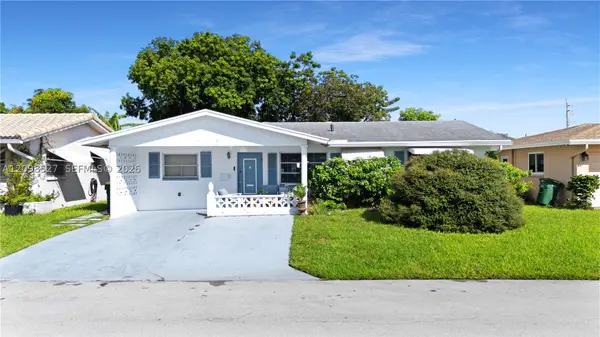 $355,000Active2 beds 2 baths1,438 sq. ft.
4517 NW 47th Ter, Tamarac, FL 33319
MLS# A12098527Listed by: THE KEYES COMPANY


Protect your home and budget from life's surprises with an Assurant Home Warranty, backed by a partner that supports you through every step of homeownership. Explore Plans.
© 2023 - 2026 ERA Franchise Systems LLC. All rights reserved. ERA Franchise Systems LLC fully supports the principles of the Fair Housing Act and the Equal Opportunity Act. ERA, ERA Real Estate powered, and their respective logos are registered service marks of ERA Franchise Systems LLC. Each office is independently owned and operated.