
5918 NW 56th Pl, Tamarac, FL 33319
Local realty services provided by:First Service Realty ERA Powered
5918 NW 56th Pl,Tamarac, FL 33319
$400,000
- 3 Beds
- 3 Baths
- - sq. ft.
- Townhouse
- Sold
Listed by: rosanna peragine
Office: kores realty954-888-9946
MLS#:A12048116
Source:SEFMLS
Sorry, we are unable to map this address
Price summary
- Price:$400,000
- Monthly HOA dues:$285
About this home
Welcome to this beautifully upgraded townhome in the highly desirable Chelsea Place community, where comfort, style, and convenience come together. This meticulously maintained residence features an elegant open concept layout with granite countertops, stainless steel appliances, and brand-new washer and dryer. The first floor showcases durable tile flooring, complemented by rich wood stairs and brand-new laminate flooring throughout the second level. Fresh interior paint creates a bright, modern atmosphere ready for immediate enjoyment.
The garage has been professionally finished with a premium epoxy floor, providing a clean, polished appearance and added durability. Step outside to enjoy a peaceful green space with tranquil lawn views, offering the perfect setting to relax and unwind with added privacy.
Offers exceptional amenities, including a community swimming pool and a children's playground, creating an ideal environment for families. The low HOA fee of only $285 per month.
Conveniently located near major highways, shopping, dining, schools, and everyday conveniences, this move-in-ready home combines elegance, security, and a welcoming neighborhood atmosphere. A perfect opportunity for buyers seeking a stylish home in an excellent location....
Contact an agent
Home facts
- Year built:2016
- Subdivision & Development:CHELSEA PLACE
- Listing ID #:A12048116
- Updated:August 23, 2026 at 07:17 AM
Rooms and interior
- Bedrooms:3
- Total bathrooms:3
- Full bathrooms:2
- Half bathrooms:1
- Flooring:Tile, Vinyl
- Dining Description:Breakfast Bar, Living/Dining Room
- Bathrooms Description:Dual Sinks
- Kitchen Description:Dishwasher, Disposal, Electric Range, Ice Maker, Microwave, Refrigerator, Self Cleaning Oven
- Bedroom Description:Upper Level Primary, Walk-In Closets
Heating and cooling
- Cooling:Ceiling Fans, Central Air, Electric
- Heating:Central
- Central air:Yes
Structure and exterior
- Year built:2016
- Construction Materials:Block
- Exterior Features:Storm Security Shutters
Schools
- High school:Boyd H Anderson
- Middle school:Silver Lks Middle
- Elementary school:Pinewood
Finances and disclosures
- Price:$400,000
- Tax amount:$5,567 (2025)
Features and amenities
- Appliances:Dishwasher, Disposal, Dryer, Electric Range, Electric Water Heater, Ice Maker, Microwave, Refrigerator, Self Cleaning Oven, Washer
- Laundry features:Dryer, Washer
- Amenities:Fire Alarm, Playground, Smoke Detectors, Vaulted Ceilings
- Pool features:Association, Pool
Parking
- Parking description:Attached, Garage, Garage Door Opener
- Garage:Yes
- Garage spaces:1
New listings near 5918 NW 56th Pl
- New
 $195,000Active2 beds 2 baths1,325 sq. ft.
7553 Trent Drive #211, Tamarac, FL 33321
MLS# B26067414Listed by: CENTURY 21 TENACE REALTY - New
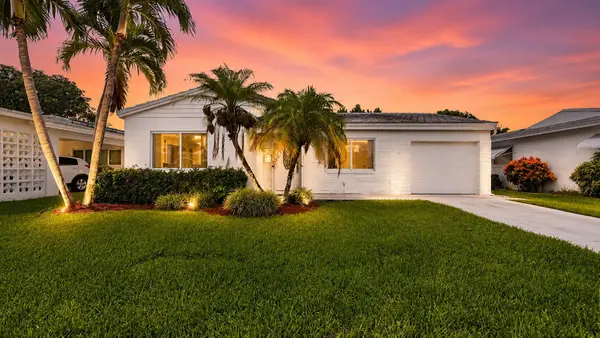 $304,999Active2 beds 1 baths1,204 sq. ft.
7104 NW 70th Court, Tamarac, FL 33321
MLS# B26067286Listed by: RE/MAX DIRECT - New
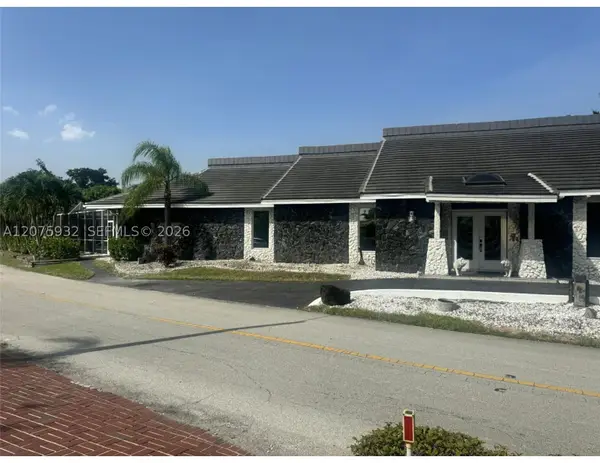 $1,499,990Active6 beds 10 baths5,626 sq. ft.
4608 Bayberry Ln, Tamarac, FL 33319
MLS# A12075932Listed by: PRIME REALTY OF SOUTH FLORIDA - New
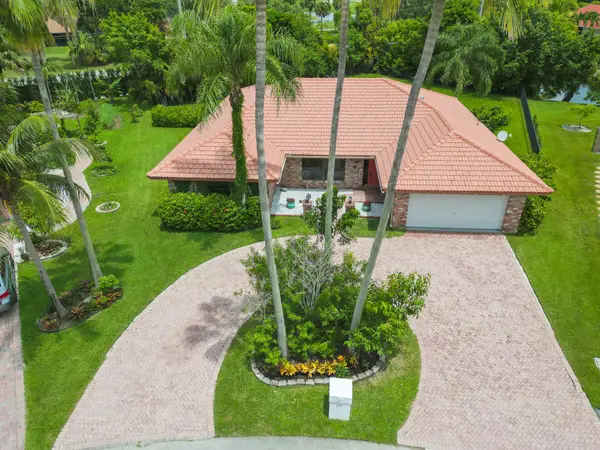 $675,000Active4 beds 2 baths2,100 sq. ft.
8501 NW 80 Street, Tamarac, FL 33321
MLS# B26067184Listed by: CHARLES RUTENBERG REALTY FTL - New
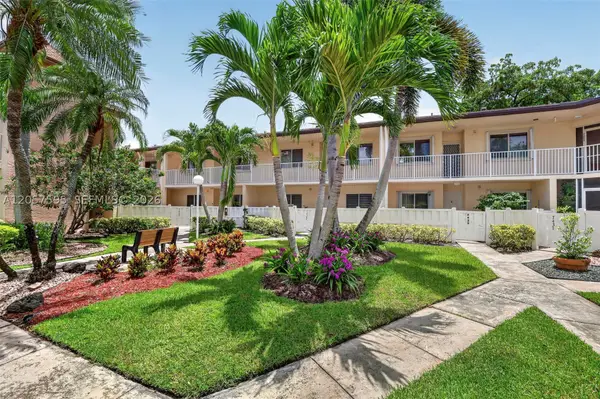 $149,000Active2 beds 2 baths1,187 sq. ft.
7449 N Devon Dr #207, Tamarac, FL 33321
MLS# A12057595Listed by: KELLER WILLIAMS DEDICATED PROFESSIONALS - New
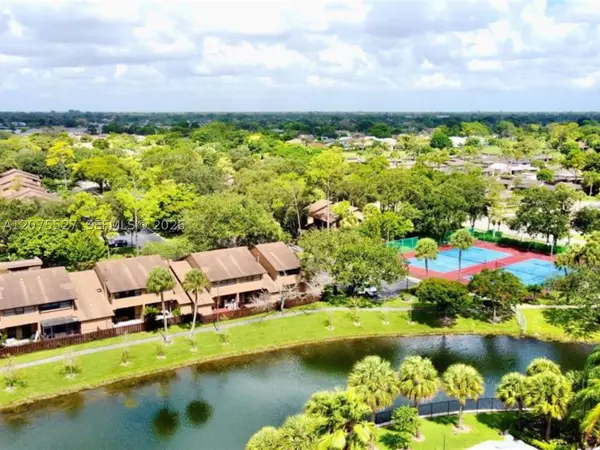 $295,000Active3 beds 3 baths1,245 sq. ft.
7750 NW 79th Ave #H5, Tamarac, FL 33321
MLS# A12075527Listed by: MIRANDA EXECUTIVE REALTY - New
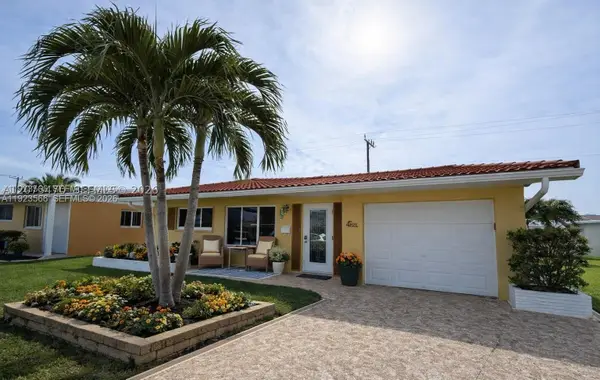 $299,750Active2 beds 1 baths806 sq. ft.
4208 NW 47th Ct, Tamarac, FL 33319
MLS# A12073470Listed by: DUPONT INTERNATIONAL REALTY - New
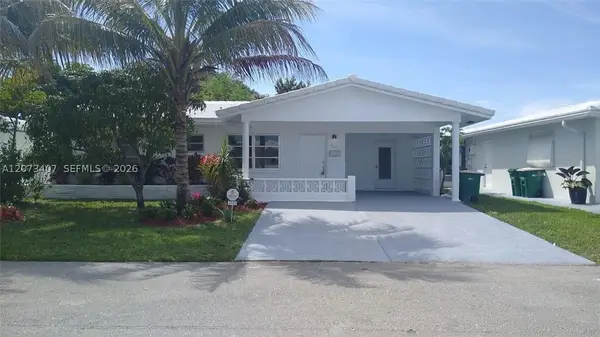 $350,000Active3 beds 2 baths1,540 sq. ft.
7111 NW 68th Ave, Tamarac, FL 33321
MLS# A12073407Listed by: LIFESTYLE INTERNATIONAL REALTY - New
 $630,000Active3 beds 3 baths2,344 sq. ft.
5710 Melaleuca Drive, Tamarac, FL 33319
MLS# 2026034087Listed by: CENTURY 21 SELLING PARADISE - New
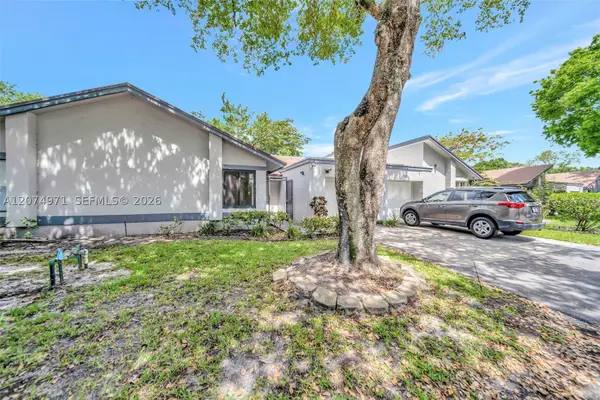 $335,000Active3 beds 2 baths1,645 sq. ft.
5223 Gate Lake Rd #5223, Tamarac, FL 33319
MLS# A12074971Listed by: VISTA MAR REALTY GROUP INC.


Protect your home and budget from life's surprises with an Assurant Home Warranty, backed by a partner that supports you through every step of homeownership. Explore Plans.
© 2023 - 2026 ERA Franchise Systems LLC. All rights reserved. ERA Franchise Systems LLC fully supports the principles of the Fair Housing Act and the Equal Opportunity Act. ERA, ERA Real Estate powered, and their respective logos are registered service marks of ERA Franchise Systems LLC. Each office is independently owned and operated.