
6081 NW 90th Ave, Tamarac, FL 33321
Local realty services provided by:First Service Realty ERA Powered
Listed by: kathia green
Office: lokation954-545-5583
MLS#:A12116472
Source:SEFMLS
Price summary
- Price:$394,000
- Price per sq. ft.:$230.68
- Monthly HOA dues:$215
About this home
Beautifully updated open layout 2-bedroom, 2-bath villa + den/flex room/home office with custom built-ins; BRAND NEW shingle roof and hurricane impact skylights (currently in progress to be completed prior to accepted offers). This home features a private, screened front courtyard entrance and screened back patio to enjoy crisp morning air and peaceful evening sunsets. It is the perfect east-facing front and west-facing rear exposure for natural light throughout the day. Modern stainless steel appliances, exceptional updates to both bathrooms, soaring high ceilings with skylights and spacious layout add to the comfort of this villa home. Beautiful wood-look tile runs seamlessly throughout every room, including the oversized primary bedroom and bathrooms. Washer/Dryer/Extra Full-size Refrigerator located in the attached / extended-length 1-car garage designed with extra space for storage. 1-car driveway plus plenty guest parking on a low-maintenance lot (4-unit building). This move-in-ready gem blends premium modern finishes with major structural upgrades for your move-in ready new patio home! Roof/WH/DW 2026; AC 2019; HOA $210 per month includes lawn cutting, clubhouse-clubroom, pool, tennis. HOA minimum credit score requirement of 700 for all prospective buyers. Pets Allowed. Hurricane panels available (off-site) for Buyer pick-up; Appointment required and Listing Agent will Accompany to provide access. Seller pays off PACE balance at closing. 1 year rental restriction....
Contact an agent
Home facts
- Year built:1989
- Subdivision & Development:LANDINGS ON CYPRESS GREEN
- Listing ID #:A12116472
- Updated:November 19, 2026 at 01:05 AM
Rooms and interior
- Bedrooms:2
- Total bathrooms:2
- Full bathrooms:2
- Flooring:Tile
- Dining Description:Breakfast Bar, Family/Dining Room, Living/Dining Room
- Kitchen Description:Dishwasher, Disposal, Electric Range, Microwave, Pantry, Refrigerator
- Bedroom Description:Walk-In Closets
- Living area:1,129 sq. ft.
Heating and cooling
- Cooling:Ceiling Fans, Central Air
- Heating:Central
- Central air:Yes
Structure and exterior
- Roof:Shingle
- Year built:1989
- Building area:1,129 sq. ft.
- Lot area:0.04 Acres
- Architectural Style:One Story
- Construction Materials:Block
- Exterior Features:Enclosed Porch, Porch, Screened, Storm Security Shutters
- Levels:1 Story
Schools
- High school:Taravella
- Middle school:Millenium
- Elementary school:Challenger
Utilities
- Water:Public
- Sewer:Public Sewer
Finances and disclosures
- Price:$394,000
- Price per sq. ft.:$230.68
- Tax amount:$7,221 (2025)
Features and amenities
- Appliances:Dishwasher, Disposal, Dryer, Electric Range, Electric Water Heater, Microwave, Refrigerator, Washer
- Laundry features:Dryer, In Garage, Washer
- Amenities:Blinds, High Ceilings, Impact Glass Windows, Pantry, Plantation Shutters, Skylights, Vaulted Ceilings
- Pool features:Community
Parking
- Parking description:Attached, Driveway, Garage, Garage Door Opener, Guest
- Garage:Yes
- Garage spaces:1
New listings near 6081 NW 90th Ave
- New
 $335,000Active2 beds 2 baths1,646 sq. ft.
6086 Live Oak Ct #D, Tamarac, FL 33319
MLS# A12122320Listed by: UNITED REALTY GROUP INC - New
 $144,000Active1 beds 1 baths615 sq. ft.
5686 Rock Island Rd #126, Tamarac, FL 33319
MLS# A12125937Listed by: VESTA REALTY LLC - New
 $565,000Active4 beds 2 baths1,573 sq. ft.
6930 NW 81st Place, Tamarac, FL 33321
MLS# B26101867Listed by: REDFIN CORPORATION - New
 $369,900Active2 beds 2 baths1,660 sq. ft.
5810 NW 84th Avenue, Tamarac, FL 33321
MLS# B26101724Listed by: ELITE REAL ESTATE SOLUTIONS - New
 $125,000Active2 beds 2 baths1,228 sq. ft.
9455 N Belfort Cir #211, Tamarac, FL 33321
MLS# A12125649Listed by: LA ROSA REALTY LLC - New
 $249,000Active2 beds 1 baths1,204 sq. ft.
8201 NW 59th Street, Tamarac, FL 33321
MLS# B26101492Listed by: JOSEPH WALTER REALTY LLC - New
 $132,350Active1 beds 2 baths808 sq. ft.
6193 Rock Island Road #403, Tamarac, FL 33319
MLS# B26101496Listed by: KW RESERVE PALM BEACH - New
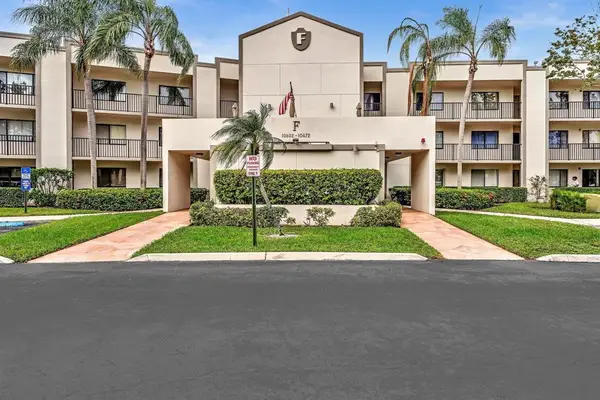 $152,500Active2 beds 2 baths1,228 sq. ft.
10666 W Clairmont Circle #304, Tamarac, FL 33321
MLS# B26101503Listed by: CHARLES RUTENBERG REALTY FTL - New
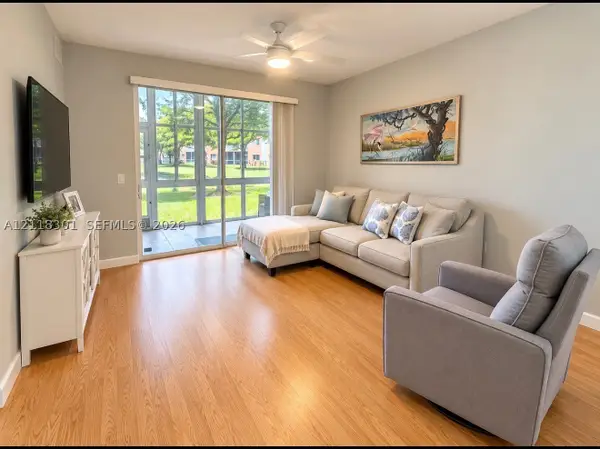 $260,000Active2 beds 2 baths1,229 sq. ft.
7725 Yardley Dr #111, Tamarac, FL 33321
MLS# A12118301Listed by: EXP REALTY LLC - New
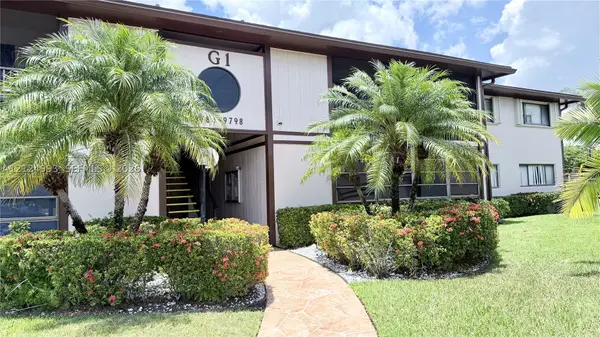 $134,900Active2 beds 2 baths1,163 sq. ft.
9794 N Belfort Cir #202, Tamarac, FL 33321
MLS# A12124993Listed by: UNITED REALTY GROUP INC.


Protect your home and budget from life's surprises with an Assurant Home Warranty, backed by a partner that supports you through every step of homeownership. Explore Plans.
© 2023 - 2026 ERA Franchise Systems LLC. All rights reserved. ERA Franchise Systems LLC fully supports the principles of the Fair Housing Act and the Equal Opportunity Act. ERA, ERA Real Estate powered, and their respective logos are registered service marks of ERA Franchise Systems LLC. Each office is independently owned and operated.