
8210 NW 68th Ter, Tamarac, FL 33321
Local realty services provided by:Countywide Properties ERA Powered
Listed by: luis rodriguez
Office: united realty consultants561-331-0000
MLS#:A12056225
Source:SEFMLS
Price summary
- Price:$499,900
- Price per sq. ft.:$338.92
- Monthly HOA dues:$12.08
About this home
Incredible value in the heart of Tamarac immediately priced to sell! This updated 3-bedroom, 2-bath pool home delivers space, function, and peace of mind. Step into a bright, open-concept living and kitchen area featuring wood-look flooring, white shaker cabinetry, stainless steel appliances, and a breakfast bar that flows effortlessly to the backyard which is perfect for entertaining. Both bathrooms are tastefully remodeled. The spacious primary bedroom offers a true walk-in closet. Enjoy Florida living at its best in your private fenced backyard featuring pool with built-in spa, surrounded by an oversized travertine patio and mature, tropical landscaping on a generous lot. Major-ticket items are DONE: newer roof, newer A/C with all-new ductwork and vents, remodeled 2-car garage, accordion hurricane shutters, and a newer hurricane-rated automatic garage door. Bonus: an ultra-low annual HOA of just $145—yes, per YEAR—with no HOA approval process! Ideally located minutes from shopping, dining, top medical centers, parks, and major commuter routes, with quick access to both Sawgrass Expressway and the Turnpike. This home combines real updates, a private pool, low carrying costs, and a price built to move. Whether you're buying your first home, upsizing, or investing, this is the opportunity you've been waiting for. Come see it before it's gone and bring your best offer!...
Contact an agent
Home facts
- Year built:1973
- Listing ID #:A12056225
- Updated:July 20, 2026 at 06:06 PM
Rooms and interior
- Bedrooms:3
- Total bathrooms:2
- Full bathrooms:2
- Flooring:Tile
- Dining Description:Breakfast Area, Dining Area, Separate Formal Dining Room
- Kitchen Description:Dishwasher, Electric Range, Ice Maker, Microwave, Refrigerator, Self Cleaning Oven
- Bedroom Description:Walk-In Closets
- Living area:1,475 sq. ft.
Heating and cooling
- Cooling:Ceiling Fans, Central Air, Electric
- Heating:Central, Electric
- Central air:Yes
Structure and exterior
- Roof:Shingle
- Year built:1973
- Building area:1,475 sq. ft.
- Lot area:0.14 Acres
- Lot Features:Sprinklers Automatic
- Architectural Style:Detached, One Story, Ranch
- Construction Materials:Block
- Exterior Features:Fence, Outdoor Shower, Patio, Storm Security Shutters
- Levels:1 Story
Schools
- Middle school:Millenium
- Elementary school:Tamarac
Utilities
- Water:Public
- Sewer:Public Sewer
Finances and disclosures
- Price:$499,900
- Price per sq. ft.:$338.92
- Tax amount:$2,715 (2025)
Features and amenities
- Appliances:Dishwasher, Dryer, Electric Range, Electric Water Heater, Ice Maker, Microwave, Refrigerator, Self Cleaning Oven, Washer
- Laundry features:Dryer, In Garage, Washer
- Pool features:Fenced, In Ground, Pool, Pool Equipment
Parking
- Parking description:Attached, Driveway, Garage, On Street
- Garage:Yes
- Garage spaces:2
New listings near 8210 NW 68th Ter
- New
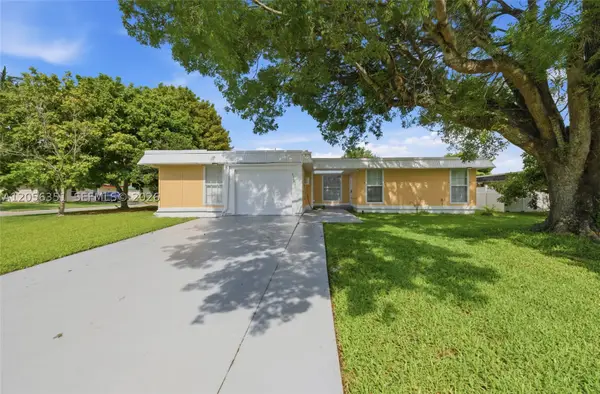 $450,000Active4 beds 2 baths1,684 sq. ft.
Address Withheld By Seller, Tamarac, FL 33321
MLS# A12056351Listed by: INN REAL ESTATE INC. - New
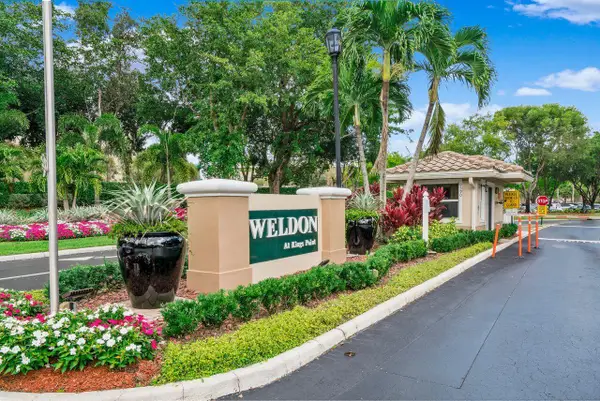 $229,000Active2 beds 2 baths1,469 sq. ft.
9563 Weldon Circle #D107, Tamarac, FL 33321
MLS# B26054112Listed by: COLDWELL BANKER REALTY - New
 $369,000Active2 beds 3 baths1,184 sq. ft.
7252 Woodmont Ave, Tamarac, FL 33321
MLS# A12056038Listed by: LPT REALTY, LLC - New
 $425,000Active3 beds 3 baths1,642 sq. ft.
Address Withheld By Seller, Tamarac, FL 33319
MLS# A12055874Listed by: CHARLES RUTENBERG REALTY FTL - New
 $550,000Active3 beds 3 baths1,982 sq. ft.
5831 NW 56th Place, Tamarac, FL 33319
MLS# B26053575Listed by: RE/MAX DIRECT - New
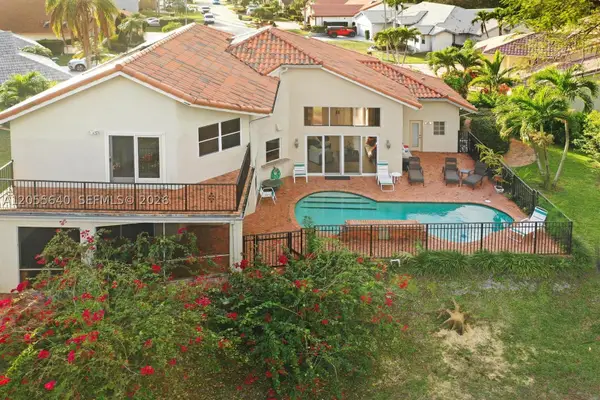 $750,000Active4 beds 4 baths2,878 sq. ft.
7820 NW 83rd St, Tamarac, FL 33321
MLS# A12055640Listed by: LIFESTYLE INTERNATIONAL REALTY - New
 $569,900Active3 beds 3 baths2,139 sq. ft.
4804 Mango Drive, Tamarac, FL 33319
MLS# B26053792Listed by: MCPEAK REAL ESTATE FIRM - New
 $330,000Active3 beds 2 baths1,500 sq. ft.
7232 Fairfax Drive #205, Tamarac, FL 33321
MLS# B26053760Listed by: JEN THE BROKER - New
 $154,900Active2 beds 2 baths920 sq. ft.
8810 W Mcnab Rd #206, Tamarac, FL 33321
MLS# A12055649Listed by: URBANA REALTY GROUP


Protect your home and budget from life's surprises with an Assurant Home Warranty, backed by a partner that supports you through every step of homeownership. Explore Plans.
© 2023 - 2026 ERA Franchise Systems LLC. All rights reserved. ERA Franchise Systems LLC fully supports the principles of the Fair Housing Act and the Equal Opportunity Act. ERA, ERA Real Estate powered, and their respective logos are registered service marks of ERA Franchise Systems LLC. Each office is independently owned and operated.