
10212 Garden Alcove Drive, Tampa, FL 33647
Local realty services provided by:ERA Advantage Realty, Inc.
10212 Garden Alcove Drive,Tampa, FL 33647
$694,900
- 4 Beds
- 4 Baths
- 3,158 sq. ft.
- Single family
- Active
Listed by: jung choi
Office: realty one group davalls
MLS#:TB8542149
Source:MFRMLS
Price summary
- Price:$694,900
- Price per sq. ft.:$166.8
- Monthly HOA dues:$7.92
About this home
Welcome to this beautifully upgraded and spacious four-bedroom, four-bathroom residence with a private office and versatile bonus room, located in the highly desirable gated community of Arbor Greene in New Tampa. Offering approximately 3,158 square feet of living space, this two-story home combines generous proportions, thoughtful upgrades, and elegant finishes throughout.
The interior and exterior were freshly painted prior to the current owner’s purchase. At that time, the kitchen had already been remodeled, providing a stylish and functional space well suited for both everyday living and entertaining.
Since purchasing the home, the owner has continued to enhance the property with new flooring throughout. The carpet on the first floor was replaced with attractive tile flooring, while the second floor was upgraded with premium waterproof laminate flooring, creating a cohesive . Additional improvements include a new vinyl fence enclosing the entire backyard, offering durability, low maintenance, and long-lasting performance, as well as a new garage door opener.
The home features a private office enclosed by elegant glass French doors, offering a bright and polished workspace. The spacious primary suite features a tray ceiling, adding architectural interest and an elevated sense of style.
LED lighting has been installed throughout the entire home, providing bright, modern, and energy-efficient illumination. Recessed lighting and elegant crystal light fixtures add a refined and touch to the living spaces.
The remodeled kitchen features a new Samsung refrigerator and new LG dishwasher, both of which convey with the sale. All four bathrooms have also been enhanced with new toilets.
The thoughtfully designed floor plan provides excellent space and flexibility for comfortable living and entertaining. The inviting family room opens to a screened rear porch, creating a relaxing indoor-outdoor setting for enjoying the Florida lifestyle.
A first-floor bedroom with a full bathroom provides exceptional flexibility for guests, multigenerational living, or a private office or guest suite. Upstairs, the spacious primary suite offers generous proportions, dual vanities, a garden tub, separate shower, and walk-in closets. Additional bedrooms and bathrooms provide privacy and comfort, while the versatile bonus room can be used as a media room, playroom, home office, or additional living space.
Additional features include a three-car attached garage, two A/C systems (2023 and 2016), screened rear porch, fully fenced backyard with a new durable vinyl fence, and spacious lot.
Residents of Arbor Greene enjoy an array of community amenities, including swimming pools, tennis courts, fitness facilities, a clubhouse, gathering spaces, and a variety of community activities.
Conveniently located near I-75, shopping, restaurants, Wiregrass, Tampa Premium Outlets, USF, parks, hospitals, and major Tampa destinations, this home offers an exceptional combination of space, comfort, style, and convenience.
Move-in ready and thoughtfully upgraded, this Arbor Greene residence presents an exceptional opportunity for buyers seeking a spacious and well-maintained home with elegant finishes, flexible living spaces, durable exterior improvements, and desirable community amenities in a gated New Tampa location.
Exclusions: The secondary/vegetable refrigerator, washer, and dryer do not convey with the sale and will be removed prior to closing....
Contact an agent
Home facts
- Year built:1999
- Subdivision & Development:ARBOR GREENE PH 1
- Listing ID #:TB8542149
- Added:45 day(s) ago
- Updated:October 13, 2026 at 01:01 AM
Rooms and interior
- Bedrooms:4
- Total bathrooms:4
- Full bathrooms:4
- Flooring:Carpet, Ceramic Tile
- Dining Description:Eat In Kitchen, Formal Dining Room
- Kitchen Description:Dishwasher, Disposal, Eat-in Kitchen, Kitchen/Family Room Combo, Microwave, Range, Refrigerator
- Bedroom Description:High Ceilings, Primary Bedroom Upstairs, Walk-In Closet(s)
- Living area:3,158 sq. ft.
Heating and cooling
- Cooling:Central Air
- Heating:Central
- Central air:Yes
Structure and exterior
- Roof:Tile
- Year built:1999
- Building area:3,158 sq. ft.
- Lot area:0.24 Acres
- Lot Features:Corner Lot, Level, Paved, Sidewalk
- Architectural Style:Traditional
- Construction Materials:Block, Stucco
- Exterior Features:Lighting, Rear Porch, Screened, Sidewalk
- Foundation Description:Slab
- Levels:2 Story
Schools
- High school:Wharton-HB
- Middle school:Benito-HB
- Elementary school:Hunter's Green-HB
Utilities
- Water:Public, Water Available
- Sewer:Public Sewer
Finances and disclosures
- Price:$694,900
- Price per sq. ft.:$166.8
- Tax amount:$10,438 (2025)
Features and amenities
- Appliances:Dishwasher, Disposal, Dryer, Microwave, Range, Refrigerator, Washer
- Laundry features:Dryer, Inside, Laundry Room, Washer
- Amenities:Cable Available, Ceiling Fans(s), Clubhouse, Eat-in Kitchen, Gated, High Ceilings, Kitchen/Family Room Combo, Natural Gas Available, Phone Available, Primary Bedroom Upstairs, Tennis Court(s), Thermostat, Walk-In Closet(s)
- Pool features:Public Pool
Parking
- Parking description:Attached Garage, Driveway, Garage Door Opener
- Garage:Yes
- Garage spaces:3
 The information being provided by Stellar Mls is for the consumer's personal, non-commercial use and may not be used for any purpose other than to identify prospective properties consumer may be interested in purchasing. Any information relating to real estate for sale referenced on this web site comes from the Internet Data Exchange (IDX) program of the Stellar Mls. ERA Advantage Realty, Inc. is not a Multiple Listing Service (MLS), nor does it offer MLS access. This website is a service of ERA Advantage Realty, Inc., a broker participant of Stellar Mls. This web site may reference real estate listing(s) held by a brokerage firm other than the broker and/or agent who owns this web site.
The accuracy of all information, regardless of source, including but not limited to open house information, square footages and lot sizes, is deemed reliable but not guaranteed and should be personally verified through personal inspection by and/or with the appropriate professionals. The data contained herein is copyrighted by Stellar Mls and is protected by all applicable copyright laws. Any unauthorized dissemination of this information is in violation of copyright laws and is strictly prohibited.
Properties in listings may have been sold or may no longer be available.
Copyright 2026 Stellar Mls. All rights reserved.
The information being provided by Stellar Mls is for the consumer's personal, non-commercial use and may not be used for any purpose other than to identify prospective properties consumer may be interested in purchasing. Any information relating to real estate for sale referenced on this web site comes from the Internet Data Exchange (IDX) program of the Stellar Mls. ERA Advantage Realty, Inc. is not a Multiple Listing Service (MLS), nor does it offer MLS access. This website is a service of ERA Advantage Realty, Inc., a broker participant of Stellar Mls. This web site may reference real estate listing(s) held by a brokerage firm other than the broker and/or agent who owns this web site.
The accuracy of all information, regardless of source, including but not limited to open house information, square footages and lot sizes, is deemed reliable but not guaranteed and should be personally verified through personal inspection by and/or with the appropriate professionals. The data contained herein is copyrighted by Stellar Mls and is protected by all applicable copyright laws. Any unauthorized dissemination of this information is in violation of copyright laws and is strictly prohibited.
Properties in listings may have been sold or may no longer be available.
Copyright 2026 Stellar Mls. All rights reserved.New listings near 10212 Garden Alcove Drive
- Coming Soon
 $285,000Coming Soon2 beds 2 baths1,120 sq. ft.
4114 Woodlark Drive, TAMPA, FL 33624
MLS# TB8553394Listed by: STAR BAY REALTY CORP. - Coming Soon
 $424,900Coming Soon5 beds 3 baths2,227 sq. ft.
3708 E Yukon Street, TAMPA, FL 33604
MLS# TB8555997Listed by: KELLER WILLIAMS TAMPA PROPERTIES - Coming Soon
 $219,000Coming Soon2 beds 3 baths1,270 sq. ft.
6915 Lakeview Court, TAMPA, FL 33634
MLS# TB8556731Listed by: KELLER WILLIAMS TAMPA PROPERTIES - Coming Soon
 $1,249,900Coming Soon4 beds 4 baths3,201 sq. ft.
2307 N Elcoe Drive, TAMPA, FL 33603
MLS# TB8556736Listed by: REALTY BLU - Coming Soon
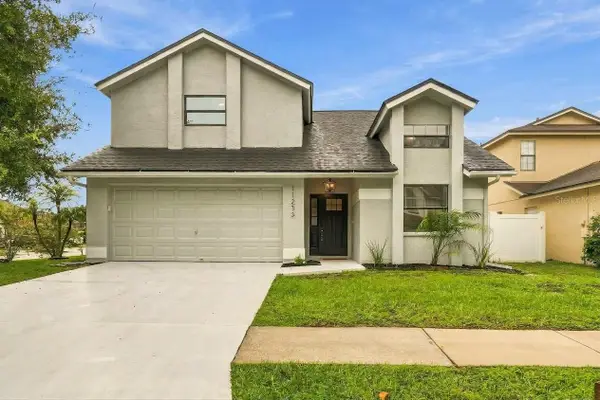 $495,000Coming Soon3 beds 2 baths1,640 sq. ft.
11233 Elmfield Drive, TAMPA, FL 33625
MLS# TB8551439Listed by: SANCTUARY REAL ESTATE GROUP, LLC - Coming Soon
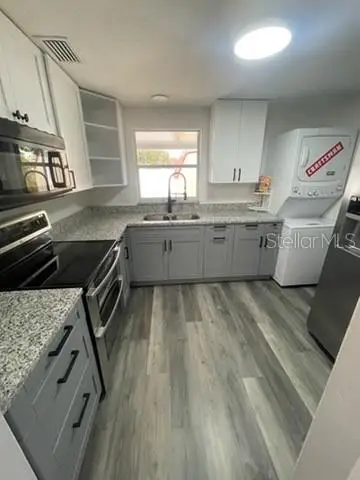 $375,000Coming Soon3 beds 2 baths1,332 sq. ft.
7603 Woodland Oaks Court, TAMPA, FL 33615
MLS# TB8556422Listed by: DALTON WADE INC - Coming Soon
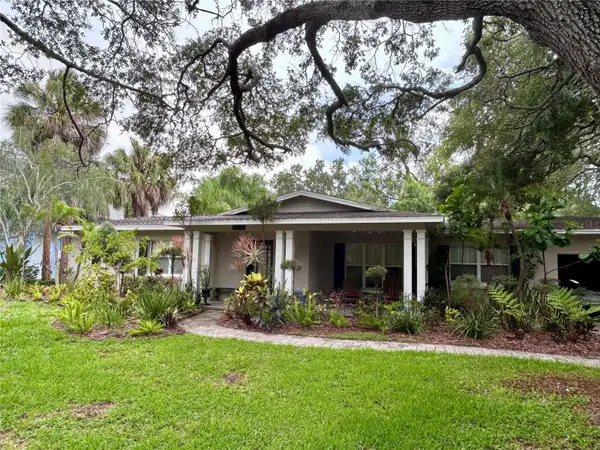 $975,000Coming Soon4 beds 3 baths2,860 sq. ft.
4628 W Longfellow Avenue, TAMPA, FL 33629
MLS# TB8556484Listed by: BRADLEY PROPERTIES INC - Coming Soon
 $555,000Coming Soon2 beds 2 baths1,180 sq. ft.
700 S Harbour Island Boulevard #825, TAMPA, FL 33602
MLS# TB8553421Listed by: SMITH & ASSOCIATES REAL ESTATE - Coming Soon
 $799,900Coming Soon3 beds 4 baths1,977 sq. ft.
206 S Tampania Avenue #3, TAMPA, FL 33609
MLS# TB8549354Listed by: CENTURY 21 ELITE LOCATIONS, INC - Coming Soon
 $430,000Coming Soon3 beds 2 baths1,622 sq. ft.
7220 Woodbrook Drive, TAMPA, FL 33625
MLS# TB8555378Listed by: KELLER WILLIAMS TAMPA PROPERTIES


Protect your home and budget from life's surprises with an Assurant Home Warranty, backed by a partner that supports you through every step of homeownership. Explore Plans.
© 2023 - 2026 ERA Franchise Systems LLC. All rights reserved. ERA Franchise Systems LLC fully supports the principles of the Fair Housing Act and the Equal Opportunity Act. ERA, ERA Real Estate powered, and their respective logos are registered service marks of ERA Franchise Systems LLC. Each office is independently owned and operated.