
10232 Woodford Bridge Street, Tampa, FL 33626
Local realty services provided by:Gulf Shores Realty ERA Powered
Listed by: carrie bell
Office: florida executive realty
MLS#:TB8532260
Source:MFRMLS
Price summary
- Price:$600,000
- Price per sq. ft.:$224.22
- Monthly HOA dues:$26.25
About this home
Welcome to the highly sought-after community of Westchase, one of Tampa's premier master-planned communities, celebrated for its tree-lined streets, top-rated schools, exceptional amenities, and unbeatable location. Located in The Bridges of Westchase, this beautifully upgraded 4-bedroom, 3-bathroom home sits on a prime conservation lot and boasts an impressive list of premium upgrades. TWO PRIMARY SUITES, each with a beautifully renovated en-suite bathroom—ideal for multigenerational living, guests, or added flexibility. The updated kitchen has beautiful cabinetry featuring upper and lower accent lighting, granite countertops, laminate flooring, a built-in pantry, and a wine refrigerator. The completely remodeled main primary bath has an oversized walk-in shower with dual shower heads and dual sinks. Laminate flooring extends throughout all bedrooms and the staircase. BRAND NEW IMPACT RESISTANT WINDOWS (approximately $65,000). Additional updates include plantation shutters (2025), new water heater (2026), new garage door opener (2026), HVAC (2020), and roof (2020). Enjoy walking distance to Westchase Elementary, Davidsen Middle School, Baybridge Park, scenic walking and biking trails, and the shops, restaurants, cafés, and Swim & Tennis Center at West Park Village. A pedestrian tunnel provides safe access beneath Linebaugh Avenue to the community pool and tennis courts, making it easy to travel by foot, bike, or stroller. Westchase's outstanding amenities include two resort-style pools, a toddler pool, 10 lighted tennis courts, playgrounds, a splash park, basketball courts, outdoor ping pong tables, fitness stations, picnic pavilions, nature trails, and an extensive network of pedestrian paths and tunnels. Conveniently located just minutes from Citrus Park Mall, Costco, International Plaza, Tampa International Airport, downtown Tampa, and some of Florida's award-winning Gulf Coast beaches, this exceptional home offers the perfect combination of comfort, convenience, and the unmatched Westchase lifestyle....
Contact an agent
Home facts
- Year built:1997
- Subdivision & Development:WESTCHASE SEC 372 & PARK SITE
- Listing ID #:TB8532260
- Added:6 day(s) ago
- Updated:July 31, 2026 at 12:18 AM
Rooms and interior
- Bedrooms:4
- Total bathrooms:3
- Full bathrooms:3
- Flooring:Luxury Vinyl, Tile
- Dining Description:Eat In Kitchen
- Kitchen Description:Dishwasher, Disposal, Eat-in Kitchen, Kitchen/Family Room Combo, Microwave, Range, Refrigerator, Stone Counters, Water Softener, Wine Refrigerator
- Bedroom Description:Primary Bedroom Main Floor, Split Bedroom, Walk-In Closet(s)
- Living area:2,053 sq. ft.
Heating and cooling
- Cooling:Central Air
- Heating:Natural Gas
- Central air:Yes
Structure and exterior
- Roof:Shingle
- Year built:1997
- Building area:2,053 sq. ft.
- Lot area:0.12 Acres
- Lot Features:Paved, Sidewalk
- Architectural Style:Florida
- Construction Materials:Block, Stucco
- Exterior Features:Covered Porch/Patio, Rear Porch, Screened
- Foundation Description:Slab
- Levels:2 Story
Schools
- High school:Alonso-HB
- Middle school:Davidsen-HB
- Elementary school:Westchase-HB
Utilities
- Water:Public, Water Connected
- Sewer:Public, Public Sewer
Finances and disclosures
- Price:$600,000
- Price per sq. ft.:$224.22
- Tax amount:$5,727 (2025)
Features and amenities
- Appliances:Dishwasher, Disposal, Dryer, Gas Water Heater, Irrigation Equipment, Microwave, Range, Refrigerator, Washer, Water Softener, Wine Refrigerator
- Laundry features:Dryer, Inside, Laundry Room, Washer
- Amenities:Basketball Court, Ceiling Fans(s), Eat-in Kitchen, Fence Restrictions, Irrigation Equipment, Kitchen/Family Room Combo, Natural Gas Connected, Park, Pickleball Court(s), Playground, Pool, Primary Bedroom Main Floor, Security, Split Bedroom, Stone Counters, Tennis Court(s), Trail(s), Vaulted Ceiling(s), Vehicle Restrictions, Walk-In Closet(s), Window Treatments
- Pool features:Pool, Public Pool
Parking
- Parking description:Attached Garage, Garage Door Opener, Parking Pad
- Garage:Yes
- Garage spaces:2
 The information being provided by Stellar Mls is for the consumer's personal, non-commercial use and may not be used for any purpose other than to identify prospective properties consumer may be interested in purchasing. Any information relating to real estate for sale referenced on this web site comes from the Internet Data Exchange (IDX) program of the Stellar Mls. Gulf Shores Realty ERA Powered is not a Multiple Listing Service (MLS), nor does it offer MLS access. This website is a service of Gulf Shores Realty ERA Powered, a broker participant of Stellar Mls. This web site may reference real estate listing(s) held by a brokerage firm other than the broker and/or agent who owns this web site.
The accuracy of all information, regardless of source, including but not limited to open house information, square footages and lot sizes, is deemed reliable but not guaranteed and should be personally verified through personal inspection by and/or with the appropriate professionals. The data contained herein is copyrighted by Stellar Mls and is protected by all applicable copyright laws. Any unauthorized dissemination of this information is in violation of copyright laws and is strictly prohibited.
Properties in listings may have been sold or may no longer be available.
Copyright 2026 Stellar Mls. All rights reserved.
The information being provided by Stellar Mls is for the consumer's personal, non-commercial use and may not be used for any purpose other than to identify prospective properties consumer may be interested in purchasing. Any information relating to real estate for sale referenced on this web site comes from the Internet Data Exchange (IDX) program of the Stellar Mls. Gulf Shores Realty ERA Powered is not a Multiple Listing Service (MLS), nor does it offer MLS access. This website is a service of Gulf Shores Realty ERA Powered, a broker participant of Stellar Mls. This web site may reference real estate listing(s) held by a brokerage firm other than the broker and/or agent who owns this web site.
The accuracy of all information, regardless of source, including but not limited to open house information, square footages and lot sizes, is deemed reliable but not guaranteed and should be personally verified through personal inspection by and/or with the appropriate professionals. The data contained herein is copyrighted by Stellar Mls and is protected by all applicable copyright laws. Any unauthorized dissemination of this information is in violation of copyright laws and is strictly prohibited.
Properties in listings may have been sold or may no longer be available.
Copyright 2026 Stellar Mls. All rights reserved.New listings near 10232 Woodford Bridge Street
- New
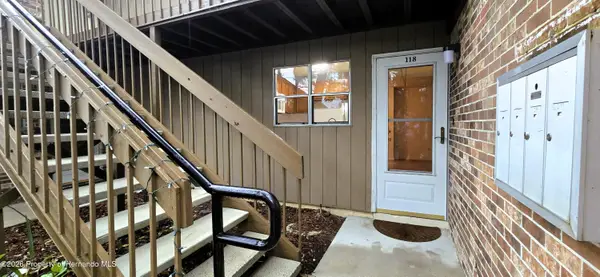 $120,000Active1 beds 1 baths658 sq. ft.
10475 Carrollbrook Circle, Tampa, FL 33618
MLS# 2260402Listed by: HOME VIZIONS REALTY OF HERNANDO COUNTY - Open Sat, 1 to 3pmNew
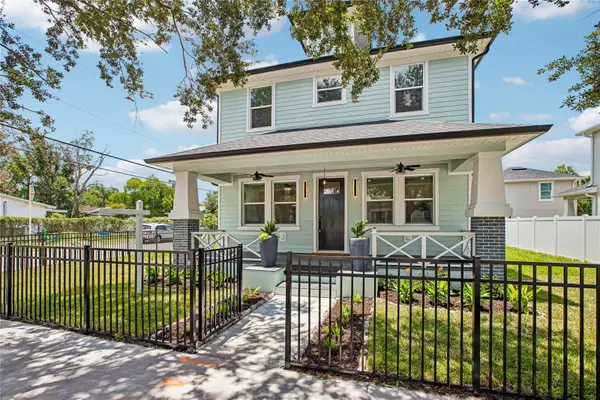 $900,000Active5 beds 4 baths2,400 sq. ft.
406 E Chelsea Street, TAMPA, FL 33603
MLS# TB8529716Listed by: REAL BROKER, LLC - Open Sat, 10am to 1pmNew
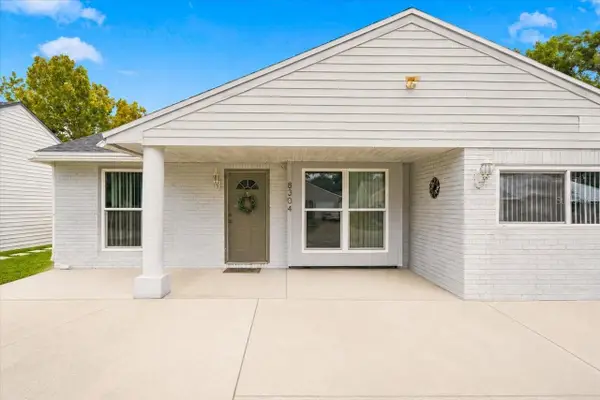 $300,000Active3 beds 2 baths1,199 sq. ft.
8304 Riverboat Drive, TAMPA, FL 33637
MLS# TB8533973Listed by: KEYS TO CASTLES GROUP - New
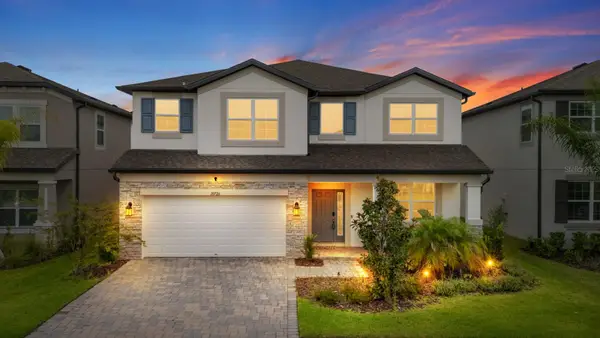 $689,900Active5 beds 4 baths3,559 sq. ft.
10726 New Morning Drive, TAMPA, FL 33647
MLS# TB8534240Listed by: WEICHERT, REALTORS - NEXON - New
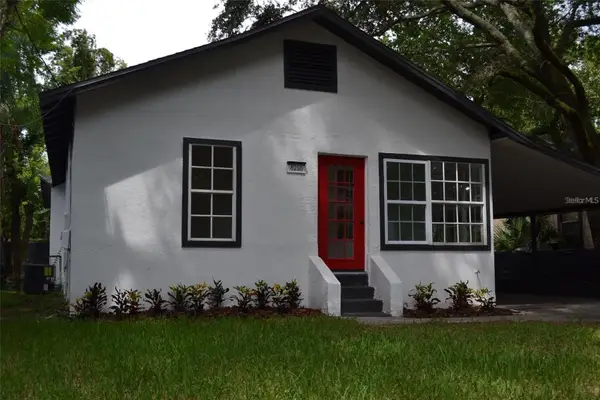 $369,000Active5 beds 3 baths1,691 sq. ft.
8210 N Klondyke Street, TAMPA, FL 33604
MLS# TB8534444Listed by: GREAT WESTERN REALTY - New
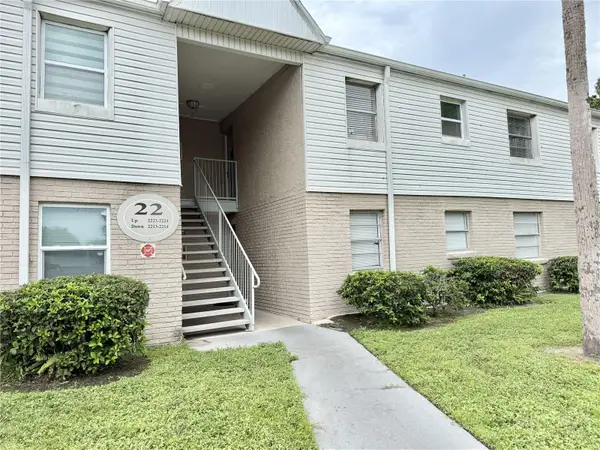 $159,900Active3 beds 2 baths1,226 sq. ft.
7210 N Manhattan Ave #2224, TAMPA, FL 33614
MLS# TB8534490Listed by: CENTURY 21 ELITE LOCATIONS, INC - New
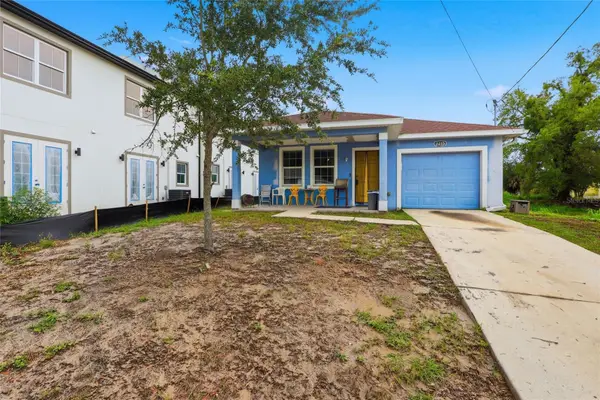 $400,000Active3 beds 2 baths1,403 sq. ft.
2215 E Columbus Drive, TAMPA, FL 33605
MLS# TB8529783Listed by: CHARLES RUTENBERG REALTY INC - New
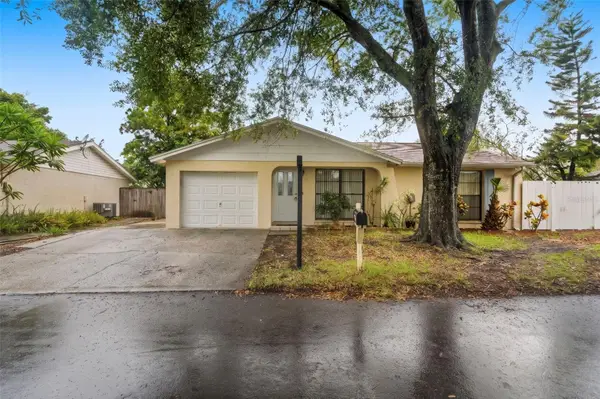 $350,000Active3 beds 2 baths961 sq. ft.
9403 Afton Court, TAMPA, FL 33615
MLS# TB8534425Listed by: FRANK ALBERT REALTY - New
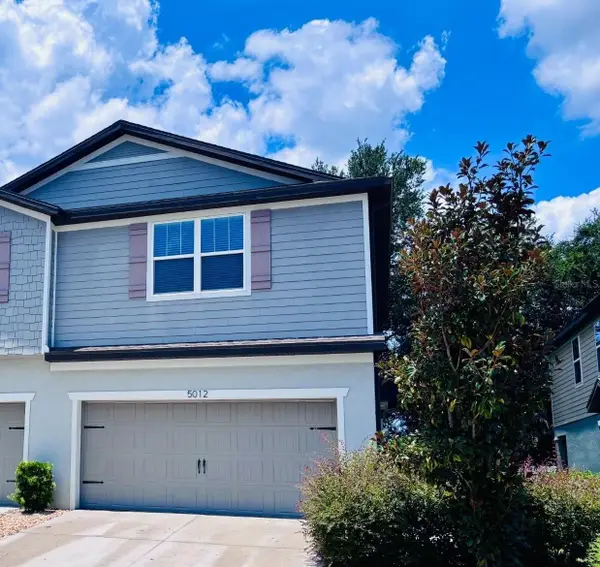 $339,000Active3 beds 3 baths1,880 sq. ft.
5012 Sylvester Loop, TAMPA, FL 33610
MLS# O6428073Listed by: HOUWZER INC - New
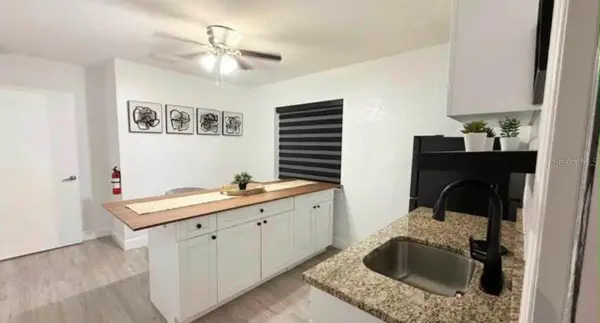 $480,999Active3 beds 2 baths1,344 sq. ft.
6504 N Packwood Avenue, TAMPA, FL 33604
MLS# O6429570Listed by: CIGNOS REAL ESTATE, LLC.


Protect your home and budget from life's surprises with an Assurant Home Warranty, backed by a partner that supports you through every step of homeownership. Explore Plans.
© 2023 - 2026 ERA Franchise Systems LLC. All rights reserved. ERA Franchise Systems LLC fully supports the principles of the Fair Housing Act and the Equal Opportunity Act. ERA, ERA Real Estate powered, and their respective logos are registered service marks of ERA Franchise Systems LLC. Each office is independently owned and operated.