
10391 Carrollwood Lane #294, Tampa, FL 33618
Local realty services provided by:Gulf Shores Realty ERA Powered
Listed by: lauren rodriguez, kathy lea van wert
Office: van wert real estate svcs.,llc
MLS#:TB8542639
Source:MFRMLS
Price summary
- Price:$269,000
- Price per sq. ft.:$200.3
- Monthly HOA dues:$466
About this home
Easy, comfortable, and right in the heart of Carrollwood! And, the condo complex is on the approved condo list for VA/FHA. This light and bright 2-bedroom, 2-bath condo in The Grande at Olde Carrollwood is a downstairs end unit with a layout that feels open, welcoming, and easy to live in. Several updates were completed in 2026, including new flooring in the living room, dining room, and hallway, fresh interior paint, and beautifully updated primary and secondary bathrooms featuring solid-surface countertops and shaker-style cabinetry. The primary bedroom includes its own en suite bath, and both bedrooms offer walk-in closets and oversized windows that bring in plenty of natural light. The kitchen has room for a dinette table and chairs or the option to add a nice-sized island for extra prep and casual dining space. The laundry closet is conveniently located in the kitchen and has space to add even more storage than is currently installed. Step outside to the screened porch overlooking one of the community’s large outdoor green spaces. Even with the open view, the setting feels surprisingly private, and there’s an attached storage room for added convenience. A reserved parking space is located just steps from the front door. The Grande at Olde Carrollwood offers a relaxed, established community setting with a pond at its center, meandering paths through the common areas, a community center with fitness rooms and gathering spaces, two community pools, tennis courts, and BBQ and picnic areas. This home is also conveniently positioned within the community just steps from the community center, pools, mailbox center, and more. And the convenience doesn’t stop at the community entrance! You’re less than a block from Carrollwood Shopping Center, where Publix, salons, a Pilates studio, The Brass Tap, restaurants, and other everyday conveniences are practically right around the corner. With its fresh updates, private end-unit location, great natural light, walkable conveniences, and prime Carrollwood setting, this condo makes everyday living feel just a little easier....
Contact an agent
Home facts
- Year built:1969
- Subdivision & Development:THE GRAND AT OLDE CARROLLWOOD
- Listing ID #:TB8542639
- Added:11 day(s) ago
- Updated:September 07, 2026 at 08:59 PM
Rooms and interior
- Bedrooms:2
- Total bathrooms:2
- Full bathrooms:2
- Flooring:Laminate, Tile
- Dining Description:Eat In Kitchen, Living Room/Dining Room Combo
- Kitchen Description:Dishwasher, Disposal, Eat-in Kitchen, Exhaust Fan, Microwave, Range, Refrigerator, Solid Surface Counters
- Bedroom Description:Primary Bedroom Main Floor, Walk-In Closet(s)
- Living area:1,190 sq. ft.
Heating and cooling
- Cooling:Central Air
- Heating:Central, Electric
- Central air:Yes
Structure and exterior
- Roof:Shingle
- Year built:1969
- Building area:1,190 sq. ft.
- Construction Materials:Block, Stucco
- Exterior Features:Covered Porch/Patio, Lighting, Screened, Sidewalk
- Foundation Description:Slab
- Levels:1 Story
Utilities
- Water:Public, Water Connected
- Sewer:Public, Public Sewer, Sewer Connected
Finances and disclosures
- Price:$269,000
- Price per sq. ft.:$200.3
- Tax amount:$2,944 (2025)
Features and amenities
- Appliances:Dishwasher, Disposal, Dryer, Electric Water Heater, Exhaust Fan, Microwave, Range, Refrigerator, Washer
- Laundry features:Dryer, Electric Dryer Hookup, In Kitchen, Inside, Laundry Closet, Washer, Washer Hookup
- Amenities:BB/HS Internet Available, Built-In Features, Cable Available, Cable Connected, Ceiling Fans(s), Chair Rail, Clubhouse, Eat-in Kitchen, Fitness Center, Living Room/Dining Room Combo, Maintenance, Pool, Primary Bedroom Main Floor, Recreation Facilities, Solid Surface Counters, Tennis Court(s), Walk-In Closet(s)
- Pool features:Pool, Public Pool
Parking
- Parking description:Assigned, Guest
 The information being provided by Stellar Mls is for the consumer's personal, non-commercial use and may not be used for any purpose other than to identify prospective properties consumer may be interested in purchasing. Any information relating to real estate for sale referenced on this web site comes from the Internet Data Exchange (IDX) program of the Stellar Mls. Gulf Shores Realty ERA Powered is not a Multiple Listing Service (MLS), nor does it offer MLS access. This website is a service of Gulf Shores Realty ERA Powered, a broker participant of Stellar Mls. This web site may reference real estate listing(s) held by a brokerage firm other than the broker and/or agent who owns this web site.
The accuracy of all information, regardless of source, including but not limited to open house information, square footages and lot sizes, is deemed reliable but not guaranteed and should be personally verified through personal inspection by and/or with the appropriate professionals. The data contained herein is copyrighted by Stellar Mls and is protected by all applicable copyright laws. Any unauthorized dissemination of this information is in violation of copyright laws and is strictly prohibited.
Properties in listings may have been sold or may no longer be available.
Copyright 2026 Stellar Mls. All rights reserved.
The information being provided by Stellar Mls is for the consumer's personal, non-commercial use and may not be used for any purpose other than to identify prospective properties consumer may be interested in purchasing. Any information relating to real estate for sale referenced on this web site comes from the Internet Data Exchange (IDX) program of the Stellar Mls. Gulf Shores Realty ERA Powered is not a Multiple Listing Service (MLS), nor does it offer MLS access. This website is a service of Gulf Shores Realty ERA Powered, a broker participant of Stellar Mls. This web site may reference real estate listing(s) held by a brokerage firm other than the broker and/or agent who owns this web site.
The accuracy of all information, regardless of source, including but not limited to open house information, square footages and lot sizes, is deemed reliable but not guaranteed and should be personally verified through personal inspection by and/or with the appropriate professionals. The data contained herein is copyrighted by Stellar Mls and is protected by all applicable copyright laws. Any unauthorized dissemination of this information is in violation of copyright laws and is strictly prohibited.
Properties in listings may have been sold or may no longer be available.
Copyright 2026 Stellar Mls. All rights reserved.New listings near 10391 Carrollwood Lane #294
- Coming Soon
 $365,000Coming Soon1 beds 2 baths1,000 sq. ft.
2001 E 2nd Avenue #27, TAMPA, FL 33605
MLS# O6439736Listed by: KELLER WILLIAMS ADVANTAGE III - Coming Soon
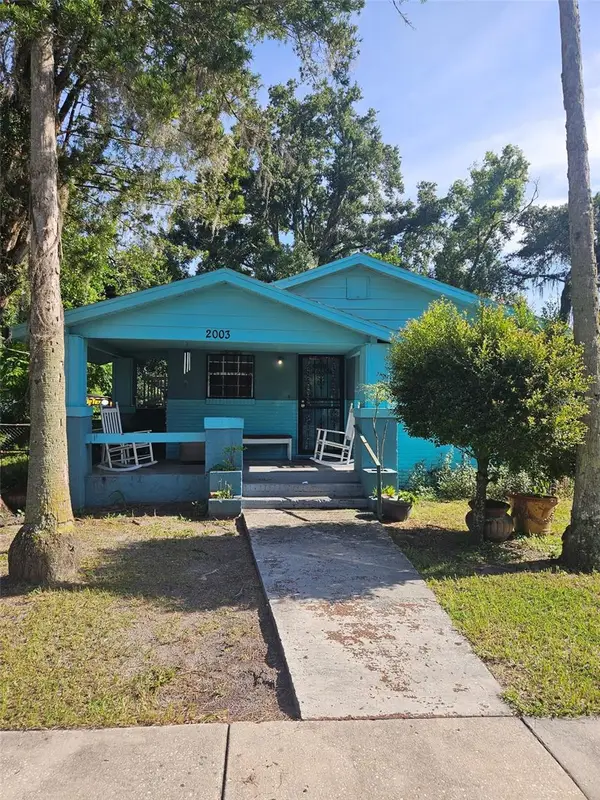 $180,000Coming Soon2 beds 2 baths1,172 sq. ft.
2003 E Ellicott Street, TAMPA, FL 33610
MLS# TB8546181Listed by: BROOKS REALTY GROUP LLC - Coming Soon
 $265,000Coming Soon1 beds 1 baths654 sq. ft.
5000 Culbreath Key Way #9311, TAMPA, FL 33611
MLS# TB8536312Listed by: BHHS FLORIDA PROPERTIES GROUP - Coming Soon
 $999,999Coming Soon3 beds 2 baths1,523 sq. ft.
615 E Davis Boulevard, TAMPA, FL 33606
MLS# TB8545230Listed by: MUSGRAVE GROUP LLC - Coming Soon
 $372,000Coming Soon3 beds 2 baths1,456 sq. ft.
2217 Corrine Street, TAMPA, FL 33605
MLS# TB8545769Listed by: IMPACT REALTY TAMPA BAY - Coming Soon
 $649,900Coming Soon5 beds 2 baths2,255 sq. ft.
3104 W Osborne Avenue, TAMPA, FL 33614
MLS# TB8545887Listed by: FUTURE HOME REALTY INC - Coming Soon
 $750,000Coming Soon4 beds 3 baths2,598 sq. ft.
9323 Wellington Park Circle, TAMPA, FL 33647
MLS# TB8544133Listed by: FLORIDA EXECUTIVE REALTY - Coming Soon
 $950,000Coming Soon3 beds 3 baths2,257 sq. ft.
2706 Chambray Lane, TAMPA, FL 33611
MLS# TB8544630Listed by: BELL HENDERSON REAL ESTATE - Coming Soon
 $850,000Coming Soon5 beds 4 baths2,650 sq. ft.
820 W Woodlawn Avenue, TAMPA, FL 33603
MLS# TB8545018Listed by: CHARLES RUTENBERG REALTY INC - Coming Soon
 $389,999Coming Soon4 beds 2 baths1,614 sq. ft.
3518 N 23rd Street, TAMPA, FL 33605
MLS# TB8545727Listed by: IMPACT REALTY TAMPA BAY


Protect your home and budget from life's surprises with an Assurant Home Warranty, backed by a partner that supports you through every step of homeownership. Explore Plans.
© 2023 - 2026 ERA Franchise Systems LLC. All rights reserved. ERA Franchise Systems LLC fully supports the principles of the Fair Housing Act and the Equal Opportunity Act. ERA, ERA Real Estate powered, and their respective logos are registered service marks of ERA Franchise Systems LLC. Each office is independently owned and operated.