
10513 Palm Cove Avenue, Tampa, FL 33647
Local realty services provided by:ERA Advantage Realty, Inc.
10513 Palm Cove Avenue,Tampa, FL 33647
$668,000
- 4 Beds
- 3 Baths
- - sq. ft.
- Single family
- Sold
Listed by: dondra jacobs shultz, jared rutherford
Office: keller williams tampa properties
MLS#:TB8533984
Source:MFRMLS
Sorry, we are unable to map this address
Price summary
- Price:$668,000
- Monthly HOA dues:$10
About this home
Luxury golf course living awaits in the premier, gated community of Heritage Isles! This single-story estate features 4 bedrooms, 3 bathrooms, a private office, and a versatile bonus room across over 3,100 sq ft of meticulously detailed space. The open floor plan showcases tall elevated ceilings, elegant crown molding, wainscoting, and a gourmet kitchen complete with premium granite countertops, stainless appliances, and a massive breakfast bar. Retreat to the primary suite featuring an elegant tray ceiling, a spa-like ensuite bath, and 2 walk-in closets. The separate bonus room offers total flexibility for a home theater, gym, or playroom. Step outside to your private outdoor oasis with a heated saltwater pool, premium travertine decking, and a fenced yard overlooking a serene conservation preserve and golf course. Major recent upgrades include new luxury flooring (2024), two new HVAC units (2022 & 2023), and a new roof (2022), New IntelliChlor Salt Cells and power system for pool (2026). Complete with a 3-car garage, low HOA fees, and resort amenities: championship golf, clubhouse, fitness center, pools, and tennis. Superb location minutes from I-75, USF, shopping, and dining....
Contact an agent
Home facts
- Year built:2008
- Subdivision & Development:HERITAGE ISLES PH 3C
- Listing ID #:TB8533984
- Added:40 day(s) ago
- Updated:October 08, 2026 at 07:56 AM
Rooms and interior
- Bedrooms:4
- Total bathrooms:3
- Full bathrooms:3
- Flooring:Hardwood, Marble, Tile
- Kitchen Description:Dishwasher, Microwave, Range, Refrigerator, Stone Counters
- Bedroom Description:Walk-In Closet(s)
Heating and cooling
- Cooling:Central Air
- Heating:Central
- Central air:Yes
Structure and exterior
- Roof:Shingle
- Year built:2008
- Construction Materials:Stucco
- Exterior Features:Private Mailbox
- Foundation Description:Slab
- Levels:1 Story
Schools
- High school:Wharton-HB
- Middle school:Benito-HB
- Elementary school:Heritage-HB
Utilities
- Water:Public, Water Connected
- Sewer:Public Sewer, Sewer Connected
Finances and disclosures
- Price:$668,000
- Tax amount:$11,795 (2025)
Features and amenities
- Appliances:Dishwasher, Microwave, Range, Refrigerator
- Laundry features:Inside, Laundry Room
- Amenities:Crown Molding, Open Floorplan, Stone Counters, Walk-In Closet(s)
- Pool features:Heated, Private Pool, Salt Water
Parking
- Parking description:Attached Garage
- Garage:Yes
- Garage spaces:3
 The information being provided by Stellar Mls is for the consumer's personal, non-commercial use and may not be used for any purpose other than to identify prospective properties consumer may be interested in purchasing. Any information relating to real estate for sale referenced on this web site comes from the Internet Data Exchange (IDX) program of the Stellar Mls. ERA Advantage Realty, Inc. is not a Multiple Listing Service (MLS), nor does it offer MLS access. This website is a service of ERA Advantage Realty, Inc., a broker participant of Stellar Mls. This web site may reference real estate listing(s) held by a brokerage firm other than the broker and/or agent who owns this web site.
The accuracy of all information, regardless of source, including but not limited to open house information, square footages and lot sizes, is deemed reliable but not guaranteed and should be personally verified through personal inspection by and/or with the appropriate professionals. The data contained herein is copyrighted by Stellar Mls and is protected by all applicable copyright laws. Any unauthorized dissemination of this information is in violation of copyright laws and is strictly prohibited.
Properties in listings may have been sold or may no longer be available.
Copyright 2026 Stellar Mls. All rights reserved.
The information being provided by Stellar Mls is for the consumer's personal, non-commercial use and may not be used for any purpose other than to identify prospective properties consumer may be interested in purchasing. Any information relating to real estate for sale referenced on this web site comes from the Internet Data Exchange (IDX) program of the Stellar Mls. ERA Advantage Realty, Inc. is not a Multiple Listing Service (MLS), nor does it offer MLS access. This website is a service of ERA Advantage Realty, Inc., a broker participant of Stellar Mls. This web site may reference real estate listing(s) held by a brokerage firm other than the broker and/or agent who owns this web site.
The accuracy of all information, regardless of source, including but not limited to open house information, square footages and lot sizes, is deemed reliable but not guaranteed and should be personally verified through personal inspection by and/or with the appropriate professionals. The data contained herein is copyrighted by Stellar Mls and is protected by all applicable copyright laws. Any unauthorized dissemination of this information is in violation of copyright laws and is strictly prohibited.
Properties in listings may have been sold or may no longer be available.
Copyright 2026 Stellar Mls. All rights reserved.New listings near 10513 Palm Cove Avenue
- Coming Soon
 $555,000Coming Soon2 beds 2 baths1,180 sq. ft.
700 S Harbour Island Boulevard #825, TAMPA, FL 33602
MLS# TB8553421Listed by: SMITH & ASSOCIATES REAL ESTATE - Coming Soon
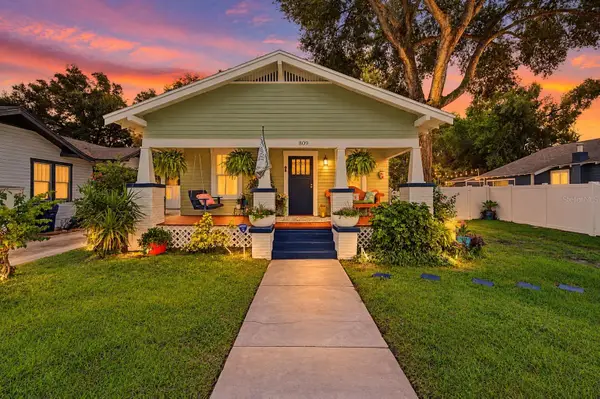 $399,900Coming Soon2 beds 2 baths1,128 sq. ft.
809 E Flora Street, TAMPA, FL 33604
MLS# TB8554632Listed by: 54 REALTY LLC - Coming Soon
 $799,900Coming Soon3 beds 4 baths1,977 sq. ft.
206 S Tampania Avenue #3, TAMPA, FL 33609
MLS# TB8549354Listed by: CENTURY 21 ELITE LOCATIONS, INC - Coming Soon
 $430,000Coming Soon3 beds 2 baths1,622 sq. ft.
7220 Woodbrook Drive, TAMPA, FL 33625
MLS# TB8555378Listed by: KELLER WILLIAMS TAMPA PROPERTIES - Coming Soon
 $1,085,000Coming Soon4 beds 3 baths2,394 sq. ft.
9701 Port Colony Way, TAMPA, FL 33615
MLS# TB8555688Listed by: JPT REALTY LLC - Coming Soon
 $1,200,000Coming Soon4 beds 3 baths2,042 sq. ft.
3408 W San Luis Street, TAMPA, FL 33629
MLS# TB8554445Listed by: PEOPLE'S CHOICE REALTY SVC LLC - Coming Soon
 $799,900Coming Soon4 beds 3 baths2,779 sq. ft.
4109 Crosswater Drive, TAMPA, FL 33615
MLS# TB8555000Listed by: CENTURY 21 EXECUTIVE TEAM - Coming Soon
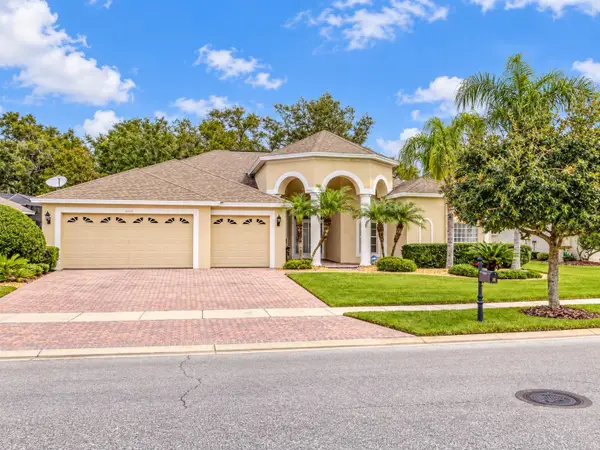 $750,000Coming Soon4 beds 3 baths2,723 sq. ft.
17353 Emerald Chase Drive, TAMPA, FL 33647
MLS# TB8554144Listed by: FLORIDA EXECUTIVE REALTY - Coming Soon
 $2,590,000Coming Soon5 beds 5 baths4,859 sq. ft.
3615 S Lightner Drive, TAMPA, FL 33629
MLS# TB8553197Listed by: COMPASS FLORIDA LLC - Coming Soon
 $295,000Coming Soon5 beds 3 baths2,004 sq. ft.
1204 E 33rd Avenue, TAMPA, FL 33603
MLS# TB8554255Listed by: DALTON WADE INC


Protect your home and budget from life's surprises with an Assurant Home Warranty, backed by a partner that supports you through every step of homeownership. Explore Plans.
© 2023 - 2026 ERA Franchise Systems LLC. All rights reserved. ERA Franchise Systems LLC fully supports the principles of the Fair Housing Act and the Equal Opportunity Act. ERA, ERA Real Estate powered, and their respective logos are registered service marks of ERA Franchise Systems LLC. Each office is independently owned and operated.