
10526 Beneva Drive, Tampa, FL 33647
Local realty services provided by:ERA American Suncoast
Upcoming open houses
- Sat, Sep 1212:00 pm - 02:00 pm
Listed by: holly schmidt
Office: magnolia homes and land llc.
MLS#:856630
Source:FL_CMLS
Price summary
- Price:$466,500
- Price per sq. ft.:$175.71
- Monthly HOA dues:$50
About this home
ROOF 2018. HVAC 2016. NEW PAINT. NEW LPV FLOORING. BRAND NEW STAINLESS STEEL KITCHEN APPLIANCES Step into this beautifully laid-out two-story pool home that blends space, function, and comfort from the moment you arrive. A grand double-door entrance welcomes you in, where a central staircase creates an inviting first impression and leads to the private upstairs living quarters. Upstairs features three spacious guest bedrooms and a full guest bathroom, along with a generously sized primary suite designed for relaxation. The primary retreat includes his-and-hers closets, a private water closet, a large soaking tub, and a separate walk-in shower your own personal escape at the end of the day. Downstairs offers a versatile and open layout perfect for both everyday living and entertaining. Enjoy a welcoming front living room that flows into a formal dining area, leading into the heart of the home-an open-concept kitchen with an eat-in space and a charming bay window overlooking the screened-in pool. A second living room provides additional space to gather, along with a convenient half bath and dedicated laundry room. Step outside to your screened-in pool area, ideal for relaxing or hosting year-round in Florida living. The home also includes a two-car garage and features brand-new luxury vinyl flooring throughout, offering a modern look with durability and easy maintenance. This home checks all the boxes space, style, and a poolside lifestyle...
Contact an agent
Home facts
- Year built:2003
- Subdivision & Development:Not on List
- Listing ID #:856630
- Added:45 day(s) ago
- Updated:September 11, 2026 at 02:44 PM
Rooms and interior
- Bedrooms:4
- Total bathrooms:3
- Full bathrooms:2
- Half bathrooms:1
- Rooms Total:7
- Dining Description:High Ceilings, Open Floorplan, Vaulted Ceilings
- Bathrooms Description:High Ceilings, Seperate Shower, Tub Shower
- Kitchen Description:Dishwasher, Gas Cooktop, Gas Oven, High Ceilings, Microwave, Pantry, Refrigerator, Wood Cabinets
- Bedroom Description:High Ceilings, Open Floorplan, Vaulted Ceilings, Walk In Closets
- Living area:2,568 sq. ft.
Heating and cooling
- Cooling:Central Air
- Central air:Yes
Structure and exterior
- Roof:Asphalt, Shingle
- Year built:2003
- Building area:2,568 sq. ft.
- Lot area:0.18 Acres
- Lot Features:Cleared
- Architectural Style:Multi Level
- Foundation Description:Block
Finances and disclosures
- Price:$466,500
- Price per sq. ft.:$175.71
- Tax amount:$3,481 (2025)
Features and amenities
- Laundry features:Dryer, Washer
- Amenities:Blinds, Walk In Closets
- Pool features:In Ground, Pool
Parking
- Total parking spaces:2
- Parking description:Attached, Driveway, Garage, Paved, Paved Driveway
- Garage:Yes
- Garage spaces:2
New listings near 10526 Beneva Drive
- Coming Soon
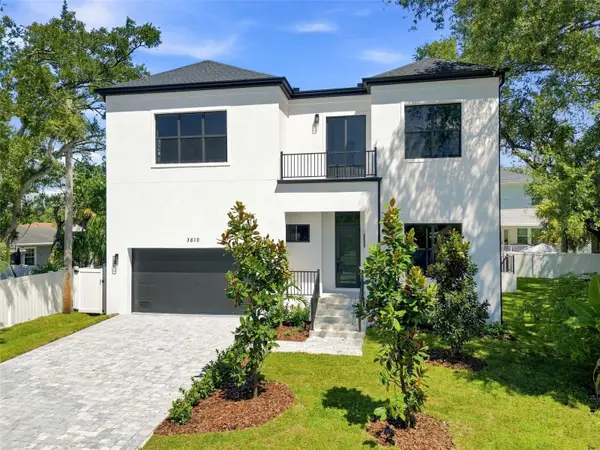 $1,775,000Coming Soon5 beds 5 baths3,735 sq. ft.
3610 S Renellie Drive, TAMPA, FL 33629
MLS# TB8540902Listed by: COMPASS FLORIDA LLC - Coming Soon
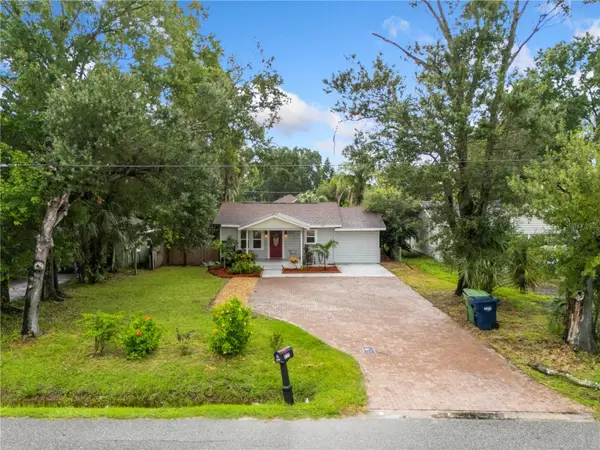 $399,999Coming Soon3 beds 2 baths1,068 sq. ft.
1717 W Mohawk Avenue, TAMPA, FL 33603
MLS# TB8545915Listed by: HOMAN REALTY GROUP INC - Coming Soon
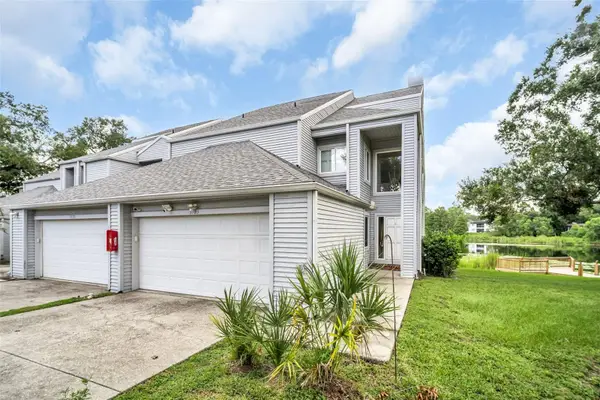 $400,000Coming Soon3 beds 3 baths2,445 sq. ft.
9723 Tiffany Oaks Lane #3B, TAMPA, FL 33612
MLS# TB8547517Listed by: BHHS FLORIDA PROPERTIES GROUP - Coming Soon
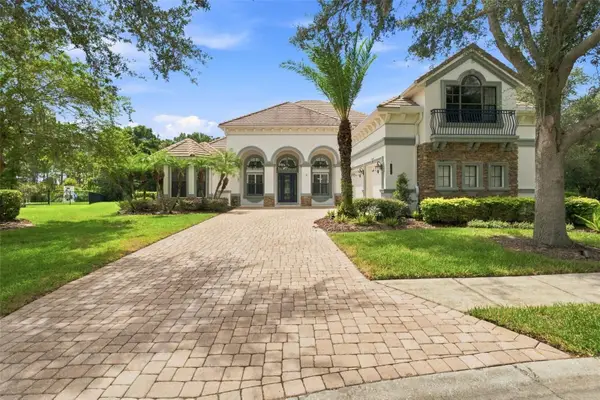 $1,100,000Coming Soon6 beds 5 baths3,897 sq. ft.
20101 Fair Hill Way, TAMPA, FL 33647
MLS# TB8542805Listed by: CARTWRIGHT REALTY - Coming Soon
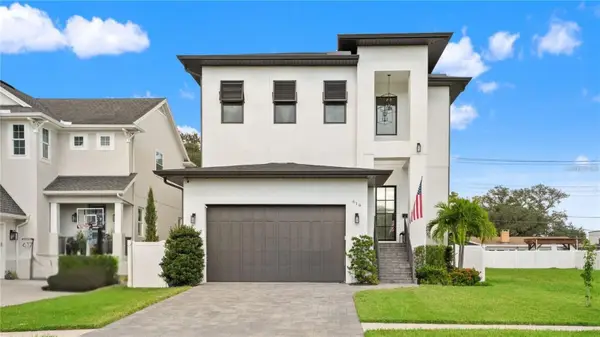 $2,100,000Coming Soon5 beds 6 baths3,723 sq. ft.
619 Danube Avenue, TAMPA, FL 33606
MLS# TB8546310Listed by: KELLER WILLIAMS TAMPA PROPERTIES - Coming Soon
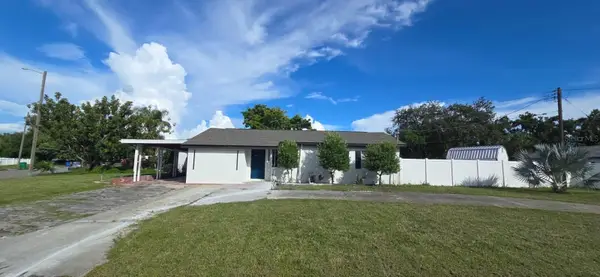 $439,900Coming Soon3 beds 2 baths1,347 sq. ft.
4112 W Wallace Avenue, TAMPA, FL 33611
MLS# TB8546304Listed by: TAMPA INVESTORS SOLUTIONS LLC - Coming Soon
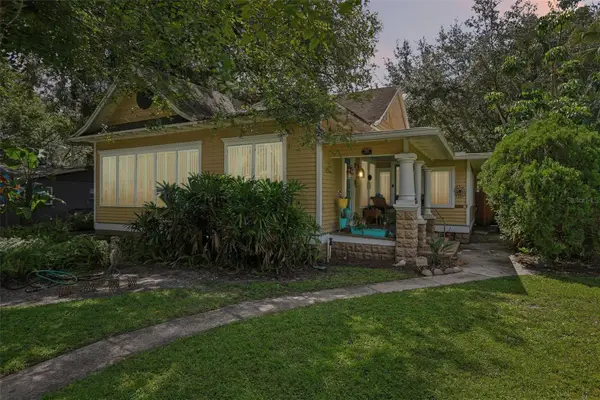 $819,999Coming Soon3 beds 2 baths1,893 sq. ft.
204 W Thomas Street, TAMPA, FL 33604
MLS# TB8546493Listed by: PALM PARADISE REALTY GROUP - Coming Soon
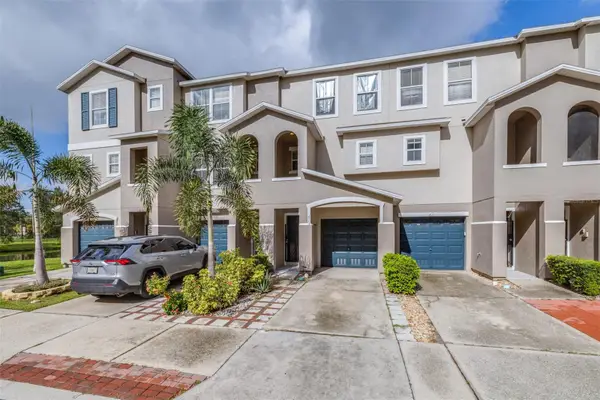 $289,900Coming Soon3 beds 3 baths1,200 sq. ft.
613 Wheaton Trent Place, TAMPA, FL 33619
MLS# TB8546583Listed by: AGILE GROUP REALTY - Coming Soon
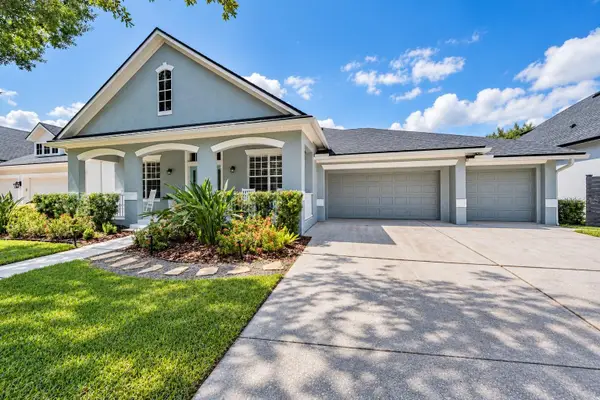 $1,225,000Coming Soon5 beds 4 baths3,073 sq. ft.
14607 Canopy Drive, TAMPA, FL 33626
MLS# TB8546268Listed by: CHARLES RUTENBERG REALTY INC - Coming Soon
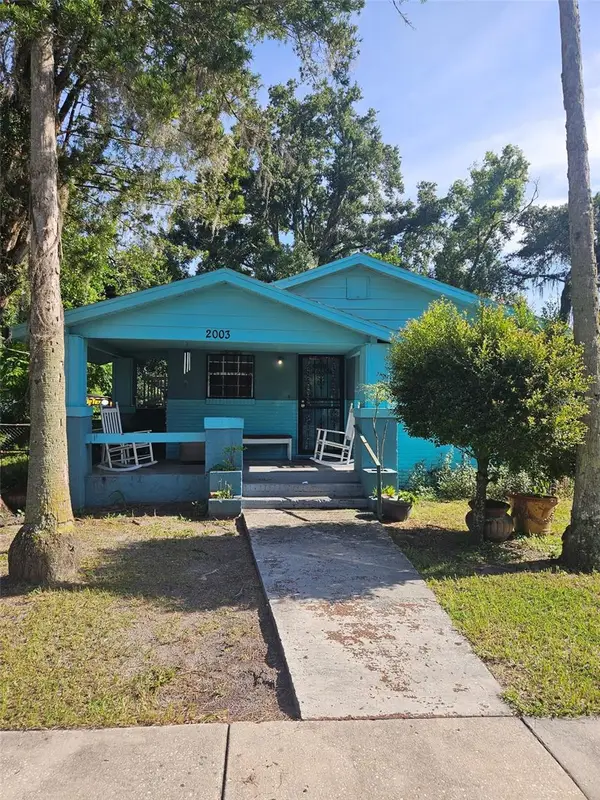 $180,000Coming Soon2 beds 2 baths1,172 sq. ft.
2003 E Ellicott Street, TAMPA, FL 33610
MLS# TB8546181Listed by: BROOKS REALTY GROUP LLC


Protect your home and budget from life's surprises with an Assurant Home Warranty, backed by a partner that supports you through every step of homeownership. Explore Plans.
© 2023 - 2026 ERA Franchise Systems LLC. All rights reserved. ERA Franchise Systems LLC fully supports the principles of the Fair Housing Act and the Equal Opportunity Act. ERA, ERA Real Estate powered, and their respective logos are registered service marks of ERA Franchise Systems LLC. Each office is independently owned and operated.