
10603 Orange Grove Drive, Tampa, FL 33618
Local realty services provided by:ERA American Suncoast
Upcoming open houses
- Sun, Sep 1311:00 am - 01:00 pm
Listed by: julie brantley
Office: mihara & associates inc.
MLS#:TB8526115
Source:MFRMLS
Price summary
- Price:$659,900
- Price per sq. ft.:$218.94
- Monthly HOA dues:$66.67
About this home
BRAND NEW ROOF! Mid-Century Charm Meets Modern Living in Original Carrollwood! Nestled beneath majestic oak trees on a beautifully landscaped .31-acre homesite, this updated 4-bedroom, 2-bath ranch-style home perfectly blends timeless 1968 architecture with today's modern finishes. A striking teal front door, lush new landscaping, and elegant new brick paver walkway and driveway create exceptional curb appeal, welcoming you into this spacious 2,146-square-foot residence. New A/C (3 years).
Warm hardwood floors flow throughout the main living areas, where an inviting family room is anchored by a charming whitewashed stone wood-burning fireplace and sliding glass doors that open to the screened lanai, creating seamless indoor-outdoor living. The chef's kitchen is thoughtfully designed for everyday living and entertaining, featuring premium granite countertops, custom wood cabinetry, a designer glass tile backsplash, tile flooring, a suite of stainless-steel appliances, a breakfast bar, casual dining area, and a built-in pantry.
The spacious primary suite offers a peaceful retreat with rich hardwood flooring, a designer accent wall, generous closet space, and sliding glass doors leading directly to the pool and patio. The luxurious ensuite bath (2018) showcases a modern double vanity with quartz countertops, abundant cabinet and drawer storage, undermount sinks, and a stunning seamless glass walk-in shower featuring designer tile, a shampoo niche, and multiple rain shower heads. Three generously sized secondary bedrooms provide ample closet space and share a beautifully updated guest bath.
Step outside to your own private backyard oasis. The oversized backyard features a sparkling swimming pool with water feature, expansive brick paver patio, screened lanai, and lush tropical landscaping, all enclosed by a pristine vinyl privacy fence. Whether hosting family and friends or enjoying a quiet evening at home, this exceptional outdoor living space captures the very best of the Florida lifestyle.
Living in Original Carrollwood means enjoying one of Tampa's most established and sought-after communities. Residents enjoy access to four private parks, including White Sands Beach on the 210-acre Lake Carroll, where boating, water skiing, jet skiing, paddleboarding, kayaking, fishing, and swimming are part of everyday life. Additional amenities include Scotty Cooper Park with its fishing dock, playground, and pavilion; the Carrollwood Recreation Center featuring a rentable event hall, kitchen, four lighted tennis courts, playground, soccer field, and walking trail; and Original Carrollwood Park, offering a 10-acre fenced park with playground, baseball field, walking paths, picnic pavilion, and a dedicated dog park.
The vibrant Carrollwood Civic Association hosts year-round community events, including New Year's Eve fireworks, Fourth of July festivities, holiday celebrations, and more. Enjoy the added benefit of no HOA, with the Civic Association assessment conveniently included in the annual property tax bill. Located in the sought-after Carrollwood K-8 School district, serving Pre-K through 8th grade.
Ideally located just minutes from Dale Mabry Highway, premier shopping, dining, medical facilities, downtown Tampa, Tampa Int’l Airport, and major sports venues, this exceptional original Carrollwood home blends timeless mid-century character with modern updates, and an unbeatable location. Schedule your private showing today....
Contact an agent
Home facts
- Year built:1968
- Subdivision & Development:CARROLLWOOD SUB UNIT 18
- Listing ID #:TB8526115
- Added:68 day(s) ago
- Updated:September 13, 2026 at 05:32 PM
Rooms and interior
- Bedrooms:4
- Total bathrooms:2
- Full bathrooms:2
- Flooring:Tile, Vinyl, Wood
- Dining Description:Eat In Kitchen, Formal Dining Room
- Kitchen Description:Dishwasher, Disposal, Eat-in Kitchen, Kitchen/Family Room Combo, Microwave, Range, Refrigerator
- Bedroom Description:Primary Bedroom Main Floor, Walk-In Closet(s)
- Living area:2,146 sq. ft.
Heating and cooling
- Cooling:Central Air
- Heating:Electric
- Central air:Yes
Structure and exterior
- Roof:Shingle
- Year built:1968
- Building area:2,146 sq. ft.
- Lot area:0.31 Acres
- Lot Features:Landscaped, Oversized, Sidewalk
- Architectural Style:Ranch
- Construction Materials:Brick
- Exterior Features:Covered Porch/Patio, Enclosed, Rear Porch, Screened, Sidewalk, Sprinkler Metered
- Foundation Description:Slab
- Levels:1 Story
Utilities
- Water:Public
- Sewer:Public Sewer
Finances and disclosures
- Price:$659,900
- Price per sq. ft.:$218.94
- Tax amount:$10,114 (2025)
Features and amenities
- Appliances:Dishwasher, Disposal, Electric Water Heater, Microwave, Range, Refrigerator
- Laundry features:Inside
- Amenities:BB/HS Internet Available, Ceiling Fans(s), Clubhouse, Eat-in Kitchen, Electricity Available, Kitchen/Family Room Combo, Park, Primary Bedroom Main Floor, Tennis Court(s), Walk-In Closet(s)
- Pool features:Gunite, In Ground, Private Pool
Parking
- Parking description:Attached Garage, Parking Pad
- Garage:Yes
- Garage spaces:2
 The information being provided by Stellar Mls is for the consumer's personal, non-commercial use and may not be used for any purpose other than to identify prospective properties consumer may be interested in purchasing. Any information relating to real estate for sale referenced on this web site comes from the Internet Data Exchange (IDX) program of the Stellar Mls. ERA American Suncoast is not a Multiple Listing Service (MLS), nor does it offer MLS access. This website is a service of ERA American Suncoast, a broker participant of Stellar Mls. This web site may reference real estate listing(s) held by a brokerage firm other than the broker and/or agent who owns this web site.
The accuracy of all information, regardless of source, including but not limited to open house information, square footages and lot sizes, is deemed reliable but not guaranteed and should be personally verified through personal inspection by and/or with the appropriate professionals. The data contained herein is copyrighted by Stellar Mls and is protected by all applicable copyright laws. Any unauthorized dissemination of this information is in violation of copyright laws and is strictly prohibited.
Properties in listings may have been sold or may no longer be available.
Copyright 2026 Stellar Mls. All rights reserved.
The information being provided by Stellar Mls is for the consumer's personal, non-commercial use and may not be used for any purpose other than to identify prospective properties consumer may be interested in purchasing. Any information relating to real estate for sale referenced on this web site comes from the Internet Data Exchange (IDX) program of the Stellar Mls. ERA American Suncoast is not a Multiple Listing Service (MLS), nor does it offer MLS access. This website is a service of ERA American Suncoast, a broker participant of Stellar Mls. This web site may reference real estate listing(s) held by a brokerage firm other than the broker and/or agent who owns this web site.
The accuracy of all information, regardless of source, including but not limited to open house information, square footages and lot sizes, is deemed reliable but not guaranteed and should be personally verified through personal inspection by and/or with the appropriate professionals. The data contained herein is copyrighted by Stellar Mls and is protected by all applicable copyright laws. Any unauthorized dissemination of this information is in violation of copyright laws and is strictly prohibited.
Properties in listings may have been sold or may no longer be available.
Copyright 2026 Stellar Mls. All rights reserved.New listings near 10603 Orange Grove Drive
- Coming Soon
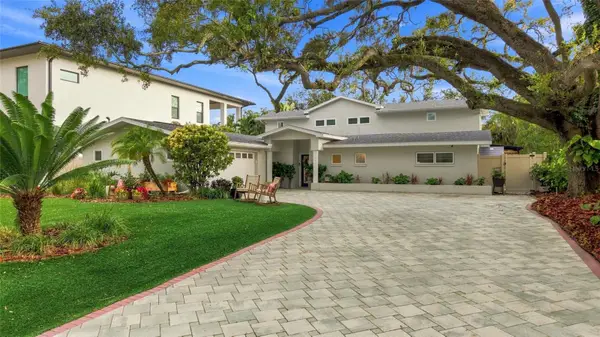 $1,300,000Coming Soon4 beds 3 baths2,941 sq. ft.
4722 W Laurel Road, TAMPA, FL 33629
MLS# TB8547087Listed by: EXP REALTY LLC - Coming Soon
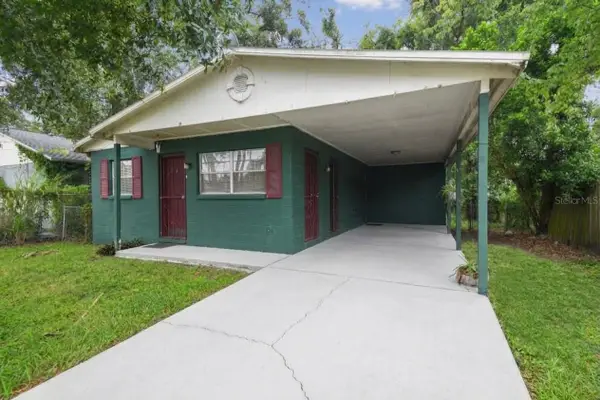 $245,000Coming Soon3 beds 1 baths924 sq. ft.
2711 E 25th Avenue, TAMPA, FL 33605
MLS# TB8547967Listed by: KELLER WILLIAMS SOUTH TAMPA - Coming Soon
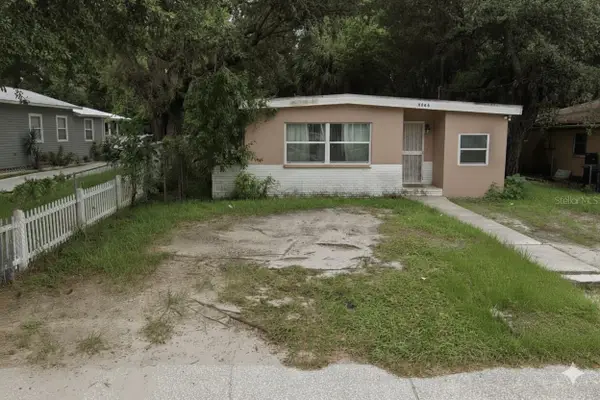 $249,000Coming Soon2 beds 1 baths1,127 sq. ft.
3409 Lindell Avenue, TAMPA, FL 33610
MLS# TB8547980Listed by: KELLER WILLIAMS SOUTH TAMPA - Coming Soon
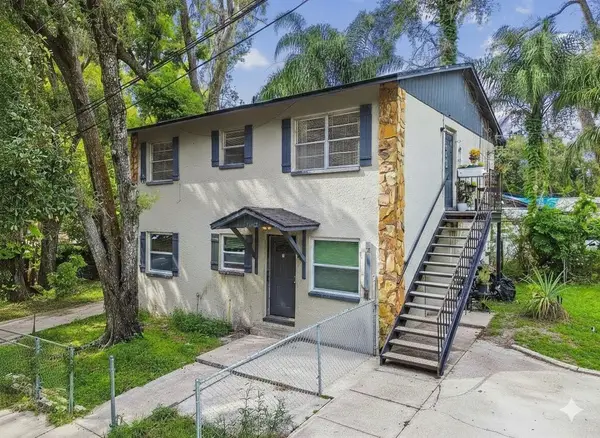 $480,000Coming Soon6 beds 2 baths1,736 sq. ft.
7902 N 14th Street, TAMPA, FL 33604
MLS# TB8547990Listed by: KELLER WILLIAMS SOUTH TAMPA - Coming Soon
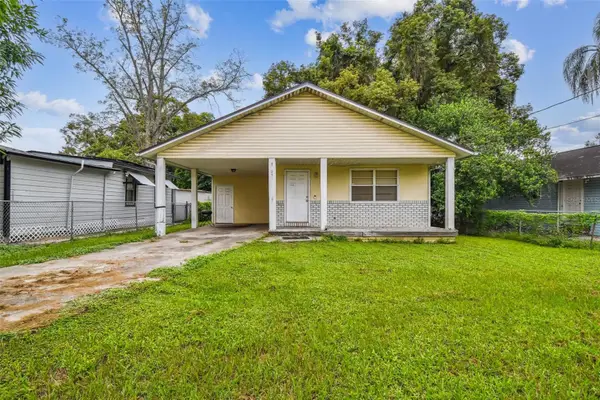 $269,000Coming Soon3 beds 2 baths1,032 sq. ft.
8205 N Semmes Street, TAMPA, FL 33604
MLS# TB8548074Listed by: KELLER WILLIAMS SOUTH TAMPA - Coming Soon
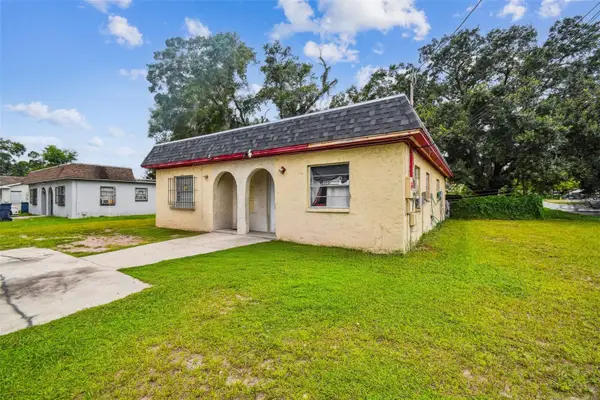 $320,000Coming Soon4 beds 2 baths1,482 sq. ft.
9318 N 11th Street, TAMPA, FL 33612
MLS# TB8548076Listed by: KELLER WILLIAMS SOUTH TAMPA - Coming Soon
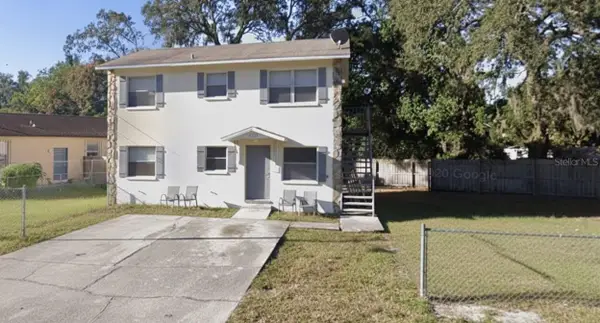 $480,000Coming Soon6 beds 2 baths1,736 sq. ft.
9502 Banyan Avenue #A, TAMPA, FL 33612
MLS# TB8548078Listed by: KELLER WILLIAMS SOUTH TAMPA - Coming Soon
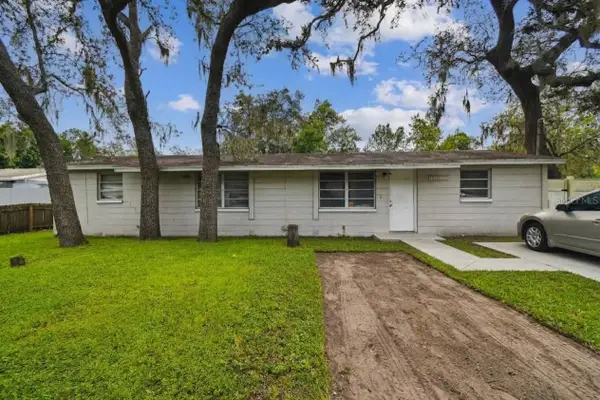 $289,000Coming Soon4 beds 2 baths1,134 sq. ft.
10101 N 11th Street, TAMPA, FL 33612
MLS# TB8548081Listed by: KELLER WILLIAMS SOUTH TAMPA - Coming Soon
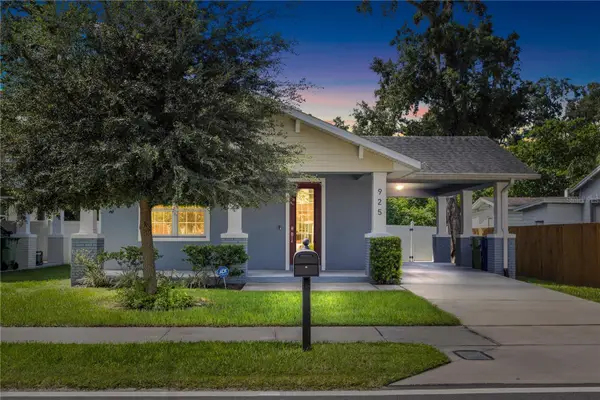 $449,900Coming Soon3 beds 2 baths1,493 sq. ft.
925 E Sligh Avenue, TAMPA, FL 33604
MLS# TB8547874Listed by: QUICKSILVER REAL ESTATE GROUP - Coming Soon
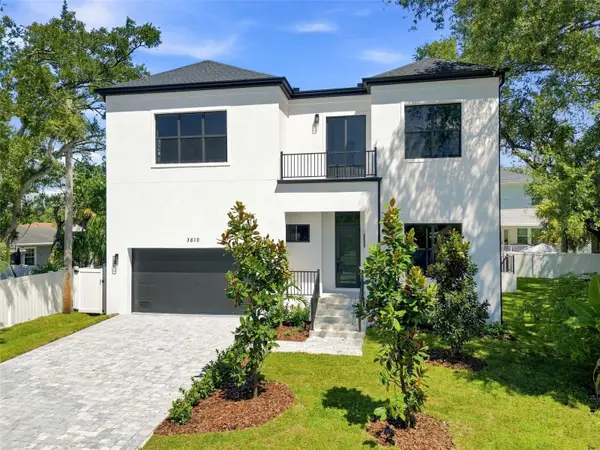 $1,775,000Coming Soon5 beds 5 baths3,735 sq. ft.
3610 S Renellie Drive, TAMPA, FL 33629
MLS# TB8540902Listed by: COMPASS FLORIDA LLC


Protect your home and budget from life's surprises with an Assurant Home Warranty, backed by a partner that supports you through every step of homeownership. Explore Plans.
© 2023 - 2026 ERA Franchise Systems LLC. All rights reserved. ERA Franchise Systems LLC fully supports the principles of the Fair Housing Act and the Equal Opportunity Act. ERA, ERA Real Estate powered, and their respective logos are registered service marks of ERA Franchise Systems LLC. Each office is independently owned and operated.