
10725 Dowry Avenue, Tampa, FL 33615
Local realty services provided by:ERA Advantage Realty, Inc.
Listed by: peter steh
Office: charles rutenberg realty inc
MLS#:TB8565803
Source:MFRMLS
Price summary
- Price:$899,900
- Price per sq. ft.:$309.56
About this home
WELCOME TO YOUR WATERFRONT PARADISE! This stunning Mid Century style home offers the perfect blend of modern amenities and vintage charm, nestled in a friendly community along the widest canal connecting to Channel A which leads directly to Old Tampa Bay. This incredible 3-bedroom, 3-bathroom gem is a true oasis for those seeking a unique and luxurious living experience. Step inside to discover a beautifully remodeled kitchen featuring new black cabinets, quartz counters, and an Italian Tecnogas Superior stove. The breakfast bar is made of eucalyptus wood adds a touch of warmth and character, making it the perfect spot for morning coffee or casual meals. The open-concept living area offers an inviting atmosphere for entertaining. For those who enjoy water activities, this is a fishing and kayak paradise! The outdoor space is a true retreat and spotlights a saltwater pool with fountain, boat lift with canopy, an outdoor shower and a dock overlooking the canal. A custom pergola with massive live edge table & wood fence, hot tub and a treehouse add to the unique features of this waterfront haven. The property is equipped with 2020 solar panels, powering both the pool and the home, ensuring sustainability and energy efficiency. And with no homeowners association (HOA) fees, residents have the freedom to enjoy their property to the fullest. The community has their own boat ramp and organizes many events. The location is equally impressive, being near Old Upper Tampa Bay Park, various bike and walking trails, and a short drive away from downtown Tampa, downtown St. Pete, the airport, and the beaches. Don't miss the opportunity to call this waterfront retreat your home, where every day feels like a vacation in your own private paradise.
Take 5 minute boat ride to wide open Tampa Bay. Catch a sunset reading or relaxing on your own tree house.
Call before it's gone!...
Contact an agent
Home facts
- Year built:1960
- Subdivision & Development:TAMPA SHORES INC #1 UN 1A REP
- Listing ID #:TB8565803
- Added:1 day(s) ago
- Updated:November 13, 2026 at 07:17 PM
Rooms and interior
- Bedrooms:3
- Total bathrooms:3
- Full bathrooms:3
- Flooring:Tile, Wood
- Dining Description:Eat In Kitchen, Living Room/Dining Room Combo
- Kitchen Description:Bar Fridge, Convection Oven, Dishwasher, Disposal, Eat-in Kitchen, Exhaust Fan, Kitchen/Family Room Combo, Microwave, Range, Range Hood, Refrigerator, Solid Surface Counters, Solid Wood Cabinets, Stone Counters, Wet Bar, Wine Refrigerator
- Bedroom Description:Primary Bedroom Main Floor, Walk-In Closet(s)
- Living area:1,759 sq. ft.
Heating and cooling
- Cooling:Central Air, Mini-Split Unit(s)
- Heating:Central, Electric, Solar
- Central air:Yes
Structure and exterior
- Roof:Membrane, Shingle
- Year built:1960
- Building area:1,759 sq. ft.
- Lot area:0.2 Acres
- Lot Features:Cul-de-sac, Flood Zone, Landscaped, Level
- Construction Materials:Block, Concrete, Stucco
- Exterior Features:Courtyard, Deck, Front Porch, Garden, Lighting, Outdoor Shower, Patio, Porch, Private Mailbox, Rain Gutters, Rear Porch, Wrap Around
- Foundation Description:Slab
- Levels:1 Story
Schools
- High school:Alonso-HB
- Middle school:Davidsen-HB
- Elementary school:Bay Crest-HB
Utilities
- Water:Public
- Sewer:Public, Public Sewer
Finances and disclosures
- Price:$899,900
- Price per sq. ft.:$309.56
- Tax amount:$10,642 (2025)
Features and amenities
- Appliances:Bar Fridge, Convection Oven, Dishwasher, Disposal, Dryer, Electric Water Heater, Exhaust Fan, Irrigation Equipment, Microwave, Range, Range Hood, Refrigerator, Solar Hot Water, Washer, Wine Refrigerator
- Laundry features:Dryer, In Garage, Washer
- Amenities:Cable Available, Crown Molding, Eat-in Kitchen, Irrigation Equipment, Kitchen/Family Room Combo, Living Room/Dining Room Combo, Primary Bedroom Main Floor, Solid Surface Counters, Solid Wood Cabinets, Stone Counters, Thermostat, Walk-In Closet(s), Wet Bar
- Pool features:Automatic Cleaner, Gunite, Heated, In Ground, Pool/Deck, Private Pool, Salt Water, Solar Heat, Solar Power Pump, Tile
Parking
- Parking description:1 Car Carport, Attached Garage, Boat, Covered, Driveway
- Garage:Yes
- Garage spaces:1
- Carport spaces:1
 The information being provided by Stellar Mls is for the consumer's personal, non-commercial use and may not be used for any purpose other than to identify prospective properties consumer may be interested in purchasing. Any information relating to real estate for sale referenced on this web site comes from the Internet Data Exchange (IDX) program of the Stellar Mls. ERA Advantage Realty, Inc. is not a Multiple Listing Service (MLS), nor does it offer MLS access. This website is a service of ERA Advantage Realty, Inc., a broker participant of Stellar Mls. This web site may reference real estate listing(s) held by a brokerage firm other than the broker and/or agent who owns this web site.
The accuracy of all information, regardless of source, including but not limited to open house information, square footages and lot sizes, is deemed reliable but not guaranteed and should be personally verified through personal inspection by and/or with the appropriate professionals. The data contained herein is copyrighted by Stellar Mls and is protected by all applicable copyright laws. Any unauthorized dissemination of this information is in violation of copyright laws and is strictly prohibited.
Properties in listings may have been sold or may no longer be available.
Copyright 2026 Stellar Mls. All rights reserved.
New listings near 10725 Dowry Avenue
- Coming Soon
 $429,900Coming Soon4 beds 2 baths1,328 sq. ft.
14009 Ridgedale Way, TAMPA, FL 33625
MLS# TB8566553Listed by: CALEBRO & ASSOCIATES - Coming Soon
 $1,200,000Coming Soon4 beds 4 baths2,985 sq. ft.
11517 Perfect Place, TAMPA, FL 33626
MLS# TB8567170Listed by: CHARLES RUTENBERG REALTY INC - Coming Soon
 $1,025,000Coming Soon4 beds 4 baths3,644 sq. ft.
5150 Lakecastle Drive, TAMPA, FL 33624
MLS# TB8565595Listed by: BHHS FLORIDA PROPERTIES GROUP - Coming Soon
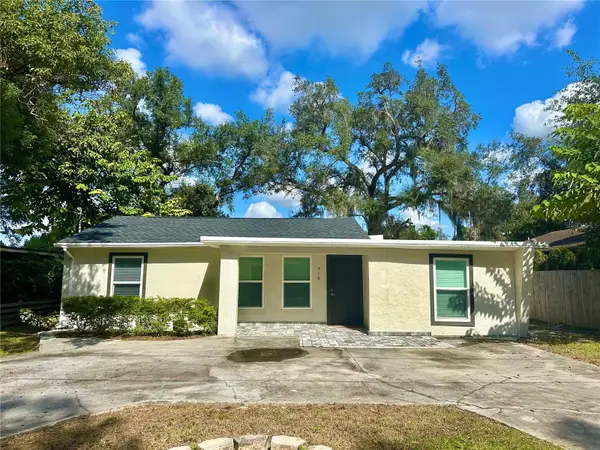 $365,000Coming Soon3 beds 3 baths1,240 sq. ft.
Address Withheld By Seller, TAMPA, FL 33612
MLS# TB8563602Listed by: BHHS FLORIDA PROPERTIES GROUP - Coming Soon
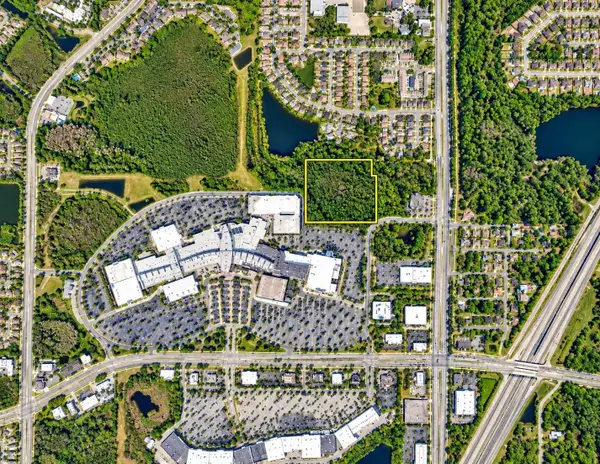 $350,000Coming Soon10 Acres
Address Withheld By Seller, TAMPA, FL 33625
MLS# TB8556699Listed by: ONEIL COMMERCIAL ADVISORS - Coming Soon
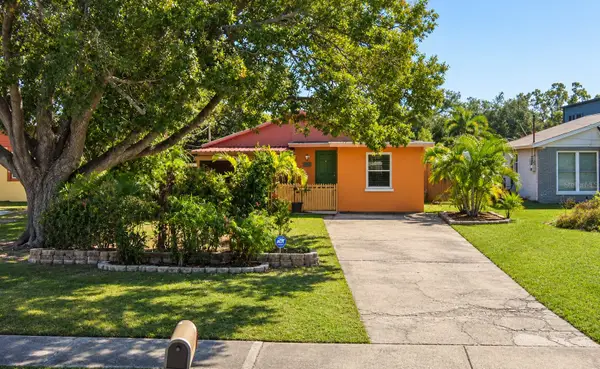 $400,000Coming Soon3 beds 2 baths1,339 sq. ft.
6618 Interbay Boulevard, TAMPA, FL 33611
MLS# TB8564060Listed by: REAL BROKER, LLC - Coming Soon
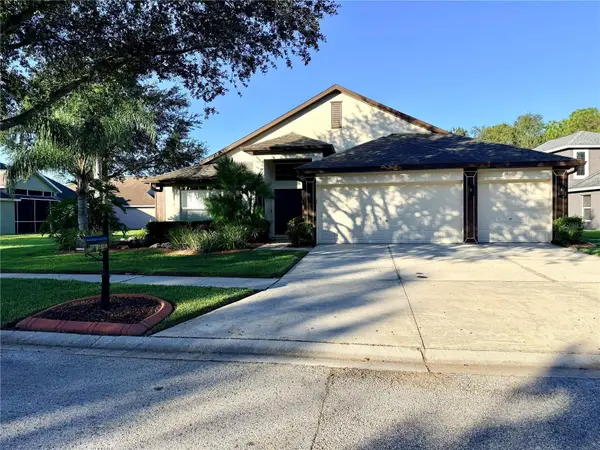 $489,990Coming Soon4 beds 2 baths2,544 sq. ft.
19206 Robin Perch Lane, TAMPA, FL 33647
MLS# TB8563484Listed by: RE/MAX REALTY UNLIMITED - Coming Soon
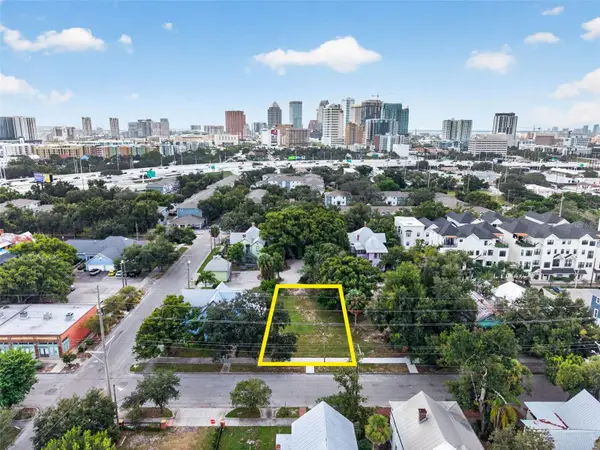 $675,000Coming Soon0.19 Acres
311 E Oak Avenue, TAMPA, FL 33602
MLS# TB8561978Listed by: LOMBARDO TEAM REAL ESTATE LLC - Coming Soon
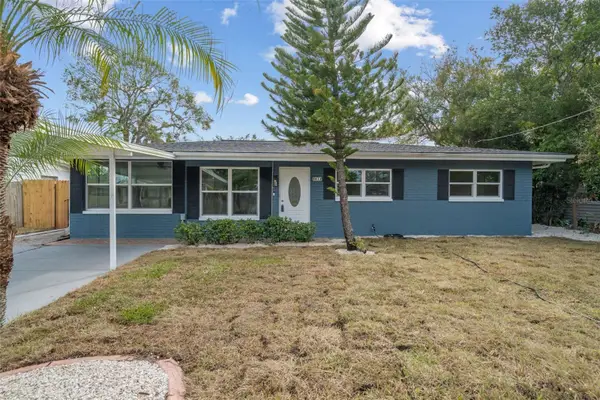 $550,000Coming Soon4 beds 3 baths1,605 sq. ft.
Address Withheld By Seller, TAMPA, FL 33611
MLS# TB8563323Listed by: BHHS FLORIDA PROPERTIES GROUP - Coming Soon
 $1,575,000Coming Soon4 beds 4 baths4,820 sq. ft.
7304 Egypt Lake Drive, TAMPA, FL 33614
MLS# TB8562735Listed by: IMPACT REALTY TAMPA BAY


Protect your home and budget from life's surprises with an Assurant Home Warranty, backed by a partner that supports you through every step of homeownership. Explore Plans.
© 2023 - 2026 ERA Franchise Systems LLC. All rights reserved. ERA Franchise Systems LLC fully supports the principles of the Fair Housing Act and the Equal Opportunity Act. ERA, ERA Real Estate powered, and their respective logos are registered service marks of ERA Franchise Systems LLC. Each office is independently owned and operated.